Perfectly Relaxing & Perfectly Serene - An Incredible place to call Home!
Welcome! Have you been searching for a home that allows you to have time to relax, entertain guests and is near the beaches of Brunswick County? Well, look no further. This homes has incredible features such as a spacious living areas, Fireplace, vaulted ceilings, Carolina room with large windows, 3 bedrooms, 2 full bathrooms, Screened in Patio with new decking, a LARGE fenced backyard, a Storage/Work Shed with electric and it is all nestled on .42 acres.
The Privacy of the backyard is a Perfect Oasis. The large Pergola with stone landscape offers a great spot to place patio furniture, your grill and firepit where you can gather and entertain family & friends.
The most recent update is a New Roof was installed in July 2023 other updates worth mentioning are Ceiling Fans in the Living Room, Carolina Room & Primary Bedroom, various Light fixtures, carpeting in both 2nd & 3rd bedrooms and in 2022 the kitchen was updated with Granite Countertops, Shiplap, Backsplash, Kitchen sink & Faucet. Overall, the home has been painted with neutral & monochromatic colors along with a custom mural in one of the bedrooms.
Notably Municipal water does service the home, however there is a separate well which could be utilized for washing vehicles or watering the lawn. The 2-car garage boasts high ceilings & has a screening system which makes the garage another usable gathering space.
River Hills is a very serene community situated close to both Shallotte & Holden Beach thereby allowing convenient access to shopping, restaurants, and BEACHES! The River Hills community has an outdoor pool, clubhouse, children's play area, and a Kayak/Fishing Dock for homeowners use allowing marsh access to the Shallotte River.
Sold for $375,000
Street View
$375,000
3108 Oak Drive SW, Shallotte, NC 28470
3beds
1,598sqft
Single Family Residence
Built in 1997
0.42 Acres Lot
$355,500 Zestimate®
$235/sqft
$2,113 Estimated rent
Home value
$355,500
$338,000 - $373,000
$2,113/mo
Zestimate® history
Owner options
List your home for rent
$2,113/mo
Rent Zestimate®
Find your next renter with Zillow Rental Manager. Plus, with online applications, you can quickly screen prospective tenants – for free.
$2,113/mo
Rent Zestimate®
Refinance and save
$2,235/mo
Est. payment
Refinancing to a lower rate could help reduce your monthly payments and save thousands over the life of the loan.
$2,235/mo
Est. payment
Explore your selling options
Work with a Zillow partner agent
Leverage their expertise and Zillow's premium Showcase listings to get your home seen by more buyers.
Get startedList with your own agent
Get your home in front of millions of buyers by listing it on Zillow.
Learn how to do itSell it yourself
Take full control of how buyers see your home on Zillow by listing For Sale by Owner (FSBO).
List your homeWhat's special
Fishing dockOutdoor poolCarolina roomSeparate wellScreened in patioPatio furnitureCustom mural
Zillow last checked:
Listing updated:
Listed by:
Paula M Ogden 910-918-6557,
Metro to Coast LLC
Bought with:
Cronick & Associates
Coldwell Banker Sea Coast Advantage
Source: Hive MLS,MLS#: 100397155 Originating MLS: Brunswick County Association of Realtors
Originating MLS: Brunswick County Association of RealtorsFacts & features
Interior
Bedrooms & bathrooms
- Bedrooms: 3
- Bathrooms: 2
- Full bathrooms: 2
Primary bedroom
- Level: Primary Living Area
Dining room
- Features: Combination, Eat-in Kitchen
Heating
- Heat Pump, Electric
Cooling
- Central Air
Appliances
- Included: Electric Oven, Electric Cooktop, Built-In Microwave, Refrigerator, Disposal, Dishwasher
- Laundry: Dryer Hookup, Washer Hookup, In Hall, Laundry Closet
Features
- Master Downstairs, Walk-in Closet(s), Vaulted Ceiling(s), High Ceilings, Solid Surface, Kitchen Island, Pantry, Gas Log, Walk-In Closet(s), Workshop
- Flooring: Carpet, LVT/LVP, Tile
- Doors: Storm Door(s)
- Attic: Pull Down Stairs
- Has fireplace: Yes
- Fireplace features: Gas Log
Interior area
- Total structure area: 1,598
- Total interior livable area: 1,598 sqft
Property
Parking
- Total spaces: 4
- Parking features: Concrete
- Uncovered spaces: 4
Features
- Levels: One
- Stories: 1
- Patio & porch: Covered, Patio, Porch, Screened
- Exterior features: Storm Doors
- Fencing: Back Yard,Wood,Privacy
- Waterfront features: None
Lot
- Size: 0.42 Acres
- Dimensions: Appro x : 120 x 150 ( 2 lots 17 & 18)
- Features: Level
Details
- Additional structures: Pergola, Shed(s), Storage
- Parcel number: 214cf017
- Zoning: CO SBR 6000
- Special conditions: Standard
Construction
Type & style
- Home type: SingleFamily
- Architectural style: Patio
- Property subtype: Single Family Residence
Materials
- Block, Brick Veneer, Vinyl Siding
- Foundation: Raised, Slab
- Roof: Shingle
Condition
- New construction: No
- Year built: 1997
Utilities & green energy
- Sewer: Septic Tank
- Water: Public, Well
- Utilities for property: Water Available, See Remarks
Community & HOA
Community
- Security: Smoke Detector(s)
- Subdivision: River Hills
HOA
- Has HOA: Yes
- Amenities included: Boat Dock, Pool, Maintenance Common Areas, Maintenance Roads, Management, Playground, Street Lights
- HOA fee: $650 monthly
- HOA name: CAMS
- HOA phone: 910-579-5163
Location
- Region: Shallotte
Financial & listing details
- Price per square foot: $235/sqft
- Tax assessed value: $251,030
- Annual tax amount: $1,044
- Date on market: 9/14/2025
- Cumulative days on market: 33 days
- Listing agreement: Exclusive Right To Sell
- Listing terms: Cash,Conventional
- Road surface type: Paved
Price history
| Date | Event | Price |
|---|---|---|
| 10/10/2023 | Sold | $375,000+2.9%$235/sqft |
Source:  Hive MLS #100397155 Report a problem Hive MLS #100397155 Report a problem | ||
| 8/30/2023 | Pending sale | $364,300$228/sqft |
Source: Hive MLS #100397155 Report a problem | ||
| 7/29/2023 | Listed for sale | $364,300+60.1%$228/sqft |
Source: Hive MLS #100397155 Report a problem | ||
| 6/9/2021 | Sold | $227,500$142/sqft |
Source: Hive MLS #100267985 Report a problem | ||
| 4/26/2021 | Pending sale | $227,500$142/sqft |
Source: Hive MLS #100267985 Report a problem | ||
| 4/23/2021 | Listed for sale | $227,500$142/sqft |
Source: Hive MLS #100267985 Report a problem | ||
Public tax history
| Year | Property taxes | Tax assessment |
|---|---|---|
| 2025 | $1,071 +1.4% | $254,760 |
| 2024 | $1,057 +1.2% | $254,760 +1.5% |
| 2023 | $1,044 +18.1% | $251,030 +74.2% |
| 2022 | $884 0% | $144,080 |
| 2021 | $884 | $144,080 |
| 2020 | $884 | $144,080 |
| 2019 | -- | $144,080 +347.5% |
| 2018 | $732 +10.4% | $32,200 |
| 2017 | $663 | $32,200 |
| 2016 | $663 | $32,200 -72.3% |
| 2015 | $663 -19.1% | $116,110 -28.6% |
| 2014 | $820 | $162,649 |
| 2013 | -- | -- |
| 2012 | -- | -- |
| 2011 | -- | -- |
| 2010 | -- | -- |
| 2009 | -- | -- |
| 2008 | -- | -- |
| 2007 | -- | -- |
| 2006 | -- | -- |
| 2005 | -- | -- |
| 2004 | -- | -- |
| 2003 | -- | -- |
| 2002 | -- | -- |
| 2001 | -- | -- |
| 2000 | -- | -- |
Find assessor info on the county website
Neighborhood: 28470
Nearby homes
- $--0.416 Acres3116 Oak Dr SW, Shallotte, NC 28470Off Market
- $354,9003 bd2 ba1.4k sqft3122 Oak Dr SW, Shallotte, NC 28470Sold
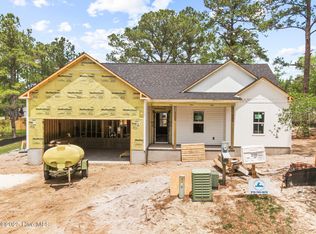
- $33,0000.41 Acres3098 Oak Dr SW LOT 15, Shallotte, NC 28470Sold

- $33,0002 Acres3098 Oak Dr SW, Shallotte, NC 28470Sold
- $257,1003 bd2 ba1.2k sqft3113 Pine Hill Dr SW, Shallotte, NC 28470Off Market
- $344,6000.41 Acres3107 Pine Hill Dr SW, Shallotte, NC 28470Off Market
- $300,3003 bd2 ba1.4k sqft979 Gate 4 SW, Shallotte, NC 28470Off Market
- $1001 Acres3126 Oak Dr SW, Shallotte, NC 28470Off Market
Nearby schools
GreatSchools rating
- 2/10Supply ElementaryGrades: PK-5Distance: 7.5 mi
- 4/10Shallotte MiddleGrades: 6-8Distance: 1.9 mi
- 4/10West Brunswick HighGrades: 9-12Distance: 3.5 mi
Get a cash offer in 3 minutes
Find out how much your home could sell for in as little as 3 minutes with a no-obligation cash offer.
Estimated market value
$355,500
Get a cash offer in 3 minutes
Find out how much your home could sell for in as little as 3 minutes with a no-obligation cash offer.
Estimated market value
$355,500
- North Carolina
- Brunswick County
- Shallotte
- 28470
- 3108 Oak Drive SW
Nearby cities
Nearby zip codes
Other Shallotte Topics
