Tanglewood at Bentsen Palm Lot 290. UNDER CONSTRUCTION | Available September 2023 | Guaranteed to check every box on your customers wishlist, this stunning floor plan must be viewed! The Francisco features three bedrooms, two bathrooms and a bonus study room with the master boasting a large walk-in closet and great vanity space. The open kitchen overlooks into the dining and living area and includes an oversized kitchen island that is ideal for hosting guests and family. This home also comes with a covered patio sitting on a 9000+ sq foot lot. The Francisco is guaranteed a customer favorite home! - GE Choice Series Luxury Package - Electric - Includes a private study room - Tile Flooring - Upgraded Cabinets Total: 2903 sq ft. *Photos included do not represent final production of home.
Sold
Price Unknown
3108 Oriole Dr, Mission, TX 78572
3beds
2,208sqft
Single Family Residence, Residential
Built in 2023
9,443 Square Feet Lot
$312,000 Zestimate®
$--/sqft
$2,137 Estimated rent
Home value
$312,000
$296,000 - $328,000
$2,137/mo
Zestimate® history
Owner options
List your home for rent
$2,137/mo
Rent Zestimate®
Find your next renter with Zillow Rental Manager. Plus, with online applications, you can quickly screen prospective tenants – for free.
$2,137/mo
Rent Zestimate®
Refinance and save
Refinancing to a lower rate could help reduce your monthly payments and save thousands over the life of the loan.
Explore your selling options
Work with a Zillow partner agent
Leverage their expertise and Zillow's premium Showcase listings to get your home seen by more buyers.
Get startedList with your own agent
Get your home in front of millions of buyers by listing it on Zillow.
Learn how to do itSell it yourself
Take full control of how buyers see your home on Zillow by listing For Sale by Owner (FSBO).
List your homeWhat's special
Covered patioLarge walk-in closetGreat vanity spaceUpgraded cabinetsPrivate study roomBonus study roomOpen kitchen
Zillow last checked:
Listing updated:
Source: Greater McAllen AOR,MLS#: 409061
Facts & features
Interior
Bedrooms & bathrooms
- Bedrooms: 3
- Bathrooms: 2
- Full bathrooms: 2
Dining room
- Description: Living Area(s): 1
Living room
- Description: Living Area(s): 1
Heating
- Has Heating (Unspecified Type)
Cooling
- Zoned, Gas
Appliances
- Included: Gas Water Heater, Water Heater (Programmable thermostat), Tankless Water Heater, Dishwasher, Disposal, Stove/Range-Electric Smooth
- Laundry: Laundry Area, Laundry Room, Washer/Dryer Connection
Features
- Granite Counters, Office/Study, Split Bedrooms, Walk-In Closet(s)
- Flooring: Tile
- Windows: Double Pane Windows, No Window Coverings
Interior area
- Total structure area: 2,208
- Total interior livable area: 2,208 sqft
Property
Parking
- Total spaces: 2
- Parking features: Attached, Garage Faces Front
- Attached garage spaces: 2
Features
- Patio & porch: Covered Patio
- Exterior features: Sprinkler System
- Fencing: Irrigation,Landscaped,Wood
Lot
- Size: 9,443 Square Feet
- Features: Professional Landscaping, Sidewalks, Sprinkler System
Details
- Parcel number: T080303000029000
Construction
Type & style
- Home type: SingleFamily
- Property subtype: Single Family Residence, Residential
Materials
- Brick
- Foundation: Slab
- Roof: Composition
Condition
- Year built: 2023
Utilities & green energy
- Sewer: Public Sewer
Green energy
- Energy efficient items: Energy Star, Thermostat
Community & HOA
Community
- Features: Curbs, Pool, Sidewalks, Street Lights
- Security: Smoke Detector(s)
- Subdivision: Tanglewood At Bentsen Palm
HOA
- Has HOA: No
Location
- Region: Mission
Financial & listing details
- Annual tax amount: $8,047
- Date on market: 6/28/2023
- Road surface type: Paved
Price history
| Date | Event | Price |
|---|---|---|
| 10/19/2023 | Sold | -- |
Source: Greater McAllen AOR #409061 Report a problem | ||
| 10/18/2023 | Pending sale | $321,902$146/sqft |
Source: Greater McAllen AOR #409061 Report a problem | ||
| 6/27/2023 | Listed for sale | $321,902$146/sqft |
Source: Esperanza Homes Report a problem | ||
Public tax history
Tax history is unavailable.
Neighborhood: 78572
Nearby homes
- $---- bd-- ba-- sqft1909 Kingfisher Ln #7T70L3, Mission, TX 78572Off Market
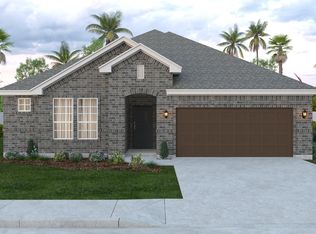
- from $268,9903 bd2 ba1.9k sqftPecan Plan, Tanglewood at Bentsen Palm, Mission, TX 78572New Construction
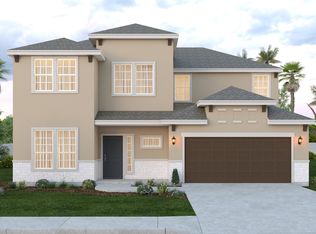
- from $353,9904 bd4 ba3.3k sqftFresno Plan, Tanglewood at Bentsen Palm, Mission, TX 78572New Construction
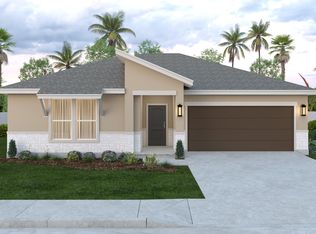
- from $293,9903 bd3 ba2.2k sqftLuna Plan, Tanglewood at Bentsen Palm, Mission, TX 78572New Construction
- from $264,9903 bd3 ba1.7k sqftHickory Plan, Tanglewood at Bentsen Palm, Mission, TX 78572New Construction
- from $286,9903 bd3 ba2k sqftMulberry Plan, Tanglewood at Bentsen Palm, Mission, TX 78572New Construction
- from $300,9903 bd3 ba2.3k sqftHackberry Plan, Tanglewood at Bentsen Palm, Mission, TX 78572New Construction
- from $289,9903 bd3 ba2.2k sqftOak Plan, Tanglewood at Bentsen Palm, Mission, TX 78572New Construction
- from $317,9904 bd3 ba2.5k sqftElm Plan, Tanglewood at Bentsen Palm, Mission, TX 78572New Construction
Nearby schools
GreatSchools rating
- 8/10Jose De Escandon Elementary SchoolGrades: PK-5Distance: 1.8 mi
- 5/10Irene M Garcia Middle SchoolGrades: 6-8Distance: 3.1 mi
- 3/10La Joya Palmview High SchoolGrades: 9-12Distance: 4.5 mi
Schools provided by the listing agent
- Elementary: Escandon
- Middle: Garcia
- High: La Joya H.S.
- District: La Joya ISD
Source: Greater McAllen AOR. This data may not be complete. We recommend contacting the local school district to confirm school assignments for this home.
- Texas
- Hidalgo County
- Mission
- 78572
- 3108 Oriole Dr
Nearby cities
Nearby zip codes
Other Mission Topics
