Beautiful Brick Coastal Home-Flynn Built Lorraine Floor Plan with 3 bedrooms/2 baths and features an open floor plan with trey ceiling and a large main living and dining area, perfect for entertaining. The spacious kitchen boasts a dining bar, dovetail soft close drawers, stainless steel appliances, microwave, and dishwasher. Beautiful 18x18 tile in the kitchen with trey ceilings and lots of natural light in the living room. The spectacular Primary bedroom features a trey ceiling, ceiling fan, large walk in closets, a gorgeous ensuite with double vanity and a large garden tub that adds to the spa inspired bathroom. Two additional bedrooms, guest bathroom, and a spacious laundry room complete this spectacular home. Head outside and enjoy a large screened patio surrounded with lush landscaping and a large yard with full irrigation system. Storm shutters included. This property is in the highly desired, safe, pet friendly, beach neighborhood of Spanish Cove, a coastal paradise gracing the shores of Perdido Bay, just 5 minutes from the Lillian boat launch and only 15 minutes from the sugar white beaches of the Gulf of Mexico. There is something for everyone in this coastal golf cart community that sits on the Alabama/Florida line. Owners enjoy membership with a lifestyle full of amenities and remarkably affordable POA Dues of only $74/Mo (dues paid quarterly) and includes trash pick-up, 24 hours security, and key FOB entry into all facilities. There are two clubhouses and a year-round swimming pool that is heated and covered in the winter months. The many sources of activities include aquatic classes, pickleball and tennis courts, basketball court, fitness facility, playground, shuffleboard, and nature hiking trails. You can join community-organized activities and group travel. Or you can spend the day at the beach, fish from the 500-ft pier, or watch the sunset while taking a stroll in your golf cart. Come see your new home. Buyer to verify a Buyer to Buyer to verify
Closed
$240,000
3108 Pine Wood Cir, Lillian, AL 36549
3beds
1,279sqft
Residential
Built in 2019
10,280 Square Feet Lot
$273,600 Zestimate®
$188/sqft
$1,851 Estimated rent
Home value
$273,600
$260,000 - $287,000
$1,851/mo
Zestimate® history
Owner options
List your home for rent
$1,851/mo
Rent Zestimate®
Find your next renter with Zillow Rental Manager. Plus, with online applications, you can quickly screen prospective tenants – for free.
$1,851/mo
Rent Zestimate®
Refinance and save
$1,482/mo
Est. payment
Refinancing to a lower rate could help reduce your monthly payments and save thousands over the life of the loan.
$1,482/mo
Est. payment
Explore your selling options
Work with a Zillow partner agent
Leverage their expertise and Zillow's premium Showcase listings to get your home seen by more buyers.
Get startedList with your own agent
Get your home in front of millions of buyers by listing it on Zillow.
Learn how to do itSell it yourself
Take full control of how buyers see your home on Zillow by listing For Sale by Owner (FSBO).
List your homeWhat's special
Zillow last checked:
Listing updated:
Listed by:
Gwen Vigon PHONE:310-795-1389,
Gwen Vigon Realty LLC
Bought with:
Gwen Vigon
Gwen Vigon Realty LLC
Source: Baldwin Realtors,MLS#: 364774
Facts & features
Interior
Bedrooms & bathrooms
- Bedrooms: 3
- Bathrooms: 2
- Full bathrooms: 2
- Main level bedrooms: 3
Rooms
- Room types: Living/Dining
Primary bedroom
- Features: Multiple Walk in Closets
- Level: Main
- Area: 234
- Dimensions: 13 x 18
Bedroom 2
- Level: Main
- Area: 100
- Dimensions: 10 x 10
Bedroom 3
- Level: Main
- Area: 132
- Dimensions: 11 x 12
Primary bathroom
- Features: Double Vanity, Soaking Tub
Dining room
- Features: Lvg/Dng/Ktchn Combo
Kitchen
- Level: Main
- Area: 132
- Dimensions: 11 x 12
Heating
- Electric, Central
Cooling
- Ceiling Fan(s)
Appliances
- Included: Dishwasher, Disposal, Dryer, Microwave, Electric Range, Refrigerator, Washer
- Laundry: Common Area
Features
- Ceiling Fan(s), En-Suite
- Flooring: Carpet, Tile
- Windows: Double Pane Windows
- Has basement: No
- Has fireplace: No
Interior area
- Total structure area: 1,279
- Total interior livable area: 1,279 sqft
Property
Parking
- Total spaces: 2
- Parking features: Garage, Garage Door Opener
- Has garage: Yes
- Covered spaces: 2
Features
- Levels: One
- Stories: 1
- Patio & porch: Screened, Front Porch
- Exterior features: Irrigation Sprinkler, Storage, Termite Contract
- Pool features: Community, Association
- Fencing: Fenced
- Has view: Yes
- View description: None
- Waterfront features: No Waterfront
Lot
- Size: 10,280 Square Feet
- Dimensions: 70.1 x 145.9
- Features: Level
Details
- Additional structures: Storage
- Parcel number: 5208252002076.000
Construction
Type & style
- Home type: SingleFamily
- Property subtype: Residential
Materials
- Brick
- Foundation: Slab
- Roof: Composition
Condition
- Resale
- New construction: No
- Year built: 2019
Utilities & green energy
- Sewer: Baldwin Co Sewer Service
- Water: Perdido Bay Water
- Utilities for property: Riviera Utilities
Community & HOA
Community
- Features: BBQ Area, Clubhouse, Common Lobby, Fitness Center, Fishing, Meeting Room, On-Site Management, Pool, Tennis Court(s), Playground
- Security: Security Service, Key Card Entry, Security System
- Subdivision: Spanish Cove
HOA
- Has HOA: No
- Services included: Association Management, Insurance, Maintenance Grounds, Custodial Services, Pest Control, Recreational Facilities, Reserve Fund, Security, Taxes-Common Area, Trash, Clubhouse, Pool
Location
- Region: Lillian
Financial & listing details
- Price per square foot: $188/sqft
- Tax assessed value: $263,700
- Annual tax amount: $702
- Price range: $240K - $240K
- Date on market: 7/9/2024
- Ownership: Whole/Full
Price history
| Date | Event | Price |
|---|---|---|
| 10/15/2024 | Sold | $240,000-4%$188/sqft |
Source:  Baldwin Realtors #364774 Report a problem Baldwin Realtors #364774 Report a problem | ||
| 10/2/2024 | Pending sale | $250,000$195/sqft |
Source: Baldwin Realtors #364774 Report a problem | ||
| 9/30/2024 | Price change | $250,000-3.8%$195/sqft |
Source: Baldwin Realtors #364774 Report a problem | ||
| 9/20/2024 | Price change | $260,000-5.2%$203/sqft |
Source: Baldwin Realtors #364774 Report a problem | ||
| 9/4/2024 | Price change | $274,400+5.8%$215/sqft |
Source: Baldwin Realtors #364774 Report a problem | ||
| 8/31/2024 | Price change | $259,400-1.9%$203/sqft |
Source: Baldwin Realtors #364774 Report a problem | ||
| 8/2/2024 | Price change | $264,400-2.9%$207/sqft |
Source: Baldwin Realtors #364774 Report a problem | ||
| 7/13/2024 | Price change | $272,400-5.9%$213/sqft |
Source: Baldwin Realtors #364774 Report a problem | ||
| 7/9/2024 | Listed for sale | $289,400+71.8%$226/sqft |
Source: Baldwin Realtors #364774 Report a problem | ||
| 2/11/2019 | Sold | $168,490$132/sqft |
Source: Public Record Report a problem | ||
Public tax history
| Year | Property taxes | Tax assessment |
|---|---|---|
| 2025 | $549 -3.3% | $26,400 -3.2% |
| 2024 | $568 +9.1% | $27,280 +8.8% |
| 2023 | $520 | $25,080 +13.3% |
| 2022 | -- | $22,140 +10% |
| 2021 | $405 +12% | $20,120 +13.7% |
| 2020 | $362 +258.7% | $17,700 +391.7% |
| 2019 | $101 +12.5% | $3,600 +12.5% |
| 2018 | $90 | $3,200 |
| 2017 | $90 | $3,200 +48.1% |
| 2016 | $90 | $2,160 |
| 2015 | -- | $2,160 |
| 2014 | -- | $2,160 |
Find assessor info on the county website
Neighborhood: 36549
Nearby homes
- $298,1003 bd2 ba1.1k sqft3107 Pinewood Cir, Lillian, AL 36549Off Market
- $---- bd-- ba-- sqft3114 Pinewood Cir, Lillian, AL 36549Off Market
- $302,3003 bd2 ba1.4k sqft3103 Pinewood Cir, Lillian, AL 36549Off Market
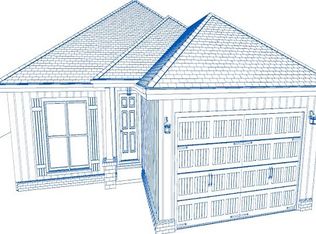
- $310,0003 bd2 ba1.6k sqft3109 Pine Wood Cir, Lillian, AL 36549Sold
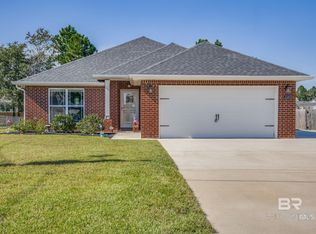
- $272,6003 bd2 ba1.2k sqft3145 Pine Wood Cir, Lillian, AL 36549Off Market
- $355,0003 bd1 ba1.6k sqft3110 Pine Wood Cir, Lillian, AL 36549Sold
- $355,0003 bd2 ba1.6k sqft3110 Pinewood Cir, Lillian, AL 36549Sold
- $360,0004 bd2 ba2.2k sqft3084 Camino Real Loop, Lillian, AL 36549Sold
Nearby schools
GreatSchools rating
- 7/10Elberta Elementary SchoolGrades: PK-6Distance: 8 mi
- 7/10Elberta Middle SchoolGrades: 7-8Distance: 8.9 mi
- 9/10Elberta Middle SchoolGrades: 9-12Distance: 8.9 mi
Schools provided by the listing agent
- Elementary: Elberta Elementary
- Middle: Elberta Middle
- High: Elberta High School
Source: Baldwin Realtors. This data may not be complete. We recommend contacting the local school district to confirm school assignments for this home.
Get a cash offer in 3 minutes
Find out how much your home could sell for in as little as 3 minutes with a no-obligation cash offer.
Estimated market value
$273,600
Get a cash offer in 3 minutes
Find out how much your home could sell for in as little as 3 minutes with a no-obligation cash offer.
Estimated market value
$273,600
- Alabama
- Baldwin County
- Lillian
- 36549
- 3108 Pine Wood Cir
Nearby cities
Nearby zip codes
Other Lillian Topics
