Welcome to 3108 Redbud Trl., a spacious 4-bedroom, 3-bath brick home in the desirable Belvedere Estates of Sherman, TX. With 2,528 sqft of living space, this well-maintained home offers plenty of room to spread out. Upon entering the foyer you will find 2 rooms which can be used as a formal dining and a cozy sitting area. As you open the double doors you will find a spacious living room that provides entertainment or relaxation. The updated kitchen features stainless steel appliances, a double oven, a pantry and a built-in hutch in the breakfast area. The primary suite boasts dual vanities with his and her separate walk-in closets. Off the living area you will find a bonus room that can be used as a sunroom, game room or craft room. Outside, the landscaped backyard has a gazebo for your outdoor enjoyment. Additional features include a circle drive, sprinkler system, an automatic gate leading to the rear-entry garage, a shed that has electricity with a 50-AMP outlet for RV hookup, and two small out buildings. There’s enough parking to accommodate your large toys, RV Camper, Boat and extra vehicles. Located near Pecan Grove Park with walking trails, fishing, and picnic areas, this home combines comfort, convenience, and charm in a fantastic neighborhood. Sellers recently replaced hot water heater and HVAC unit. Selling home AS-IS.
Sold
Price Unknown
3108 Redbud Trl, Sherman, TX 75092
4beds
2,528sqft
Single Family Residence
Built in 1978
0.37 Acres Lot
$344,500 Zestimate®
$--/sqft
$2,920 Estimated rent
Home value
$344,500
$300,000 - $400,000
$2,920/mo
Zestimate® history
Owner options
List your home for rent
$2,920/mo
Rent Zestimate®
Find your next renter with Zillow Rental Manager. Plus, with online applications, you can quickly screen prospective tenants – for free.
$2,920/mo
Rent Zestimate®
Refinance and save
Refinancing to a lower rate could help reduce your monthly payments and save thousands over the life of the loan.
Explore your selling options
Work with a Zillow partner agent
Leverage their expertise and Zillow's premium Showcase listings to get your home seen by more buyers.
Get startedList with your own agent
Get your home in front of millions of buyers by listing it on Zillow.
Learn how to do itSell it yourself
Take full control of how buyers see your home on Zillow by listing For Sale by Owner (FSBO).
List your homeWhat's special
Brick homeLandscaped backyardStainless steel appliancesBonus roomAutomatic gateBuilt-in hutchFormal dining
Zillow last checked:
Listing updated:
Listed by:
Taylor Vannoy 0715407 214-934-5868,
eXp Realty LLC 888-519-7431
Bought with:
Rachael Carter
TruHome Real Estate
Source: NTREIS,MLS#: 20874418
Facts & features
Interior
Bedrooms & bathrooms
- Bedrooms: 4
- Bathrooms: 3
- Full bathrooms: 3
Primary bedroom
- Level: First
- Dimensions: 17 x 14
Bedroom
- Level: First
- Dimensions: 14 x 11
Bedroom
- Level: First
- Dimensions: 13 x 11
Bedroom
- Level: First
- Dimensions: 13 x 11
Bonus room
- Level: First
- Dimensions: 21 x 17
Breakfast room nook
- Level: First
- Dimensions: 8 x 8
Dining room
- Level: First
- Dimensions: 12 x 10
Kitchen
- Level: First
- Dimensions: 19 x 9
Living room
- Level: First
- Dimensions: 22 x 19
Living room
- Level: First
- Dimensions: 13 x 12
Utility room
- Level: First
- Dimensions: 7 x 5
Heating
- Central, Natural Gas
Cooling
- Central Air, Ceiling Fan(s), Electric
Appliances
- Included: Double Oven, Dishwasher, Electric Oven, Gas Cooktop
- Laundry: Washer Hookup, Electric Dryer Hookup, Laundry in Utility Room
Features
- Decorative/Designer Lighting Fixtures, Eat-in Kitchen, High Speed Internet
- Flooring: Carpet, Ceramic Tile
- Has basement: No
- Number of fireplaces: 1
- Fireplace features: Gas Log, Stone
Interior area
- Total interior livable area: 2,528 sqft
Property
Parking
- Total spaces: 2
- Parking features: Door-Single, Garage Faces Rear, RV Gated, RV Access/Parking
- Attached garage spaces: 2
Features
- Levels: One
- Stories: 1
- Pool features: None
Lot
- Size: 0.37 Acres
Details
- Parcel number: 154685
Construction
Type & style
- Home type: SingleFamily
- Architectural style: Traditional,Detached
- Property subtype: Single Family Residence
Materials
- Brick
- Foundation: Slab
- Roof: Composition
Condition
- Year built: 1978
Utilities & green energy
- Sewer: Public Sewer
- Water: Public
- Utilities for property: Sewer Available, Water Available
Community & HOA
Community
- Subdivision: Belvedere Estates Rep
HOA
- Has HOA: No
Location
- Region: Sherman
Financial & listing details
- Tax assessed value: $369,612
- Annual tax amount: $7,779
- Date on market: 4/5/2025
- Cumulative days on market: 57 days
- Listing terms: Cash,Conventional,FHA,VA Loan
Price history
| Date | Event | Price |
|---|---|---|
| 6/27/2025 | Sold | -- |
Source: NTREIS #20874418 Report a problem | ||
| 6/12/2025 | Pending sale | $375,000$148/sqft |
Source: NTREIS #20874418 Report a problem | ||
| 6/2/2025 | Contingent | $375,000$148/sqft |
Source: NTREIS #20874418 Report a problem | ||
| 5/2/2025 | Price change | $375,000-1.3%$148/sqft |
Source: NTREIS #20874418 Report a problem | ||
| 4/5/2025 | Listed for sale | $380,000+15.2%$150/sqft |
Source: NTREIS #20874418 Report a problem | ||
| 8/27/2021 | Sold | -- |
Source: Ebby Halliday solds #14615790_75092 Report a problem | ||
| 7/30/2021 | Pending sale | $329,900$130/sqft |
Source: NTREIS #14615790 Report a problem | ||
| 7/2/2021 | Listed for sale | $329,900+37.5%$130/sqft |
Source: NTREIS #14615790 Report a problem | ||
| 8/2/2019 | Listing removed | $239,900$95/sqft |
Source: Paragon Realtors #14093934 Report a problem | ||
| 7/25/2019 | Pending sale | $239,900$95/sqft |
Source: Paragon Realtors #14093934 Report a problem | ||
| 7/15/2019 | Listed for sale | $239,900$95/sqft |
Source: Paragon Realtors #14093934 Report a problem | ||
| 7/2/2019 | Pending sale | $239,900$95/sqft |
Source: Paragon Realtors #14093934 Report a problem | ||
| 6/19/2019 | Price change | $239,900-4%$95/sqft |
Source: Paragon Realtors #14093934 Report a problem | ||
| 5/18/2019 | Listed for sale | $249,900$99/sqft |
Source: Paragon Realtors #14093934 Report a problem | ||
Public tax history
| Year | Property taxes | Tax assessment |
|---|---|---|
| 2025 | $798 -82.1% | $369,612 +4.2% |
| 2024 | $4,452 -0.1% | $354,668 +10% |
| 2023 | $4,457 -20.9% | $322,425 +11.3% |
| 2022 | $5,633 -3.1% | $289,778 +10.2% |
| 2021 | $5,811 | $262,917 +13.4% |
| 2020 | -- | $231,849 +9.1% |
| 2019 | -- | $212,593 -1.4% |
| 2018 | $2,065 +0% | $215,544 +5.3% |
| 2017 | $2,065 | $204,760 +5.6% |
| 2016 | $2,065 -6.5% | $193,990 +13.4% |
| 2015 | $2,209 | $171,117 +2.7% |
| 2014 | $2,209 | $166,633 -4.1% |
| 2013 | -- | $173,827 +16% |
| 2012 | -- | $149,799 |
| 2011 | -- | $149,799 |
| 2010 | -- | $149,799 +1.6% |
| 2009 | -- | $147,488 +14.5% |
| 2008 | -- | $128,843 |
| 2007 | -- | $128,843 |
| 2006 | -- | $128,843 |
| 2005 | -- | $128,843 +3.6% |
| 2004 | -- | $124,401 -0.1% |
| 2002 | -- | $124,520 +10% |
| 2001 | -- | $113,200 |
| 2000 | -- | $113,200 |
Find assessor info on the county website
Neighborhood: 75092
Nearby homes
- $314,600-- bd-- ba2.7k sqft3112 Redbud Trl, Sherman, TX 75092Off Market
- $342,900-- bd-- ba2.5k sqft3104 Redbud Trl, Sherman, TX 75092Off Market
- $309,500-- bd-- ba2.6k sqft3109 Anthony Dr, Sherman, TX 75092Off Market
- $--4 bd3 ba1.9k sqft3116 Redbud Trl, Sherman, TX 75092Sold
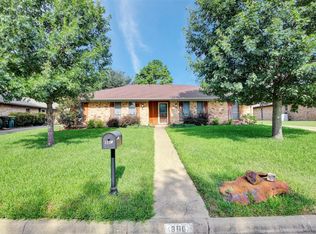
- $380,1004 bd3 ba2.8k sqft3100 Redbud Trl, Sherman, TX 75092Off Market
- $278,800-- bd-- ba1.9k sqft3113 Anthony Dr, Sherman, TX 75092Off Market
- $324,100-- bd-- ba1.8k sqft3105 Anthony Dr, Sherman, TX 75092Off Market
- $313,800-- bd-- ba2k sqft3107 Redbud Trl, Sherman, TX 75092Off Market
Nearby schools
GreatSchools rating
- 5/10Fairview Elementary SchoolGrades: K-5Distance: 1.3 mi
- 4/10Sherman MiddleGrades: 6-8Distance: 3.5 mi
- 5/10Sherman High SchoolGrades: 9-12Distance: 4.5 mi
Schools provided by the listing agent
- Elementary: Fairview
- Middle: Piner
- High: Sherman
- District: Sherman ISD
Source: NTREIS. This data may not be complete. We recommend contacting the local school district to confirm school assignments for this home.
Get a cash offer in 3 minutes
Find out how much your home could sell for in as little as 3 minutes with a no-obligation cash offer.
Estimated market value
$344,500
Get a cash offer in 3 minutes
Find out how much your home could sell for in as little as 3 minutes with a no-obligation cash offer.
Estimated market value
$344,500
- Texas
- Grayson County
- Sherman
- 75092
- 3108 Redbud Trl
