Skip main navigation
Sold for $507,000
  • $507,000

    3108 Regatta Lane St, Clair, MI 48079

    4beds
    2,673sqft
    Single Family Residence
    Built in 2022
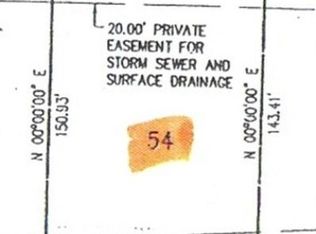
    0.3 Acres Lot
    $499,100 Zestimate®
    $190/sqft
    $2,899 Estimated rent

    Home value

    $499,100

    $474,000 - $524,000

    $2,899/mo

    Zestimate® history
    Loading
    Loading...

    Owner options

    List your home for rent

    $2,899/mo

    Rent Zestimate®

    Find your next renter with Zillow Rental Manager. Plus, with online applications, you can quickly screen prospective tenants – for free.

    Learn more

    $2,899/mo

    Rent Zestimate®

    Refinance and save

    $3,377/mo

    Est. payment

    Refinancing to a lower rate could help reduce your monthly payments and save thousands over the life of the loan.

    See today's rates

    $3,377/mo

    Est. payment

    Explore your selling options

    Work with a Zillow partner agent

    Leverage their expertise and Zillow's premium Showcase listings to get your home seen by more buyers.

    Get started

    List with your own agent

    Get your home in front of millions of buyers by listing it on Zillow.

    Learn how to do it

    Sell it yourself

    Take full control of how buyers see your home on Zillow by listing For Sale by Owner (FSBO).

    List your home

    What's special

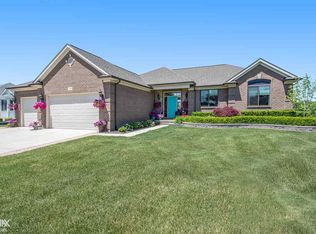
    The Red House on Regatta Lane is a stunning split-level home in the desirable River Pointe Estates, roughly a mile from riverfront dining, shops, and Palmer Park in the charming St. Clair, Michigan. This meticulously, well thought out home features quartz kitchen countertops with a granite island, soft-close cabinetry, Samsung appliances, and a built-in wine/coffee bar. This beautiful kitchen shares open space with the living area, which offers a stunning gas fireplace that truly is the star of the room, drawing the eye upward to high ceilings and modern lighting. Speaking of modern, the smart features in this home include a smart thermostat, Ring doorbell, a whole-home air purification system, and more. The primary suite offers "his and her" dual walk-in closets, a private water closet, walk-in shower, and a freestanding tub. Want a spot to chill indoors during the Winter? There's a nearly 400 sq ft bonus room with speaker wires just waiting to be enjoyed; Not to mention, a large basement ready for your personal touch. Want a spot to chill outdoors during the Summer? No need to wait for sod to come in. That's already been handled for you. Maybe you host the next barbecue on your 1200 square foot aggregate patio, keeping all condiments and beverages cool in the stainless-steel outdoor ice chest. Wind down afterwards in your new hot tub. This is an opportunity to own a modern and spacious home in a prime location — delivering space, style, and exceptional value in one of St. Clair’s most desirable neighborhoods. Submit your offer and have the keys in your hands by Spring!

    Zillow last checked:

    Listing updated:

    Listed by:

    Megan Bajorek 586-808-5584,

    Real Estate One Inc-Shelby

    Bought with:

    Melissa Gossage, 6501422872

    Sine & Monaghan Realtors LLC St Clair

    Source: MiRealSource,MLS#: 50200130MLS LogoOriginating MLS: MiRealSource

    Facts & features

    Interior

    Bedrooms & bathrooms
    • Bedrooms: 4
    • Bathrooms: 3
    • Full bathrooms: 2
    • 1/2 bathrooms: 1
    • Main level bathrooms: 1
    • Main level bedrooms: 1
    Bedroom 1
    • Level: Main
    • Width: 12
    Bedroom 2
    • Level: Second
    • Area: 195
    • Dimensions: 15 x 13
    Bedroom 3
    • Level: Second
    • Area: 110
    • Dimensions: 10 x 11
    Bedroom 4
    • Level: Second
    • Area: 132
    • Dimensions: 11 x 12
    Bathroom 1
    • Level: Main
    • Area: 264
    • Dimensions: 12 x 22
    Bathroom 2
    • Level: Second
    • Area: 64
    • Dimensions: 8 x 8
    Dining room
    • Area: 120
    • Dimensions: 10 x 12
    Kitchen
    • Area: 169
    • Dimensions: 13 x 13
    Living room
    • Level: Main
    • Area: 304
    • Dimensions: 16 x 19
    Heating
    • Forced Air, Natural Gas
    Cooling
    • Central Air
    Appliances
    • Included: Bar Fridge, Dishwasher, Disposal, Dryer, Microwave, Range/Oven, Refrigerator, Washer
    Features
    • Basement: Daylight,Concrete
    • Number of fireplaces: 1
    • Fireplace features: Gas, Great Room
    Interior area
    • Total structure area: 4,421
    • Total interior livable area: 2,673 sqft
    • Finished area above ground: 2,673
    • Finished area below ground: 0

    Property

    Parking
    • Total spaces: 3
    • Parking features: Garage, Attached
    • Attached garage spaces: 3
    Features
    • Levels: Multi/Split,Two
    • Stories: 2
    • Patio & porch: Patio
    • Exterior features: Lawn Sprinkler
    • Has spa: Yes
    • Spa features: Bath, Spa/Hot Tub
    • Frontage type: Road
    • Frontage length: 100
    Lot
    • Size: 0.30 Acres
    • Dimensions: 92 x 143
    • Features: Subdivision
    Details
    • Parcel number: 74305770009000
    • Special conditions: Private
    • Other equipment: Air Cleaner

    Construction

    Type & style
    • Home type: SingleFamily
    • Property subtype: Single Family Residence
    Materials
    • Brick, Vinyl Siding
    • Foundation: Basement, Concrete Perimeter
    Condition
    • New construction: No
    • Year built: 2022

    Utilities & green energy

    • Sewer: Public Sanitary
    • Water: Public

    Community & neighborhood

    Location
    • Region: Clair
    • Subdivision: Riverpointe

    HOA & financial

    HOA
    • Has HOA: Yes
    • HOA fee: $200 annually
    • Association phone: 810-650-7392

    Other

    Other facts
    • Listing agreement: Exclusive Right To Sell
    • Listing terms: Cash,Conventional,FHA,VA Loan,USDA Loan,MIStateHsDevAuthority

    Price history

    DateEventPrice
    6/19/2026Sold$507,000-0.6%$190/sqft
    Source: MiRealSource #50200130 Report a problem
    6/2/2026Pending sale$510,000$191/sqft
    Source: MiRealSource #50200130 Report a problem
    4/3/2026Price change$510,000-1.9%$191/sqft
    Source: MiRealSource #50200130 Report a problem
    2/25/2026Listed for sale$520,000$195/sqft
    Source: MiRealSource #50200130 Report a problem

    Public tax history

    Tax history is unavailable.

    Neighborhood: 48079

    Nearby schools

    GreatSchools rating
    Schools provided by the listing agent
    • District: East China School District

    Source: MiRealSource. This data may not be complete. We recommend contacting the local school district to confirm school assignments for this home.

    Get a cash offer in 3 minutes
    Find out how much your home could sell for in as little as 3 minutes with a no-obligation cash offer.
    Estimated market value
    $499,100
    Get a cash offer in 3 minutes
    Find out how much your home could sell for in as little as 3 minutes with a no-obligation cash offer.
    Estimated market value
    $499,100