Welcome to 3108 Richmond Road! This conveniently located, meticulously maintained, 2 bedroom, 2 full bathroom townhome is located in the highly sought after Wedgewood Crossings development in Beachwood. As you enter into the main living area which has a nice open floor plan, you are welcomed in with fresh paint, natural light and beautiful engineered hardwood flooring throughout. Off the main area is an eat-in kitchen, which has an abundance of cabinets for storage, quartz countertops, and a nice size space for a casual eating area. The large dining and great rooms features a vaulted ceiling with fan, gas fireplace, and access to a private deck overlooking nature views. The primary bedroom has new carpeting (2024), three spacious closets with custom built-in storage and an en-suite bathroom with a double vanity, quartz countertops, luxury vinyl tile flooring, newer shower, showerhead, and large soaking tub. Laundry is situated on the main floor along with one more bedroom and a full bathroom with quartz counters. The front door has a ring camera for added security and the attached one car garage includes high quality, durable nature stone flooring. Other improvements include newer light fixtures, dryer (2018), furnace (2014), garbage disposal (2022) and much more! Prime location in the award-winning Beachwood School District and close to nature-filled trails, outdoor fitness center, dog park, brand-new playground, pickleball/tennis courts, aquatic center, shopping, local dining and easy highway access. HOME WARRANTY INCLUDED. Don't miss out on this great opportunity!
Closed
$290,000
3108 Richmond Rd, Beachwood, OH 44122
2beds
1,595sqft
Townhouse, Condominium
Built in 1997
-- sqft lot
$311,100 Zestimate®
$182/sqft
$2,296 Estimated rent
Home value
$311,100
$292,000 - $330,000
$2,296/mo
Zestimate® history
Owner options
List your home for rent
$2,296/mo
Rent Zestimate®
Find your next renter with Zillow Rental Manager. Plus, with online applications, you can quickly screen prospective tenants – for free.
$2,296/mo
Rent Zestimate®
Refinance and save
$2,389/mo
Est. payment
Refinancing to a lower rate could help reduce your monthly payments and save thousands over the life of the loan.
$2,389/mo
Est. payment
Explore your selling options
Work with a Zillow partner agent
Leverage their expertise and Zillow's premium Showcase listings to get your home seen by more buyers.
Get startedList with your own agent
Get your home in front of millions of buyers by listing it on Zillow.
Learn how to do itSell it yourself
Take full control of how buyers see your home on Zillow by listing For Sale by Owner (FSBO).
List your homeWhat's special
Gas fireplaceOpen floor planPrimary bedroomVaulted ceiling with fanFresh paintDouble vanityLarge soaking tub
Zillow last checked:
Listing updated:
Listed by:
Chelsea Wolkoff chelseawolkoff@howardhanna.com216-789-6593,
Howard Hanna
Bought with:
Shakiba N Soudmand, 2002021638
Howard Hanna
Source: MLS Now,MLS#: 5063525Originating MLS: Akron Cleveland Association of REALTORS
Facts & features
Interior
Bedrooms & bathrooms
- Bedrooms: 2
- Bathrooms: 2
- Full bathrooms: 2
- Main level bathrooms: 2
- Main level bedrooms: 2
Primary bedroom
- Description: Flooring: Carpet
- Features: High Ceilings, Walk-In Closet(s), Window Treatments
- Level: Second
- Dimensions: 16.00 x 15.00
Bedroom
- Description: Flooring: Carpet
- Features: High Ceilings, Window Treatments
- Level: Second
- Dimensions: 14.00 x 11.00
Primary bathroom
- Description: Flooring: Luxury Vinyl Tile
- Features: Stone Counters, Soaking Tub
- Level: Second
Bathroom
- Description: Flooring: Tile
- Features: Stone Counters
- Level: Second
Dining room
- Description: Flooring: Wood
- Features: Chandelier, Vaulted Ceiling(s)
- Level: Second
- Dimensions: 15.00 x 9.00
Eat in kitchen
- Description: Flooring: Wood
- Features: High Ceilings, Stone Counters, Window Treatments
- Level: Second
- Dimensions: 14.00 x 13.00
Entry foyer
- Description: Flooring: Tile,Wood
- Features: Chandelier
- Level: First
Great room
- Description: Flooring: Wood
- Features: Built-in Features, Fireplace, Vaulted Ceiling(s), Window Treatments
- Level: Second
- Dimensions: 17.00 x 14.00
Laundry
- Description: Flooring: Luxury Vinyl Tile
- Level: Second
Heating
- Forced Air, Fireplace(s), Gas
Cooling
- Central Air, Ceiling Fan(s)
Appliances
- Included: Dryer, Dishwasher, Disposal, Microwave, Range, Refrigerator, Washer
- Laundry: Gas Dryer Hookup, Laundry Room, In Unit
Features
- Built-in Features, Ceiling Fan(s), Chandelier, Double Vanity, Entrance Foyer, Eat-in Kitchen, High Ceilings, Open Floorplan, Pantry, Stone Counters, Storage, Smart Home, Track Lighting, Vaulted Ceiling(s), Walk-In Closet(s)
- Windows: Screens, Window Treatments
- Has basement: No
- Number of fireplaces: 1
- Fireplace features: Great Room, Gas
Interior area
- Total structure area: 1,595
- Total interior livable area: 1,595 sqft
- Finished area above ground: 1,595
Property
Parking
- Parking features: Additional Parking, Attached, Direct Access, Driveway, Garage Faces Front, Garage, Garage Door Opener
- Attached garage spaces: 1
Accessibility
- Accessibility features: None
Features
- Levels: Two
- Stories: 2
- Patio & porch: Covered, Deck
- Has view: Yes
- View description: Trees/Woods
Lot
- Features: Wooded
Details
- Parcel number: 74213316
- Special conditions: Standard
Construction
Type & style
- Home type: Condo
- Property subtype: Townhouse, Condominium
Materials
- Stone, Vinyl Siding
- Foundation: Slab
- Roof: Asphalt,Fiberglass
Condition
- Updated/Remodeled
- Year built: 1997
Details
- Warranty included: Yes
Utilities & green energy
- Sewer: Public Sewer
- Water: Public
Community & HOA
Community
- Features: Shopping, Public Transportation
- Security: Security System
- Subdivision: Wedgewood Crossings
HOA
- Has HOA: No
- Services included: Insurance, Maintenance Grounds, Reserve Fund, Snow Removal, Trash
- HOA fee: $261 monthly
Location
- Region: Beachwood
Financial & listing details
- Price per square foot: $182/sqft
- Annual tax amount: $5,403
- Date on market: 8/29/2024
- Cumulative days on market: 77 days
- Listing agreement: Exclusive Right To Sell
- Listing terms: Cash,Conventional,FHA,VA Loan
Price history
| Date | Event | Price |
|---|---|---|
| 11/14/2024 | Sold | $290,000-4.9%$182/sqft |
Source: MLS Now #5063525 Report a problem | ||
| 10/16/2024 | Contingent | $305,000$191/sqft |
Source: MLS Now #5063525 Report a problem | ||
| 10/3/2024 | Price change | $305,000-3.2%$191/sqft |
Source: MLS Now #5063525 Report a problem | ||
| 8/29/2024 | Listed for sale | $315,000+85.3%$197/sqft |
Source: MLS Now #5063525 Report a problem | ||
| 11/9/2011 | Sold | $170,000-8.1%$107/sqft |
Source: MLS Now #3250664 Report a problem | ||
| 8/3/2011 | Listed for sale | $185,000$116/sqft |
Source: Howard Hanna - Pepper Pike #3250664 Report a problem | ||
Public tax history
Tax history is unavailable.
Neighborhood: 44122
Nearby homes
- $290,0002 bd2 ba1.5k sqft3108 Richmond Rd #C, Beachwood, OH 44122Sold

- $306,6002 bd2 ba1.3k sqft3102 Richmond Rd #A, Beachwood, OH 44122Off Market

- $---- bd-- ba-- sqft3102 Richmond Rd, Beachwood, OH 44122Off Market
- $370,8003 bd2 ba1.8k sqft3104 Richmond Rd #D, Beachwood, OH 44122Off Market
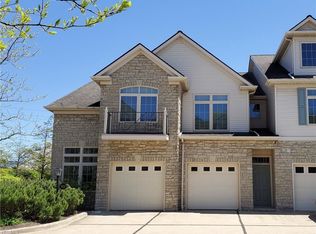
- $330,7002 bd2 ba1.9k sqft3110 Richmond Rd #3110, Beachwood, OH 44122Off Market
- $---- bd-- ba-- sqft3110 Richmond Rd, Beachwood, OH 44122Off Market
- $355,2002 bd2 ba1.7k sqft3106 Richmond Rd #B, Beachwood, OH 44122Off Market
- $353,6002 bd2 ba1.8k sqft3112 Richmond Rd #3112, Beachwood, OH 44122Off Market
Nearby schools
GreatSchools rating
- NABryden Elementary SchoolGrades: K-2Distance: 0.1 mi
- 9/10Beachwood Middle SchoolGrades: 6-8Distance: 0.8 mi
- 9/10Beachwood High SchoolGrades: 9-12Distance: 1 mi
Schools provided by the listing agent
- District: Beachwood CSD - 1802
Source: MLS Now. This data may not be complete. We recommend contacting the local school district to confirm school assignments for this home.
Get a cash offer in 3 minutes
Find out how much your home could sell for in as little as 3 minutes with a no-obligation cash offer.
Estimated market value
$311,100
Get a cash offer in 3 minutes
Find out how much your home could sell for in as little as 3 minutes with a no-obligation cash offer.
Estimated market value
$311,100
- Ohio
- Cuyahoga County
- Beachwood
- 44122
- 3108 Richmond Rd
