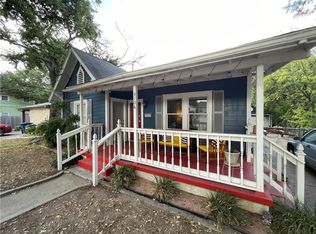
Captivating home in Cherrywood. Prime location, just .25 mile from the UT shuttle, 3 blocks from E Dean Keeton & 2 blocks east of St David's Medical Center on E 32nd. Built in 1932 with authentic hardwood flooring and glass door knobs. Possibilities are endless, it is in livable condition as it is or if you prefer more modern conveniences, it is ripe for a remodel or scrape. There is approximately 1708 sq ft of living space on the main floor and the attic space has a staircase leading up to it. The attic is already floored for storage or additional living space. The kitchen has original tile counters, farm sink, gas range with vent hood & refrigerator. An enormous bedroom has been added on to the home. It has been updated to accomodate a dishwasher & stackable washer & dryer. The bath has original tile flooring, pedestal sink & built in vanity. Exterior features a metal roof, dormers, charming covered front porch, expansive driveway for parking, 2 sheds. Tired of long commutes to downtown or UT, this is the answer. Per TxDot as part of the IH 35 improvement project there will eventually be a 21 ft high noise barrier wall built behind the homes on Robinson and the upper deck of IH 35 will be removed.
Pending
$525,000
3108 Robinson Ave, Austin, TX 78722
3beds
1,708sqft
Single Family Residence
Built in 1932
8,119 Square Feet Lot
$-- Zestimate®
$307/sqft
$-- HOA
What's special
Authentic hardwood flooringGlass door knobsExpansive driveway for parkingCharming covered front porchPedestal sinkFarm sinkMetal roof
- 62 days |
- 386 |
- 23 |
Zillow last checked:
Listing updated:
Listed by:
Tish Darey (512) 422-1597,
JBGoodwin REALTORS NW (512) 502-7800,
Jeff Darey (512) 680-7683,
JBGoodwin REALTORS NW
Source: Unlock MLS,MLS#: 1500557
Facts & features
Interior
Bedrooms & bathrooms
- Bedrooms: 3
- Bathrooms: 1
- Full bathrooms: 1
- Main level bedrooms: 3
Heating
- Fireplace(s), Space Heater
Cooling
- Ceiling Fan(s), Wall/Window Unit(s)
Appliances
- Included: Dishwasher, Gas Range, RNGHD, Refrigerator, Washer/Dryer Stacked, Gas Water Heater
Features
- Bookcases, Built-in Features, Ceiling Fan(s), Tile Counters, Interior Steps, Natural Woodwork, Stackable W/D Connections, Storage, Washer Hookup
- Flooring: Linoleum, Tile, Wood
- Windows: Blinds
- Number of fireplaces: 1
- Fireplace features: Gas, Living Room
Interior area
- Total interior livable area: 1,708 sqft
Video & virtual tour
Property
Parking
- Parking features: Driveway, Off Street, Paved, Private
Accessibility
- Accessibility features: None
Features
- Levels: One
- Stories: 1
- Patio & porch: Front Porch
- Exterior features: Private Yard
- Pool features: None
- Spa features: None
- Fencing: Back Yard, Chain Link, Wood
- Has view: Yes
- View description: None
- Waterfront features: None
Lot
- Size: 8,119 Square Feet
- Dimensions: 54 x 161
- Features: Back Yard, Curbs, Front Yard, Interior Lot, Level, Private, Public Maintained Road, Trees-Large (Over 40 Ft)
Details
- Additional structures: Shed(s)
- Parcel number: 02140905110000
- Special conditions: Standard
Construction
Type & style
- Home type: SingleFamily
- Property subtype: Single Family Residence
Materials
- Foundation: Pillar/Post/Pier
- Roof: Metal
Condition
- Resale
- New construction: No
- Year built: 1932
Utilities & green energy
- Sewer: Public Sewer
- Water: Public
- Utilities for property: Electricity Connected, Natural Gas Connected, Sewer Connected, Water Connected
Community & HOA
Community
- Features: Curbs
- Subdivision: Avalon
HOA
- Has HOA: No
Location
- Region: Austin
Financial & listing details
- Price per square foot: $307/sqft
- Tax assessed value: $472,867
- Annual tax amount: $9,677
- Date on market: 5/7/2026
- Listing terms: Cash,Conventional
- Electric utility on property: Yes
Estimated market value
Not available
Estimated sales range
Not available
Not available
Price history
| Date | Event | Price |
|---|---|---|
| 6/25/2026 | Pending sale | $525,000$307/sqft |
Source: | ||
| 5/7/2026 | Listed for sale | $525,000$307/sqft |
Source: | ||
Public tax history
| Year | Property taxes | Tax assessment |
|---|---|---|
| 2025 | $9,677 -15.6% | $472,867 -18.2% |
| 2024 | $11,462 +0.6% | $578,357 -8.2% |
| 2023 | $11,396 -26% | $629,859 -19.2% |
| 2022 | $15,402 | $779,872 +41% |
| 2021 | -- | $553,200 +36.5% |
| 2020 | $9,025 +3.8% | $405,300 |
| 2019 | $8,693 -3.8% | $405,300 +1.7% |
| 2018 | $9,034 | $398,703 -2.3% |
| 2017 | $9,034 +12.7% | $408,021 +7.3% |
| 2016 | $8,017 | $380,318 -2.2% |
| 2015 | $8,017 | $388,841 +15.4% |
| 2014 | $8,017 | $336,888 +7.2% |
| 2013 | -- | $314,239 +12.1% |
| 2012 | -- | $280,245 |
| 2011 | -- | $280,245 |
| 2010 | -- | $280,245 -7.6% |
| 2009 | -- | $303,171 +1.9% |
| 2008 | -- | $297,638 +6.7% |
| 2007 | -- | $278,995 +19.8% |
| 2006 | -- | $232,967 +27.6% |
| 2005 | -- | $182,588 |
Find assessor info on the county website
Monthly payment
Est. payment$--/mo
Payment breakdown
Explore the cost of this home by adjusting the details. Changes won't be saved.All calculations are estimates and provided by Zillow, Inc. for informational purposes only. Actual amounts may vary.
HOA fees may include property taxes on listings classified as Co-Ops. Contact the listing agent and/or owner for fee details.
Mortgage interest rates are dependent on a number of factors, including credit score, down payment, and repayment length. Interest rate data provided by Zillow Group Marketplace, Inc. as of 1/1/1970 from various mortgage lenders with which we have lead or other similar arrangements; the Estimated Payment is an average of those rates.
See how much you could borrow to make a competitive offer.
Climate risks
Neighborhood: Upper Boggy Creek
Nearby schools
GreatSchools rating
- 9/10Maplewood Elementary SchoolGrades: PK-5Distance: 0.5 mi
- 9/10Kealing Middle SchoolGrades: 6-8Distance: 1.2 mi
- 8/10McCallum High SchoolGrades: 9-12Distance: 2.7 mi
Schools provided by the listing agent
- Elementary: Maplewood
- Middle: Kealing
- High: McCallum
- District: Austin ISD
Source: Unlock MLS. This data may not be complete. We recommend contacting the local school district to confirm school assignments for this home.
A local agent can set up tours, give advice and negotiate with sellers.
A local lender can help you make sure your offer is ready when you are.
- Texas
- Travis County
- Austin
- 78722
- Upper Boggy Creek
- 3108 Robinson Ave