Skip main navigation
Pending
  • $566,500

    3108 Rolling Acres Pl, Valrico, FL 33596

    5beds
    2,544sqft
    : 
    Loading
    Get pre-qualified
    Single Family Residence
    Built in 1987
    0.35 Acres Lot
    $560,600 Zestimate®
    $223/sqft
    $-- HOA

    What's special

    Gas-heated pool and spaBrick accentsIn-home officeDouble french doorsSpacious family roomAbundant storageEngineered wood floors
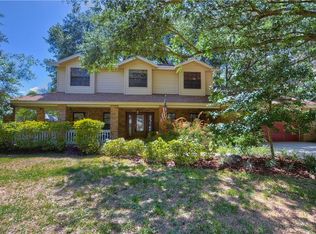
    Wonderfully loved POOL/SPA home filled with brick accents and timeless charm, tucked away on a cul-de-sac with NO HOA and sitting on over 1/3 of an acre- a rare find for those needing space and flexibility for a larger or growing family. This warm and welcoming home is truly one of a kind, and you will feel it the moment you step inside. Offering 5 bedrooms, an in-home office, and a bonus room just off the pool, this home is designed for both everyday living and joyful gatherings. Engineered wood floors greet you at the front entry, with the home office immediately to your right behind double French doors. Just a few steps in to a charming kitchen featuring a huge U-shaped center island with seating for up to 12, making it the natural hub of the home. Knotty pine cabinets bring warmth and character along with abundant storage, while the brick arched wall over the gas stove creates a cozy, inviting space that feels like the heart of the holidays. Cathedral ceilings with exposed beams carry into the spacious family room, where a brick hearth and wood-burning fireplace anchor the main living area. Just off the pool deck, the bonus room becomes the most fun space in the house—perfect for darts, games, or simply relaxing after a swim. The primary suite is privately located on one side of the home and features sliding door access to the pool, walk-in closets, and a spacious bathroom with dual vanities, a walk-in shower, and a garden tub. Toward the front of the home, one secondary bedroom offers a perfect option for a nursery, while additional bedrooms are located on the opposite side, sharing a full bath and convenient laundry room. The outdoor living area is made for entertaining, with a gas-heated pool and spa, an oversized deck, and a fully screened enclosure with an 'under-roof' covered lanai. The fully fenced backyard is enhanced with brick pavers leading to a custom fire pit area and cornhole lane - ideal for hosting family and friends. Additional features include a detached 1-car garage with electric with an extended brick paver walkway connecting the lanai, extra wide driveway with space to park up to 6 cars, and the extra-deep 2-car garage with abundant storage. Major updates provide peace of mind, including septic/drainfield/pump (2019), roof (2016), garage roof (2025), gas pool heater (2023), two HVAC units (2019), new fence (2025), and gutters/downspouts/French drains (2022). Located within walking distance to Bloomingdale high school and central to shopping, dining, I-75, and the Crosstown Expressway, this home offers both convenience and comfort with room to truly live. This is a must-see. It’s good to be home.
    72 days
    |
    153
    |
    5
    |

    Zillow last checked:

    Listing updated:

    Listed by:

    Trish Carter 813-661-4700,

    CARTER COMPANY REALTORS 813-661-4700,

    Honesty Howard 813-404-5315,

    CARTER COMPANY REALTORS

    Source: Stellar MLS,MLS#: TB8497468MLS LogoOriginating MLS: Suncoast Tampa

      Facts & features

      Interior

      Bedrooms & bathrooms
      • Bedrooms: 5
      • Bathrooms: 2
      • Full bathrooms: 2
      Rooms
      • Room types: Den/Library/Office, Family Room, Dining Room, Living Room, Utility Room
      Primary bedroom
      • Features: Walk-In Closet(s)
      • Level: First
      • Area: 234 Square Feet
      • Dimensions: 18x13
      Bedroom 2
      • Features: Built-in Closet
      • Level: First
      • Area: 99 Square Feet
      • Dimensions: 11x9
      Bedroom 3
      • Features: Built-in Closet
      • Level: First
      • Area: 143 Square Feet
      • Dimensions: 13x11
      Bedroom 4
      • Features: Built-in Closet
      • Level: First
      • Area: 130 Square Feet
      • Dimensions: 13x10
      Bedroom 5
      • Features: Built-in Closet
      • Level: First
      • Area: 143 Square Feet
      • Dimensions: 13x11
      Den
      • Features: Bar, No Closet
      • Level: First
      • Area: 168 Square Feet
      • Dimensions: 14x12
      Family room
      • Features: No Closet
      • Level: First
      • Area: 224 Square Feet
      • Dimensions: 16x14
      Foyer
      • Level: First
      • Area: 96 Square Feet
      • Dimensions: 16x6
      Kitchen
      • Features: Breakfast Bar, Granite Counters, Kitchen Island, Pantry, Built-in Closet
      • Level: First
      • Area: 231 Square Feet
      • Dimensions: 21x11
      Living room
      • Features: No Closet
      • Level: First
      • Area: 182 Square Feet
      • Dimensions: 14x13
      Heating
      • Central, Electric
      Cooling
      • Central Air
      Appliances
      • Included: Convection Oven, Dishwasher, Disposal, Dryer, Exhaust Fan, Freezer, Gas Water Heater, Ice Maker, Range, Refrigerator, Washer
      • Laundry: Electric Dryer Hookup, Gas Dryer Hookup, Inside, Laundry Room, Washer Hookup
      Features
      • Ceiling Fan(s), Chair Rail, Eating Space In Kitchen, Kitchen/Family Room Combo, Open Floorplan, Other, Primary Bedroom Main Floor, Solid Wood Cabinets, Split Bedroom, Stone Counters, Thermostat, Vaulted Ceiling(s), Walk-In Closet(s)
      • Flooring: Carpet, Ceramic Tile, Engineered Hardwood, Laminate, Tile
      • Doors: Outdoor Shower, Sliding Doors
      • Has fireplace: Yes
      • Fireplace features: Living Room, Masonry, Outside, Wood Burning
      Interior area
      • Total structure area: 3,372
      • Total interior livable area: 2,544 sqft
      Video & virtual tour

      Property

      Parking
      • Total spaces: 2
      • Parking features: Driveway, Garage Door Opener, Other, Oversized
      • Attached garage spaces: 2
      • Has uncovered spaces: Yes
      • Details: Garage Dimensions: 27x20
      Accessibility
      • Accessibility features: Accessible Approach with Ramp, Accessible Bedroom, Accessible Common Area, Accessible Doors, Accessible Entrance, Accessible Full Bath, Accessible Hallway(s), Customized Wheelchair Accessible
      Features
      • Levels: One
      • Stories: 1
      • Patio & porch: Covered, Patio, Screened
      • Exterior features: Fire Pit, Irrigation System, Lighting, Other, Outdoor Shower, Private Mailbox, Private Yard, Sidewalk, Storage
      • Has private pool: Yes
      • Pool features: Gunite, Heated, In Ground, Outside Bath Access, Screen Enclosure
      • Has spa: Yes
      • Spa features: Heated, In Ground
      • Fencing: Fenced,Wood
      • Has view: Yes
      • View description: Pool
      Lot
      • Size: 0.35 Acres
      • Dimensions: 105 x 144
      • Features: Cul-De-Sac, In County, Landscaped, Sidewalk, Street Dead-End, Unincorporated
      • Residential vegetation: Fruit Trees
      Details
      • Additional structures: Workshop
      • Parcel number: U0130202LN00000000009.0
      • Zoning: RSC-4
      • Special conditions: None

      Construction

      Type & style
      • Home type: SingleFamily
      • Architectural style: Custom,Traditional
      • Property subtype: Single Family Residence
      Materials
      • Block, Brick, Stucco
      • Foundation: Slab
      • Roof: Shingle
      Condition
      • New construction: No
      • Year built: 1987

      Utilities & green energy

      • Sewer: Septic Tank
      • Water: Public
      • Utilities for property: Cable Available, Electricity Connected, Propane, Public, Water Connected

      Community & HOA

      Community
      • Pet fee: $0 monthly
      • Subdivision: ROLLING ACRES
      HOA
      • Has HOA: No
      Location
      • Region: Valrico

      Financial & listing details

      • Price per square foot: $223/sqft
      • Tax assessed value: $414,976
      • Annual tax amount: $779
      • Date on market: 4/24/2026
      • Cumulative days on market: 56 days
      • Listing terms: Cash,Conventional,FHA,VA Loan
      • Ownership: Fee Simple
      • Total actual rent: 0
      • Electric utility on property: Yes
      • Road surface type: Paved

        Estimated market value

        $560,600

        $533,000 - $589,000

        $3,285/mo

        Price history

        DateEventPrice
        5/26/2026Pending sale$566,500$223/sqft
        Source: Stellar MLS #TB8497468 Report a problem
        5/12/2026Listed for sale$566,500$223/sqft
        Source: Stellar MLS #TB8497468 Report a problem
        4/26/2026Pending sale$566,500$223/sqft
        Source: Stellar MLS #TB8497468 Report a problem
        4/24/2026Listed for sale$566,500+69.1%$223/sqft
        Source: Stellar MLS #TB8497468 Report a problem
        12/15/2017Sold$335,000-1.4%$132/sqft
        Source: Public Record Report a problem
        11/7/2017Pending sale$339,900$134/sqft
        Source: Brandon #T2911813 Report a problem
        11/2/2017Listed for sale$339,900$134/sqft
        Source: KELLER WILLIAMS REALTY #T2911813 Report a problem

        Public tax history

        YearProperty taxesTax assessment
        2025$779 +2.2%$244,781 +2.9%
        2024$762 +5.6%$237,882 +3%
        2023$722 +16.9%$230,953 +3%
        2022$618 +3.4%$224,226 +3%
        2021$597 +11.9%$217,695 +1.4%
        2020$534 +11.5%$214,689 +2.3%
        2019$479 $209,862 +1.9%
        2018$479 +20.1%$205,949 -11.5%
        2017$398 -86.8%$232,788 +31.3%
        2016$3,014 +1.6%$177,328 +0.7%
        2015$2,966 -1%$176,095 +0.8%
        2014$2,998 +0.9%$174,697 +1.5%
        2013$2,972 +0.4%$172,115 +1.7%
        2012$2,960 -3.2%$169,238 -2.6%
        2011$3,057 -1.8%$173,718 -2.3%
        2010$3,112 -0.9%$177,792 -0.6%
        2009$3,141 +0.1%$178,811 +0.1%
        2008$3,137 -4.7%$178,632 +3%
        2007$3,292 -5%$173,429 +2.5%
        2006$3,466 +6.8%$169,199 +9.4%
        2005$3,245 $154,711 +3%
        2004-- $150,205 +1.9%
        2003-- $147,404 +2.4%
        2002-- $143,949 +1.6%
        2001-- $141,682 +0.4%
        2000$2,880 $141,149

        Find assessor info on the county website

        Monthly payment

        Est. payment

        Payment breakdown

        Explore the cost of this home by adjusting the details. Changes won't be saved.
        All calculations are estimates and provided by Zillow, Inc. for informational purposes only. Actual amounts may vary.
        HOA fees may include property taxes on listings classified as Co-Ops. Contact the listing agent and/or owner for fee details.
        Mortgage interest rates are dependent on a number of factors, including credit score, down payment, and repayment length. Interest rate data provided by Zillow Group Marketplace, Inc. as of 1/1/1970 from various mortgage lenders with which we have lead or other similar arrangements; the Estimated Payment is an average of those rates.
        See how much you could borrow to make a competitive offer.

        Climate risks

        Neighborhood: 33596

        Getting around

        9 / 100
        Car-Dependent
        36 / 100
        Somewhat Bikeable

        Nearby schools

        GreatSchools rating
        Schools provided by the listing agent
        • Elementary: Brooker-HB
        • Middle: Burns-HB
        • High: Bloomingdale-HB

        Source: Stellar MLS. This data may not be complete. We recommend contacting the local school district to confirm school assignments for this home.

        A local agent can set up tours, give advice and negotiate with sellers.

        A local lender can help you make sure your offer is ready when you are.

        Browse local experts

        Similar homes

        Skip to the end of the carouselSkip to the beginning of the carousel