

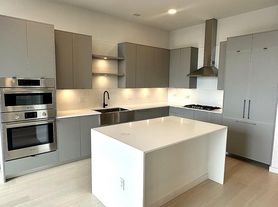
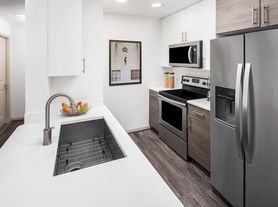
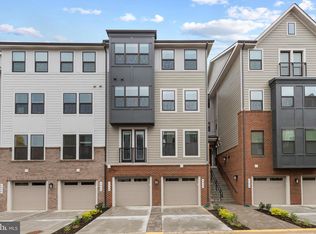
A duplex with good neighbors located on a cul-de-sac. Nearby park has a field, tennis courts and children's play area. The first floor is beautiful and gets wonderful natural light. The house has beautiful hardwood floors, a dining area, kitchen peninsula seating, full kitchen with a pantry and stainless steel refrigerator. The home has hardwood floors and full bathrooms on both levels. Easy access to attic with pull-down steps. Attic has substantial storage space and is insulated. There is an attic fan. Two bedrooms have ceiling fans with remote control. New AC & furnace; bathrooms & kitchen recently remodeled.
There are two distinct outside areas separated by a privacy fence. One area contains the deck, grass yard and garden. Yard is newly landscaped with low maintenance in mind. New brick walkways for both gated entrances. The driveway is new, expanded to fit 2 off-street parking spaces.
This lovely home is located 1 mile east of the Shirlington center which has three blocks of popular restaurants, fun bars, and cute coffee shops. The Four Mile Run trail is just steps away from the front door so you can run/bike on a paved path for as far as you'd like! I-395 is just down the road which makes commuting to D.C. very convenient. Close to 23rd st restaurant row, Potomac Yard shopping/metro center and Crystal City metro access. 10 minute drive to DC and Old Town Alexandria. 10 minute walk to Reagan National Airport.
No smoking allowed in the house. Pets accepted. All utilities included in $180/month fixed utility fee (includes water, gas heat, trash, Verizon FIOS internet, electricity). Renters must tend the year, and recycle according to Arlington COuty rules.
Townhouse for rent
Accepts Zillow applications
$3,450/moFees may apply
3108 S Fox St, Arlington, VA 22202
3beds
1,047sqft
Price may not include required fees and charges. Price shown reflects the lease term provided. Learn more|
Townhouse
Available now
Cats, dogs OK
Air conditioner, central air
Shared laundry
Central, forced air
What's special
Grass yardLocated on a cul-de-sacKitchen peninsula seatingBeautiful hardwood floorsDining areaNew ac and furnaceAttic fan
- 2 days |
- -- |
- -- |
Zillow last checked:
Listing updated:
Travel times
Facts & features
Interior
Bedrooms & bathrooms
- Bedrooms: 3
- Bathrooms: 2
- Full bathrooms: 2
Heating
- Central, Forced Air
Cooling
- Air Conditioner, Central Air
Appliances
- Included: Dishwasher, Freezer, Microwave Oven, Oven, Refrigerator
- Laundry: Shared
Features
- Flooring: Hardwood
Interior area
- Total interior livable area: 1,047 sqft
Property
Parking
- Details: Contact manager
Details
- Parcel number: 37035033
Construction
Type & style
- Home type: Townhouse
- Property subtype: Townhouse
Utilities & green energy
- Utilities for property: Electricity, Garbage, Gas, Internet, Water
Building
Management
- Pets allowed: Yes
Community & HOA
Location
- Region: Arlington
Financial & listing details
- Lease term: 6 Month
Price history
| Date | Event | Price |
|---|---|---|
| 9/11/2026 | Listed for rent | $3,450$3/sqft |
Source: Zillow Rentals Report a problem | ||
| 10/25/2012 | Sold | $425,000$406/sqft |
Source: Public Record Report a problem | ||
| 8/22/2012 | Listed for sale | $425,000$406/sqft |
Source: Moore Realty Services Report a problem | ||
Neighborhood: Aurora Highlands
Nearby schools
GreatSchools rating
- 6/10Oakridge Elementary SchoolGrades: PK-5Distance: 0.8 mi
- 7/10Gunston Middle SchoolGrades: 6-8Distance: 0.7 mi
- 4/10Wakefield High SchoolGrades: 9-12Distance: 2.9 mi