HUGE PRICE REDUCTION !! YOUR INTERCOASTAL RIVERFRONT TRANQUILITY AWAITS! THIS UNIQUE HOME OFFERS A LOW MAINTENANCE EXTERIOR COMBINED WITH AN OPEN FLOORPLAN FEATURING PANORAMIC RIVER VIEWS AND OUTDOOR ACCESS. A FULL REMODEL WAS COMPLETED IN 2022 WITH EXTERIOR IMPROVEMENTS TO INCLUDE: CONCRETE BLOCK AND CEMENT HARDI BOARD CONSTRUCTION, METAL ROOF, UPGRADED INSULATION, ALL IMPACT GRADE WINDOWS AND STACKING SLIDERS, A 250 FT DEEP WATER DOCK & 15K OPEN TOP BOAT LIFT, A LARGE WRAP AROUND PAVERED PATIO WITH ENCLOSED SUMMER KITCHEN (PERFECT FOR ENTERTAINING), SHADED BY A REMOTE CONTROLLED 20 FT SUNSHADE, JUST TO LIST A FEW. THE INTERIOR PROVIDES LARGE ROOMS WITH SPECTACULAR WATER VIEWS, CROWN MOULDING, CELING FANS AND SO MUCH MORE.. THE MODERN KITCHEN OFFERS GENEROUS STORAGE WITH CUSTOM CABINETS, A LARGE QUARTZ BREAKFAST BAR, STYLISH APPLIANCE PACKAGE AND A DINING NOOK WITH RIVER VIEWS AND PATIO ACCESS, ALL WHILE CONNECTING YOU TO THE LIVING AND FAMILY ROOMS. HIGH GRADE ENGINERED LAMINATE FLOORING FLOWS THROUGHOUT THE HOME, ACCENTING THE LARGE ROOMS GENEROUS AMBIENT LIGHT & THE INTERCOASTAL RIVER VIEWS. LIGHT LEVELS AND PRIVACY ARE MODIFIED BY REMOTE CONTROL WINDOW TREATMENTS. FEATURNIG DOUBLE MASTER BEDROOMS WITH ENSUITE BATHS, THE MAIN FLOOR MASTER BEDROOM IS HANDICAPP ACCESSIBLE, WITH WALK IN CLOSET. THE ENSUITE BATH HAS WALK IN SHOWER AND LARGE VANITY WITH QUARTZ COUNTERTOP. THE SECOND FLOOR MASTER BEDROOM INCLUDES A PRIVATE BALCONY COMPLETE WITH WATER & POWER AS WELL AS REMOTED CONTROLLED SCREEN PERFECT FOR THE EVENING BREEZES. THE ENSUITE BATH FEATURES SPLIT VANITIES, WALK IN WRAP AROUND SHOWER SYSTEM, PRIVATE WATER CLOSET, TUB WITH SPA AND A GENEROUS WALK IN CLOSET. THE 3RD BEDROOM WITH DOUBLE CLOSETS AND ADJACENT GUEST BATH WITH QUARTZ COUNTERTOP VANITY AND A WALK IN SHOWER COMPLETE THE MAIN FLOOR INTERIOR LIVING AREA. THE EXTRA WIDE 1 CAR ATTACHED GARAGE WITH LAUNDRY SYSTEM AND THE OVERSIZED PAVERED DRIVEWAY ROUND OUT THE BEAUTY AND FUNCTIONALITY OF THIS MUST SEE HOME. SCHEDULE YOUR APPOINTMENT TODAY!
Closed
Street View
$1,075,000
3108 S Peninsula Dr, Daytona Beach, FL 32118
3beds
2,384sqft
Single Family Residence, Residential
Built in 1979
9,100 Square Feet Lot
$-- Zestimate®
$451/sqft
$4,939 Estimated rent
Home value
Not available
Estimated sales range
Not available
$4,939/mo
Zestimate® history
Owner options
List your home for rent
$4,939/mo
Rent Zestimate®
Find your next renter with Zillow Rental Manager. Plus, with online applications, you can quickly screen prospective tenants – for free.
$4,939/mo
Rent Zestimate®
Refinance and save
$7,410/mo
Est. payment
Refinancing to a lower rate could help reduce your monthly payments and save thousands over the life of the loan.
$7,410/mo
Est. payment
Explore your selling options
Work with a Zillow partner agent
Leverage their expertise and Zillow's premium Showcase listings to get your home seen by more buyers.
Get startedList with your own agent
Get your home in front of millions of buyers by listing it on Zillow.
Learn how to do itSell it yourself
Take full control of how buyers see your home on Zillow by listing For Sale by Owner (FSBO).
List your homeWhat's special
Metal roofGenerous ambient lightOpen floorplanPanoramic river viewsLiving and family roomsLarge quartz breakfast barModern kitchen
Zillow last checked:
Listing updated:
Listed by:
Michael Scott 386-717-1862,
Beach Life Realty
Bought with:
Kevin Purucker, 3325629
Oceans Luxury Realty Full Service LLC
Oceans Luxury Realty Full Service LLC
Source: DBAMLS,MLS#: 1217950
Facts & features
Interior
Bedrooms & bathrooms
- Bedrooms: 3
- Bathrooms: 3
- Full bathrooms: 3
Primary bedroom
- Description: HANDICAP ACCESSABLE
- Level: Main
- Area: 208 Square Feet
- Dimensions: 13.00 x 16.00
Primary bedroom
- Description: WITH SCREENED BALCONY
- Level: Second
- Area: 240 Square Feet
- Dimensions: 15.00 x 16.00
Bedroom 1
- Description: GUEST BEDROOM
- Level: Main
- Area: 156 Square Feet
- Dimensions: 12.00 x 13.00
Primary bathroom
- Description: WALK IN SHOWER
- Level: Main
- Area: 60 Square Feet
- Dimensions: 6.00 x 10.00
Primary bathroom
- Description: ENSUITE W WALK IN CLOSET
- Level: Second
- Area: 156 Square Feet
- Dimensions: 12.00 x 13.00
Bathroom 3
- Description: TUB & SHOWER
- Level: Main
- Area: 48 Square Feet
- Dimensions: 6.00 x 8.00
Dining room
- Description: NOOK ATTACHED TO KITCHEN
- Level: Main
- Area: 54 Square Feet
- Dimensions: 6.00 x 9.00
Great room
- Description: IMPACT WINDOWS & SLIDERS
- Level: Main
- Area: 364 Square Feet
- Dimensions: 13.00 x 28.00
Kitchen
- Description: WITH ATTACHED DINING NOOK
- Level: Main
- Area: 144 Square Feet
- Dimensions: 12.00 x 12.00
Living room
- Description: IMPACT WINDOWS & SLIDERS
- Level: Main
- Area: 330 Square Feet
- Dimensions: 15.00 x 22.00
Heating
- Central, Electric, Heat Pump
Cooling
- Central Air, Electric, Multi Units, Zoned
Appliances
- Included: Washer, Refrigerator, Microwave, Ice Maker, Electric Water Heater, Electric Range, Electric Oven, Electric Cooktop, Dryer, Disposal, Dishwasher, Convection Oven
- Laundry: In Garage
Features
- Breakfast Bar, Breakfast Nook, Ceiling Fan(s), Eat-in Kitchen, Kitchen Island, Open Floorplan, Primary Bathroom - Shower No Tub, Primary Bathroom -Tub with Separate Shower, Primary Downstairs, Smart Thermostat, Split Bedrooms, Walk-In Closet(s)
- Flooring: Laminate
- Doors: Impact Windows
Interior area
- Total structure area: 2,871
- Total interior livable area: 2,384 sqft
Property
Parking
- Total spaces: 1
- Parking features: Garage, Garage Door Opener
- Garage spaces: 1
Features
- Levels: Two
- Stories: 2
- Patio & porch: Deck, Patio, Side Porch
- Exterior features: Balcony, Boat Lift, Dock, Outdoor Kitchen
- Fencing: Privacy,Vinyl
- Has view: Yes
- View description: Intracoastal, River
- Has water view: Yes
- Water view: Intracoastal,River
- Waterfront features: Intracoastal, River Front, Seawall
Lot
- Size: 9,100 Square Feet
- Dimensions: 182 x 50
Details
- Additional structures: Outdoor Kitchen
- Parcel number: 533403010011
- Zoning description: Residential
Construction
Type & style
- Home type: SingleFamily
- Architectural style: Contemporary,Cottage
- Property subtype: Single Family Residence, Residential
Materials
- Block, Cement Siding, Stucco
- Foundation: Slab
- Roof: Metal
Condition
- Updated/Remodeled
- New construction: No
- Year built: 1979
Utilities & green energy
- Electric: 200+ Amp Service
- Sewer: Public Sewer
- Water: Public
- Utilities for property: Cable Connected, Electricity Connected, Sewer Connected, Water Connected
Community & HOA
Community
- Security: Security System Owned, Smoke Detector(s)
- Subdivision: Not In Subdivision
HOA
- Has HOA: No
Location
- Region: Daytona Beach
Financial & listing details
- Price per square foot: $451/sqft
- Tax assessed value: $381,337
- Annual tax amount: $11,899
- Date on market: 1/16/2026
- Listing terms: Cash,Conventional
- Electric utility on property: Yes
- Road surface type: Asphalt
Price history
| Date | Event | Price |
|---|---|---|
| 2/20/2026 | Sold | $1,075,000-6.5%$451/sqft |
Source:  DBAMLS #1217950 Report a problem DBAMLS #1217950 Report a problem | ||
| 1/20/2026 | Listed for sale | $1,149,900$482/sqft |
Source:  Stellar MLS #V4944868 Report a problem Stellar MLS #V4944868 Report a problem | ||
| 1/18/2026 | Pending sale | $1,149,900$482/sqft |
Source: DBAMLS #1217950 Report a problem | ||
| 1/16/2026 | Listed for sale | $1,149,900$482/sqft |
Source: Stellar MLS #V4944868 Report a problem | ||
| 1/6/2026 | Pending sale | $1,149,900$482/sqft |
Source: Stellar MLS #V4944868 Report a problem | ||
| 12/12/2025 | Price change | $1,149,900-14.8%$482/sqft |
Source: DBAMLS #1217950 Report a problem | ||
| 9/16/2025 | Listed for sale | $1,350,000+136.8%$566/sqft |
Source: Stellar MLS #V4944868 Report a problem | ||
| 2/1/2021 | Sold | $570,000-4.8%$239/sqft |
Source: DBAMLS #1078539 Report a problem | ||
| 9/9/2020 | Price change | $599,000-6.8%$251/sqft |
Source: Dees Realty LLC #1071978 Report a problem | ||
| 8/25/2020 | Price change | $643,000-0.9%$270/sqft |
Source: Dees Realty LLC #1071978 Report a problem | ||
| 7/24/2020 | Price change | $649,000-3.8%$272/sqft |
Source: Dees Realty LLC #1071978 Report a problem | ||
| 6/7/2020 | Listed for sale | $674,500+542.4%$283/sqft |
Source: Dees Realty LLC #1071978 Report a problem | ||
| 11/1/1987 | Sold | $105,000$44/sqft |
Source: Agent Provided Report a problem | ||
Public tax history
| Year | Property taxes | Tax assessment |
|---|---|---|
| 2020 | $3,471 | $203,970 +2.3% |
| 2019 | $3,471 +1% | $199,384 +1.9% |
| 2018 | $3,435 +1.2% | $195,666 +2.1% |
| 2017 | $3,395 +0.2% | $191,642 +2.1% |
| 2016 | $3,389 -0.1% | $187,700 +0.7% |
| 2015 | $3,394 -0.7% | $186,395 +0.8% |
| 2014 | $3,417 | $184,916 +1.5% |
| 2013 | -- | $182,183 +1.7% |
| 2012 | -- | $179,138 +3% |
| 2011 | -- | $173,920 +1.5% |
| 2010 | -- | $171,350 +2.7% |
| 2009 | -- | $166,845 +3.1% |
| 2007 | -- | $161,823 -0.5% |
| 2006 | -- | $162,612 +6.1% |
| 2005 | -- | $153,278 +3% |
| 2004 | -- | $148,814 +1.9% |
| 2003 | -- | $146,039 +2.4% |
| 2002 | -- | $142,616 +1.6% |
| 2001 | -- | $140,371 +3% |
| 2000 | -- | $136,283 |
Find assessor info on the county website
Neighborhood: 32118
Nearby homes
- $1,075,0003 bd3 ba2.3k sqft3108 S Peninsula Dr, Daytona Beach, FL 32118Sold
- $706,7003 bd2 ba2.1k sqft3110 S Peninsula Dr, Daytona Beach, FL 32118Off Market
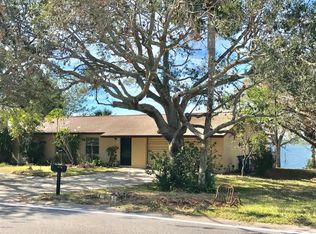
- $859,3003 bd2 ba1.3k sqft3106 S Peninsula Dr, Daytona Beach, FL 32118Off Market
- $915,2003 bd2 ba2.3k sqft3116 S Peninsula Dr, Daytona Beach, FL 32118Off Market
- $1,746,4003 bd2 ba3.5k sqft3100 S Peninsula Dr, Daytona Beach, FL 32118Off Market
- $506,0003 bd3 ba3.7k sqft3105 S Peninsula Dr, Daytona Beach, FL 32118Off Market
- $640,3003 bd4 ba2.7k sqft3111 S Peninsula Dr, Daytona Beach Shores, FL 32118Off Market
- $428,3003 bd2 ba1k sqft3101 S Peninsula Dr, Daytona Beach, FL 32118Off Market
Nearby schools
GreatSchools rating
- 5/10R. J. Longstreet Elementary SchoolGrades: PK-5Distance: 1.1 mi
- 4/10Silver Sands Middle SchoolGrades: 6-8Distance: 3.1 mi
- 5/10Atlantic High SchoolGrades: PK,9-12Distance: 3 mi
Schools provided by the listing agent
- Elementary: Longstreet
- Middle: Silver Sands
- High: Atlantic
Source: DBAMLS. This data may not be complete. We recommend contacting the local school district to confirm school assignments for this home.


Get pre-qualified for a loan
At Zillow Home Loans, we can pre-qualify you in as little as 5 minutes with no impact to your credit score.An equal housing lender. NMLS #10287.
- Florida
- Volusia County
- Daytona Beach Shores
- 32118
- 3108 S Peninsula Dr
Nearby cities
Nearby zip codes
Other Daytona Beach Shores Topics
- Apartments for Rent in 32118
- Houses for Sale in 32118
- Houses for Rent in 32118
- 32118 Real Estate
- Daytona Beach Shores Condos
- Houses for Sale in Daytona Beach Shores
- Newest Listings in Daytona Beach Shores
- Daytona Beach Shores Home Values
- Daytona Beach Shores Real Estate Agents
- Daytona Beach Shores Refinance
- Daytona Beach Shores Mortgage Rates
