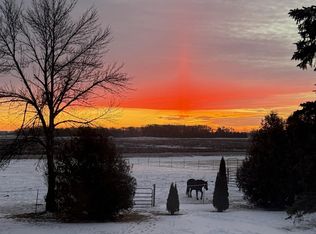
Nestled on over 16 acres of pristine countryside, this enchanting estate is a tranquil retreat just moments from town. Built and cherished by one family, every corner of this home radiates warmth and legacy. A natural spring-fed pond shimmers under the sun, offering a serene focal point, while over 60 majestic black walnut trees dot the south property line.
Inside, impressive views greet you from every window, showcasing the picturesque surroundings. Two expansive pole sheds (2,976 sq ft & 3,200 sq ft) provide ample space for storage or hobbies, complemented by an inviting outdoor firepit perfect for gathering under the stars.
This home boasts not one, but two fully updated kitchens adorned with modern amenities, ideal for culinary enthusiasts and entertaining alike. Three luxurious bathrooms offer comfort and style, while an electric fireplace creates a cozy ambiance in the spacious living areas.
The walkout lower level leads effortlessly to a patio, inviting you to unwind and enjoy the peaceful sounds of nature. With its proximity to town and abundant natural beauty, this property offers a rare opportunity to embrace a life of comfort, tranquility, and timeless elegance.
Closed
$725,000
3108 SE 14th Ave, Owatonna, MN 55060
4beds
3,043sqft
Single Family
Built in 1972
16.14 Acres Lot
$704,400 Zestimate®
$238/sqft
$2,676 Estimated rent
Home value
$704,400
$592,000 - $838,000
$2,676/mo
Zestimate® history
Owner options
List your home for rent
$2,676/mo
Rent Zestimate®
Find your next renter with Zillow Rental Manager. Plus, with online applications, you can quickly screen prospective tenants – for free.
$2,676/mo
Rent Zestimate®
Refinance and save
$4,690/mo
Est. payment
Refinancing to a lower rate could help reduce your monthly payments and save thousands over the life of the loan.
$4,690/mo
Est. payment
Explore your selling options
Work with a Zillow partner agent
Leverage their expertise and Zillow's premium Showcase listings to get your home seen by more buyers.
Get startedList with your own agent
Get your home in front of millions of buyers by listing it on Zillow.
Learn how to do itSell it yourself
Take full control of how buyers see your home on Zillow by listing For Sale by Owner (FSBO).
List your homeWhat's special
Electric fireplaceModern amenitiesImpressive viewsExpansive pole shedsOutdoor firepitLuxurious bathroomsPristine countryside
Zillow last checked:
Listing updated:
Listed by:
Jennifer Fielding 507-390-1071,
eXp Realty,
Dan Nechville 507-456-8788
Bought with:
Daryl Bauer
Re/Max Advantage Plus
Source: NorthstarMLS as distributed by MLS GRID,MLS#: 6688514
Facts & features
Interior
Bedrooms & bathrooms
- Bedrooms: 4
- Bathrooms: 3
- Full bathrooms: 2
- 3/4 bathrooms: 1
Bedroom
- Level: Upper
- Area: 202.5 Square Feet
- Dimensions: 15x13.5
Bedroom 2
- Level: Upper
- Area: 162 Square Feet
- Dimensions: 13.5x12
Bedroom 3
- Level: Upper
- Area: 125 Square Feet
- Dimensions: 12.5x10
Bedroom 4
- Level: Lower
- Area: 168.75 Square Feet
- Dimensions: 13.5x12.5
Dining room
- Level: Upper
- Area: 154 Square Feet
- Dimensions: 14x11
Family room
- Level: Lower
- Area: 169 Square Feet
- Dimensions: 13x13
Kitchen
- Level: Upper
- Area: 140 Square Feet
- Dimensions: 14x10
Kitchen 2nd
- Level: Lower
- Area: 143 Square Feet
- Dimensions: 13x11
Laundry
- Level: Upper
- Area: 71.5 Square Feet
- Dimensions: 13x5.5
Living room
- Level: Upper
- Area: 270 Square Feet
- Dimensions: 20x13.5
Mud room
- Level: Main
- Area: 71.5 Square Feet
- Dimensions: 13x5.5
Office
- Level: Lower
- Area: 175.5 Square Feet
- Dimensions: 13.5x13
Recreation room
- Level: Lower
- Area: 318.5 Square Feet
- Dimensions: 24.5x13
Heating
- Forced Air
Cooling
- Heat Pump
Appliances
- Included: Dishwasher, Dryer, Gas Water Heater, Microwave, Range, Refrigerator, Washer, Water Softener Owned, Wine Cooler
- Laundry: Laundry Room, Upper Level
Features
- Basement: Drain Tiled,Egress Window(s),Finished,Full,Concrete,Walk-Out Access
- Number of fireplaces: 1
- Fireplace features: Electric
Interior area
- Total structure area: 3,068
- Total interior livable area: 3,043 sqft
- Finished area above ground: 1,612
- Finished area below ground: 1,431
Property
Parking
- Total spaces: 2
- Parking features: Attached, Gravel, Insulated Garage
- Attached garage spaces: 2
- Details: Garage Dimensions (28x28)
Accessibility
- Accessibility features: None
Features
- Levels: Multi/Split
- Patio & porch: Composite Decking, Covered, Patio
- Waterfront features: Pond
Lot
- Size: 16.14 Acres
- Dimensions: 540 x 1300
- Features: Accessible Shoreline, Suitable for Horses, Tree Coverage - Medium
Details
- Additional structures: Pole Building, Storage Shed
- Foundation area: 1612
- Parcel number: 080271200
- Zoning description: Agriculture
Construction
Type & style
- Home type: SingleFamily
- Property subtype: Single Family
Materials
- Roof: Asphalt
Condition
- New construction: No
- Year built: 1972
Utilities & green energy
- Electric: Circuit Breakers, Power Company: Steele-Waseca Co-op Electric
- Gas: Propane
- Sewer: Mound Septic, Private Sewer, Septic System Compliant - Yes, Tank with Drainage Field
- Water: Private, Well
Community & HOA
HOA
- Has HOA: No
Location
- Region: Owatonna
Financial & listing details
- Price per square foot: $238/sqft
- Tax assessed value: $560,000
- Annual tax amount: $4,996
- Date on market: 3/22/2025
- Cumulative days on market: 46 days
Price history
| Date | Event | Price |
|---|---|---|
| 6/26/2025 | Sold | $725,000$238/sqft |
Source:  NorthstarMLS as distributed by MLS GRID #6688514 Report a problem NorthstarMLS as distributed by MLS GRID #6688514 Report a problem | ||
| 5/7/2025 | Pending sale | $725,000$238/sqft |
Source: NorthstarMLS as distributed by MLS GRID #6688514 Report a problem | ||
| 3/22/2025 | Listed for sale | $725,000$238/sqft |
Source: NorthstarMLS as distributed by MLS GRID #6688514 Report a problem | ||
Public tax history
| Year | Property taxes | Tax assessment |
|---|---|---|
| 2025 | $5,554 +10.4% | $560,000 -0.3% |
| 2024 | $5,032 +2.6% | $561,700 +10.7% |
| 2023 | $4,906 +4.1% | $507,200 +13.3% |
| 2022 | $4,712 -0.1% | $447,600 +15.4% |
| 2021 | $4,716 -3.5% | $387,800 +3.7% |
| 2020 | $4,888 +88.6% | $373,900 +1.9% |
| 2019 | $2,592 +10.4% | $366,814 +24.4% |
| 2018 | $2,348 +1.2% | $294,784 +9.9% |
| 2017 | $2,320 | $268,226 +1.2% |
| 2016 | -- | $264,992 |
| 2015 | -- | -- |
| 2012 | -- | -- |
Find assessor info on the county website
Neighborhood: 55060
Nearby homes
- $550,700-- bd-- ba1.3k sqft3212 SE 14th Ave, Owatonna, MN 55060Off Market
- $315,0002 bd2 ba2k sqft3234 SE 14th Ave, Owatonna, MN 55060Sold
- $639,5003 bd2 ba2.8k sqft1101 SE 28th St, Owatonna, MN 55060Off Market
- $384,000-- bd-- ba1.9k sqft3073 Austin Rd, Owatonna, MN 55060Off Market
- $689,0004 bd3 ba3.1k sqft1250 SE 28th St, Owatonna, MN 55060Off Market
- $1,827,200-- bd-- ba-- sqft1027 SE 28th St, Owatonna, MN 55060Off Market
- $422,4003 bd2 ba2.6k sqft2752 Austin Rd, Owatonna, MN 55060Off Market
- $465,500-- bd-- ba-- sqft2752 Austin Rd, Owatonna, MN 55060Off Market
Nearby schools
GreatSchools rating
- 7/10Lincoln Elementary SchoolGrades: K-5Distance: 1.8 mi
- 6/10Owatonna Junior High SchoolGrades: 6-8Distance: 3.7 mi
- 8/10Owatonna Senior High SchoolGrades: 9-12Distance: 1.1 mi
Get a cash offer in 3 minutes
Find out how much your home could sell for in as little as 3 minutes with a no-obligation cash offer.
Estimated market value
$704,400
Get a cash offer in 3 minutes
Find out how much your home could sell for in as little as 3 minutes with a no-obligation cash offer.
Estimated market value
$704,400
- Minnesota
- Steele County
- Owatonna
- 55060
- 3108 SE 14th Ave
Nearby cities
Nearby zip codes
Other Owatonna Topics
