Skip main navigation
Sold
  • Price Unknown

    3108 SE 6th St, Blue Springs, MO 64014

    3beds
    1,779sqft
    Single Family Residence
    Built in 1983
    8,400 Square Feet Lot
    $310,300 Zestimate®
    $--/sqft
    $2,108 Estimated rent

    Home value

    $310,300

    $295,000 - $326,000

    $2,108/mo

    Zestimate® history
    Loading
    Loading...

    Owner options

    List your home for rent

    $2,108/mo

    Rent Zestimate®

    Find your next renter with Zillow Rental Manager. Plus, with online applications, you can quickly screen prospective tenants – for free.

    Learn more

    $2,108/mo

    Rent Zestimate®

    Refinance and save

    Refinancing to a lower rate could help reduce your monthly payments and save thousands over the life of the loan.

    See today's rates

    Explore your selling options

    Work with a Zillow partner agent

    Leverage their expertise and Zillow's premium Showcase listings to get your home seen by more buyers.

    Get started

    List with your own agent

    Get your home in front of millions of buyers by listing it on Zillow.

    Learn how to do it

    Sell it yourself

    Take full control of how buyers see your home on Zillow by listing For Sale by Owner (FSBO).

    List your home

    What's special

    Wet barGarage doorsPrimary suiteFresh paintLight gray trimWell-maintained homeVaulted ceilings
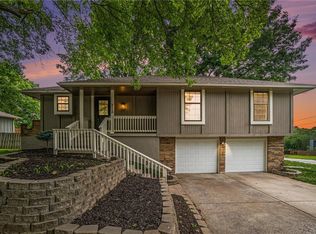
    Pride of homeownership shows in this clean, well-maintained home in south Blue Springs! An expansive living room with vaulted ceilings and a fireplace greet you as you enter the home. Fresh paint and trim give this home a clean and airy feel. All appliances, including washer and dryer stay! Convenient, one level living with laundry and a primary suite on the main floor. The entire home has been updated with light gray trim and cabinets and trim. Unique touches throughout with custom a made barn door and beautifully stained doors in the basement. Extra space for entertaining in the brand new, fully finished basement with cozy carpet, a full bathroom and wet bar. In the evening, the home is shown off and extra secure with soffit can lighting spanning the entire front. All the big-ticket items, including roof, HVAC, windows and garage doors have been replaced in the past 10 years! Enjoy late afternoon shaded BBQ's on the deck overlooking the fully fenced in back yard. Tucked away in a quiet, well-kept neighborhood conveniently close to 7 hwy.

    Zillow last checked:

    Listing updated:

    Listing Provided by:

    Tiffany Kelsey 816-729-3118,

    Keller Williams Platinum Prtnr

    Bought with:

    Nick Gadwood, SP00239006

    NextHome Gadwood Group

    Source: Heartland MLS as distributed by MLS GRID,MLS#: 2461881MLS Logo

    Facts & features

    Interior

    Bedrooms & bathrooms
    • Bedrooms: 3
    • Bathrooms: 3
    • Full bathrooms: 3
    Primary bedroom
    • Features: All Carpet, Ceiling Fan(s)
    • Level: First
    Bedroom 2
    • Features: All Carpet, Ceiling Fan(s)
    • Level: First
    Bedroom 3
    • Features: All Carpet, Ceiling Fan(s)
    • Level: First
    Primary bathroom
    • Features: Ceramic Tiles, Shower Only
    • Level: First
    Bathroom 1
    • Level: First
    Kitchen
    • Features: Ceramic Tiles
    • Level: First
    Living room
    • Features: Carpet, Ceiling Fan(s)
    • Level: First
    Heating
    • Forced Air
    Cooling
    • Electric
    Appliances
    • Included: Dishwasher, Disposal, Microwave, Built-In Electric Oven
    • Laundry: In Bathroom, Main Level
    Features
    • Ceiling Fan(s), Painted Cabinets, Vaulted Ceiling(s), Wet Bar
    • Flooring: Carpet, Luxury Vinyl, Tile
    • Doors: Storm Door(s)
    • Windows: Skylight(s), Thermal Windows
    • Basement: Finished,Garage Entrance,Partial,Radon Mitigation System
    • Number of fireplaces: 1
    • Fireplace features: Living Room
    Interior area
    • Total structure area: 1,779
    • Total interior livable area: 1,779 sqft
    • Finished area above ground: 1,304
    • Finished area below ground: 475

    Property

    Parking
    • Total spaces: 2
    • Parking features: Attached, Garage Door Opener, Garage Faces Front
    • Attached garage spaces: 2
    Features
    • Patio & porch: Deck
    • Fencing: Metal
    Lot
    • Size: 8,400 sqft
    • Dimensions: 119 x 70
    • Features: City Lot
    Details
    • Parcel number: 41410230600000000

    Construction

    Type & style
    • Home type: SingleFamily
    • Architectural style: Traditional
    • Property subtype: Single Family Residence
    Materials
    • Frame
    • Roof: Composition
    Condition
    • Year built: 1983

    Utilities & green energy

    • Sewer: Public Sewer
    • Water: Public

    Community & neighborhood

    Security
    • Security features: Smoke Detector(s)
    Location
    • Region: Blue Springs
    • Subdivision: Moreland Manor

    Other

    Other facts
    • Listing terms: Cash,Conventional,FHA,VA Loan
    • Ownership: Other
    • Road surface type: Paved

    Price history

    DateEventPrice
    12/6/2023Sold--
    Source: Heartland MLS as distributed by MLS GRID #2461881 Report a problem
    11/7/2023Pending sale$275,000$155/sqft
    Source: Heartland MLS as distributed by MLS GRID #2461881 Report a problem
    11/4/2023Listed for sale$275,000+57.1%$155/sqft
    Source: Heartland MLS as distributed by MLS GRID #2461881 Report a problem
    3/26/2019Sold--
    Source: Heartland MLS as distributed by MLS GRID #45001_2150428 Report a problem
    2/28/2019Pending sale$175,000$98/sqft
    Source: Keller Williams Realty Partners Inc #2150428 Report a problem
    2/26/2019Listed for sale$175,000+118.8%$98/sqft
    Source: Keller Williams Realty Partner #2150428 Report a problem
    11/17/2011Listing removed$80,000$45/sqft
    Source: iseemedia #1725397 Report a problem
    4/24/2011Listed for sale$80,000$45/sqft
    Source: iseemedia #1725397 Report a problem
    11/10/2010Sold--
    Source: Public Record Report a problem

    Public tax history

    YearProperty taxesTax assessment
    2025$3,288 +12.9%$39,951 +12.5%
    2024$2,912 +1.9%$35,523
    2023$2,856 +3.9%$35,523 +17.6%
    2022$2,749 +0.1%$30,210
    2021$2,747 +16.2%$30,210 +14.4%
    2020$2,363 +3.4%$26,418
    2019$2,285 $26,418 +9.1%
    2018$2,285 +2.5%$24,214
    2017$2,228 +5.8%$24,214 +3%
    2016$2,105 +1.9%$23,508 +2%
    2014$2,067 -0.2%$23,047
    2013$2,071 +0.1%$23,047 -0.7%
    2012$2,070 +0.3%$23,218
    2011$2,063 +1.8%$23,218
    2010$2,026 -5.7%$23,218
    2009$2,148 +1.8%$23,218 -6%
    2008$2,109 -2.3%$24,700
    2007$2,158 +0%$24,700 -1.9%
    2006$2,157 +13.9%$25,167
    2005$1,894 -0.2%$25,167 +15%
    2004$1,897 +23.8%$21,885
    2003$1,532 +5.2%$21,885 +15%
    2002$1,456 +6.1%$19,030
    2001$1,372 $19,030

    Find assessor info on the county website

    Neighborhood: 64014

    Nearby schools

    GreatSchools rating
    Schools provided by the listing agent
    • Elementary: Cordill-Mason
    • Middle: Moreland Ridge
    • High: Blue Springs South

    Source: Heartland MLS as distributed by MLS GRID. This data may not be complete. We recommend contacting the local school district to confirm school assignments for this home.

    Get a cash offer in 3 minutes
    Find out how much your home could sell for in as little as 3 minutes with a no-obligation cash offer.
    Estimated market value
    $310,300
    Get a cash offer in 3 minutes
    Find out how much your home could sell for in as little as 3 minutes with a no-obligation cash offer.
    Estimated market value
    $310,300