*** Offer Received! Deadline Thursday 7/31/2025 by 9:00 a.m...as we plan to respond to the in-hand offer by 11:00 a.m. Seller reserves the right to accept an offer prior to the deadline*** Conveniently located on a quiet tree lined street in the city of Milwaukie, this nicely kept 1 bedroom condo is tucked away in a small well managed owner occupied community. Your living room window overlooks Charnwood’s very own secret garden. Behind an unassuming gate is the community’s private paradise. Relax under the grape arbor; hang out by the fire pit. Take a turn tending the raised garden beds, or maybe bee keeping is your thing. You can have a picnic surrounded by nature, enjoying the flowers and mature landscaping. One of the residents even held their wedding in the garden. Close by this complex is the Orange Max line, the trolley trail, shopping and eateries. On Sundays don’t miss the Milwaukie Farmers Market held in downtown Milwaukie across the street from Milwaukie Bay Park and the Willamette River. All appliances are included. Each unit has 1 assigned carport parking space. The uncovered parking spaces are for resident and guest use. The community Laundry Area has pay-to-use washer/dryers and private locking storage spaces. Low HOA fees 187.50 per mo. HOA pays for water, sewer & garbage.This is a great place to live.
Sold
$156,500
3108 SE Chestnut St, Milwaukie, OR 97267
1beds
640sqft
Residential, Condominium
Built in 1976
-- sqft lot
$156,200 Zestimate®
$245/sqft
$1,415 Estimated rent
Home value
$156,200
$147,000 - $166,000
$1,415/mo
Zestimate® history
Owner options
List your home for rent
$1,415/mo
Rent Zestimate®
Find your next renter with Zillow Rental Manager. Plus, with online applications, you can quickly screen prospective tenants – for free.
$1,415/mo
Rent Zestimate®
Refinance and save
$1,212/mo
Est. payment
Refinancing to a lower rate could help reduce your monthly payments and save thousands over the life of the loan.
$1,212/mo
Est. payment
Explore your selling options
Work with a Zillow partner agent
Leverage their expertise and Zillow's premium Showcase listings to get your home seen by more buyers.
Get startedList with your own agent
Get your home in front of millions of buyers by listing it on Zillow.
Learn how to do itSell it yourself
Take full control of how buyers see your home on Zillow by listing For Sale by Owner (FSBO).
List your homeWhat's special
Quiet tree lined streetPicnic surrounded by natureMature landscaping
Zillow last checked:
Listing updated:
Listed by:
Brad Heiberg 503-320-8999,
John L. Scott,
Barbara Gee 503-320-8999,
John L. Scott
Bought with:
Dodie Jensen, 201215585
Tarr Realty NW LLC.
Source: RMLS (OR),MLS#: 788059549
Facts & features
Interior
Bedrooms & bathrooms
- Bedrooms: 1
- Bathrooms: 1
- Full bathrooms: 1
- Main level bathrooms: 1
Rooms
- Room types: Dining Room, Family Room, Kitchen, Living Room, Primary Bedroom
Primary bedroom
- Features: Closet Organizer, Wallto Wall Carpet
- Level: Main
- Area: 150
- Dimensions: 15 x 10
Dining room
- Level: Main
- Area: 49
- Dimensions: 7 x 7
Kitchen
- Features: Builtin Range, Dishwasher, Free Standing Refrigerator, Peninsula
- Level: Main
- Area: 56
- Width: 7
Living room
- Features: Wallto Wall Carpet
- Level: Main
- Area: 187
- Dimensions: 17 x 11
Heating
- Baseboard, Zoned
Cooling
- Wall Unit(s)
Appliances
- Included: Built-In Range, Dishwasher, Free-Standing Refrigerator, Range Hood, Stainless Steel Appliance(s), Electric Water Heater, Tank Water Heater
Features
- Peninsula, Closet Organizer
- Flooring: Vinyl, Wall to Wall Carpet
- Doors: Storm Door(s)
- Windows: Aluminum Frames
- Basement: Crawl Space,Exterior Entry,None
Interior area
- Total structure area: 640
- Total interior livable area: 640 sqft
Property
Parking
- Total spaces: 1
- Parking features: Carport, Off Street, Condo Garage (Undeeded)
- Garage spaces: 1
- Has carport: Yes
Features
- Levels: One
- Stories: 1
- Entry location: Upper Floor
- Exterior features: Fire Pit, Garden, Raised Beds, Yard
- Fencing: Fenced
Lot
- Dimensions: 0 to 2,999SqFt
- Features: Commons, Level, On Busline, Trees
Details
- Additional structures: ToolShed
- Parcel number: 00174581
Construction
Type & style
- Home type: Condo
- Property subtype: Residential, Condominium
Materials
- Wood Siding
- Foundation: Concrete Perimeter
- Roof: Composition
Condition
- Resale
- New construction: No
- Year built: 1976
Utilities & green energy
- Sewer: Public Sewer
- Water: Public
- Utilities for property: Cable Connected, DSL
Community & HOA
Community
- Security: Security Lights, Sidewalk
- Subdivision: Charnwood Condominiums
HOA
- Has HOA: Yes
- Amenities included: Commons, Exterior Maintenance, Insurance, Maintenance Grounds, Management, Road Maintenance, Sewer, Taxes, Trash, Water
- HOA fee: $188 monthly
Location
- Region: Milwaukie
Financial & listing details
- Price per square foot: $245/sqft
- Tax assessed value: $169,830
- Annual tax amount: $1,612
- Date on market: 7/18/2025
- Cumulative days on market: 13 days
- Listing terms: Cash,Conventional,FHA,VA Loan
- Road surface type: Paved
Price history
| Date | Event | Price |
|---|---|---|
| 8/28/2025 | Sold | $156,500+4.3%$245/sqft |
Source:  RMLS (OR) #788059549 Report a problem RMLS (OR) #788059549 Report a problem | ||
| 7/31/2025 | Pending sale | $150,000$234/sqft |
Source: RMLS (OR) #788059549 Report a problem | ||
| 7/18/2025 | Listed for sale | $150,000+180.9%$234/sqft |
Source: RMLS (OR) #788059549 Report a problem | ||
| 5/7/2004 | Sold | $53,400+2.9%$83/sqft |
Source: Public Record Report a problem | ||
| 9/15/2003 | Sold | $51,901$81/sqft |
Source: Public Record Report a problem | ||
Public tax history
| Year | Property taxes | Tax assessment |
|---|---|---|
| 2025 | $1,672 +3.7% | $88,251 +3% |
| 2024 | $1,612 +2.9% | $85,681 +3% |
| 2023 | $1,567 +5.7% | $83,186 +3% |
| 2022 | $1,482 +3.8% | $80,764 +3% |
| 2021 | $1,428 +3.3% | $78,412 +3% |
| 2020 | $1,383 +1.5% | $76,129 +3% |
| 2019 | $1,363 +14.3% | $73,912 +3% |
| 2018 | $1,192 | $71,759 +3% |
| 2017 | $1,192 +7.2% | $69,669 +3% |
| 2016 | $1,112 | $67,640 +3% |
| 2015 | $1,112 +2.9% | $65,670 +3% |
| 2014 | $1,080 +12.2% | $63,757 +3% |
| 2013 | $963 -2% | $61,900 +1.8% |
| 2012 | $982 -2.6% | $60,798 +3% |
| 2011 | $1,009 +5.8% | $59,027 +3% |
| 2010 | $953 +3% | $57,308 +3% |
| 2009 | $926 +6.4% | $55,639 +3% |
| 2008 | $870 +2.1% | $54,018 +3% |
| 2007 | $851 +11.5% | $52,445 +3% |
| 2006 | $763 +1.5% | $50,917 +3% |
| 2005 | $752 +2.9% | $49,434 +3% |
| 2004 | $731 +2% | $47,994 +3% |
| 2003 | $717 0% | $46,596 +3% |
| 2002 | $717 +5.7% | $45,239 +3% |
| 2001 | $678 +3.3% | $43,921 +3% |
| 2000 | $657 | $42,642 |
Find assessor info on the county website
Neighborhood: Oak Grove
Nearby homes
- $455,0003 bd2 ba2.6k sqft3020 SE Chestnut St, Milwaukie, OR 97267Sold
- $455,0002 bd2 ba2.7k sqft3020 SE Chestnut St #16, Portland, OR 97267Sold
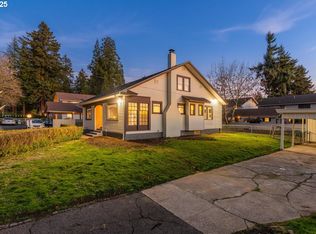
- $266,3002 bd1 ba1.2k sqft3106 SE Chestnut St, Milwaukie, OR 97267Off Market
- $249,2002 bd2 ba1.2k sqft3104 SE Chestnut St, Milwaukie, OR 97267Off Market
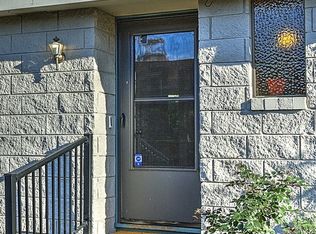
- $---- bd-- ba-- sqft3104 SE Chestnut St, Portland, OR 97267Off Market
- $236,7002 bd1 ba1.2k sqft3118 SE Chestnut St, Milwaukie, OR 97267Off Market
- $--2 bd1 ba1.2k sqft3116 SE Chestnut St, Portland, OR 97267Off Market
- $243,9002 bd1 ba1.2k sqft3102 SE Chestnut St, Milwaukie, OR 97267Off Market
Nearby schools
GreatSchools rating
- 6/10Oak Grove Elementary SchoolGrades: K-5Distance: 0.6 mi
- 2/10Alder Creek Middle SchoolGrades: 6-8Distance: 1.8 mi
- 4/10Putnam High SchoolGrades: 9-12Distance: 1.7 mi
Schools provided by the listing agent
- Elementary: Oak Grove
- Middle: Alder Creek
- High: Putnam
Source: RMLS (OR). This data may not be complete. We recommend contacting the local school district to confirm school assignments for this home.
Get a cash offer in 3 minutes
Find out how much your home could sell for in as little as 3 minutes with a no-obligation cash offer.
Estimated market value
$156,200
Get a cash offer in 3 minutes
Find out how much your home could sell for in as little as 3 minutes with a no-obligation cash offer.
Estimated market value
$156,200
- Oregon
- Clackamas County
- Milwaukie
- 97267
- Oak Grove
- 3108 SE Chestnut St
Nearby cities
Nearby neighborhoods
Nearby zip codes
Other Milwaukie Topics
