Discover this spacious residence nestled in SW Topeka, Kansas, a perfect blend of comfort and convenience. This charming home features 3 bedrooms, complemented by 2 additional non-conforming bedrooms in the finished basement, offering ample space for all your needs. Upon entering, you’ll be greeted by a warm and inviting living room, anchored by a cozy fireplace that promises to make your winters delightful. The living room seamlessly flows into an eat-in kitchen where functionality meets style with sleek quartz countertops and direct access to the back patio. Hardwood floors throughout the home add a touch of elegance and ease of maintenance. The primary bedroom is a relaxing retreat, complete with an en suite half bath. The finished basement expands your living space significantly, with an additional living room, 2 non-conforming bedrooms, and a full bath for complete convenience. Step outside to a large fenced in backyard, an oasis for relaxing or hosting summer barbecues. The property includes a 2-car garage, providing secure parking and additional storage. All appliances stay! This Topeka gem is ready to be called home, offering a blend of indoor comfort and outdoor enjoyment. Schedule a showing today and take the first step towards making this house your new home.
Sold
Price Unknown
3108 SW Westwood Dr, Topeka, KS 66614
5beds
1,825sqft
Single Family Residence, Residential
Built in 1963
12,384 Acres Lot
$279,000 Zestimate®
$--/sqft
$2,395 Estimated rent
Home value
$279,000
$265,000 - $293,000
$2,395/mo
Zestimate® history
Owner options
List your home for rent
$2,395/mo
Rent Zestimate®
Find your next renter with Zillow Rental Manager. Plus, with online applications, you can quickly screen prospective tenants – for free.
$2,395/mo
Rent Zestimate®
Refinance and save
Refinancing to a lower rate could help reduce your monthly payments and save thousands over the life of the loan.
Explore your selling options
Work with a Zillow partner agent
Leverage their expertise and Zillow's premium Showcase listings to get your home seen by more buyers.
Get startedList with your own agent
Get your home in front of millions of buyers by listing it on Zillow.
Learn how to do itSell it yourself
Take full control of how buyers see your home on Zillow by listing For Sale by Owner (FSBO).
List your homeWhat's special
Hardwood floors throughoutEat-in kitchenSpacious residenceSecure parkingSleek quartz countertops
Zillow last checked:
Listing updated:
Listed by:
Chen Liang 785-438-7874,
KW One Legacy Partners, LLC
Bought with:
House Non Member
SUNFLOWER ASSOCIATION OF REALT
Source: Sunflower AOR as distributed by MLS GRID,MLS#: 232490
Facts & features
Interior
Bedrooms & bathrooms
- Bedrooms: 5
- Bathrooms: 3
- Full bathrooms: 2
- 1/2 bathrooms: 1
Rooms
- Room types: Formal Living Room, 1st Floor Primary Bedroom, Primary Bath, Rec Room, 1st Fl Full Bath, 1st Fl Half Bath
Primary bedroom
- Level: Main
- Dimensions: 10*14
Bedroom 2
- Level: Main
- Dimensions: 11*10
Bedroom 3
- Level: Main
- Dimensions: 9*10
Bedroom 4
- Level: Basement
- Dimensions: 9*11 non-conforming
Other
- Level: Basement
- Dimensions: 11*10 non-conforming
Laundry
- Level: Basement
Heating
- Natural Gas
Cooling
- Central Air
Appliances
- Included: Electric Range, Microwave, Dishwasher, Refrigerator
- Laundry: In Basement
Features
- Flooring: Hardwood, Ceramic Tile, Carpet
- Windows: Storm Window(s)
- Basement: Concrete,Full,Partially Finished,Daylight
- Number of fireplaces: 1
- Fireplace features: One, Living Room, Electric
Interior area
- Total structure area: 1,825
- Total interior livable area: 1,825 sqft
- Finished area above ground: 1,000
- Finished area below ground: 825
Property
Parking
- Parking features: Attached
- Has attached garage: Yes
Features
- Patio & porch: Patio
- Fencing: Fenced
Lot
- Size: 12,384 Acres
- Features: Sidewalk
Details
- Parcel number: R64435
- Special conditions: Standard,Arm's Length
Construction
Type & style
- Home type: SingleFamily
- Architectural style: Ranch
- Property subtype: Single Family Residence, Residential
Materials
- Frame
- Roof: Composition
Condition
- Year built: 1963
Utilities & green energy
- Water: Public
Community & HOA
Community
- Subdivision: Prairie Vista
HOA
- Has HOA: No
Location
- Region: Topeka
Financial & listing details
- Tax assessed value: $229,500
- Annual tax amount: $3,321
- Date on market: 1/25/2024
- Cumulative days on market: 4 days
Price history
| Date | Event | Price |
|---|---|---|
| 3/1/2024 | Sold | -- |
Source:  Sunflower AOR as distributed by MLS GRID #232490 Report a problem Sunflower AOR as distributed by MLS GRID #232490 Report a problem | ||
| 1/29/2024 | Pending sale | $234,900$129/sqft |
Source: Sunflower AOR as distributed by MLS GRID #232490 Report a problem | ||
| 1/25/2024 | Listed for sale | $234,900+11.9%$129/sqft |
Source: Sunflower AOR as distributed by MLS GRID #232490 Report a problem | ||
| 3/17/2023 | Sold | -- |
Source: Sunflower AOR as distributed by MLS GRID #227352 Report a problem | ||
| 3/3/2023 | Pending sale | $210,000$115/sqft |
Source: Sunflower AOR as distributed by MLS GRID #227352 Report a problem | ||
| 3/1/2023 | Listed for sale | $210,000$115/sqft |
Source: Sunflower AOR as distributed by MLS GRID #227352 Report a problem | ||
| 2/17/2023 | Pending sale | $210,000$115/sqft |
Source: Sunflower AOR as distributed by MLS GRID #227352 Report a problem | ||
| 1/16/2023 | Price change | $210,000-4.5%$115/sqft |
Source: Sunflower AOR as distributed by MLS GRID #227352 Report a problem | ||
| 1/9/2023 | Listed for sale | $220,000+76.1%$121/sqft |
Source: Sunflower AOR as distributed by MLS GRID #227352 Report a problem | ||
| 8/9/2015 | Listing removed | $124,900$68/sqft |
Source: Keller Williams - Shawnee Mission #185526 Report a problem | ||
| 8/7/2015 | Listed for sale | $124,900$68/sqft |
Source: Keller Williams - Shawnee Mission #185526 Report a problem | ||
| 3/13/2007 | Sold | -- |
Source: Agent Provided Report a problem | ||
Public tax history
| Year | Property taxes | Tax assessment |
|---|---|---|
| 2025 | $3,817 +9% | $26,393 +7% |
| 2024 | $3,501 +5.4% | $24,666 +8% |
| 2023 | $3,321 +17.8% | $22,839 +21.3% |
| 2022 | $2,819 +9.5% | $18,826 +15% |
| 2021 | $2,574 | $16,370 +6% |
| 2020 | -- | $15,443 +3% |
| 2019 | $2,342 +3% | $14,993 +3% |
| 2018 | $2,275 +1.8% | $14,556 +2% |
| 2017 | $2,234 +3.4% | $14,271 +9.2% |
| 2014 | $2,161 | $13,063 -3% |
| 2010 | -- | $13,466 |
| 2008 | -- | $13,466 +12.1% |
| 2007 | -- | $12,017 |
| 2006 | -- | $12,017 +3.5% |
| 2005 | -- | $11,615 +4.2% |
| 2004 | -- | $11,143 +4% |
| 2003 | -- | $10,718 +3% |
| 2002 | -- | $10,407 +6% |
| 2000 | -- | $9,821 |
Find assessor info on the county website
Neighborhood: Twilight Hills
Nearby homes
- $195,9003 bd2 ba1k sqft3114 SW Westwood Dr, Topeka, KS 66614Off Market
- $211,6003 bd2 ba1.2k sqft3100 SW Westwood Dr, Topeka, KS 66614Off Market

- $169,0003 bd1 ba960 sqft3236 SW 31st Ter, Topeka, KS 66614Off Market
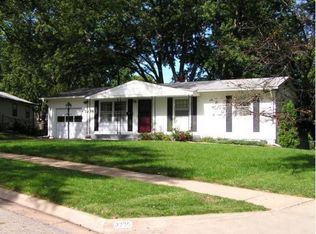
- $185,5003 bd2 ba960 sqft3311 SW 31st St, Topeka, KS 66614Off Market
- $213,9003 bd1 ba1.5k sqft3120 SW Westwood Dr, Topeka, KS 66614Off Market
- $146,3003 bd1 ba960 sqft3241 SW 31st Ter, Topeka, KS 66614Off Market
- $212,5003 bd2 ba1.6k sqft3107 SW Westwood Dr, Topeka, KS 66614Off Market
- $182,9003 bd1 ba1.1k sqft3101 SW Westwood Dr, Topeka, KS 66614Off Market
Nearby schools
GreatSchools rating
- 4/10Jardine ElementaryGrades: PK-5Distance: 0.5 mi
- 3/10Jardine Middle SchoolGrades: 6-8Distance: 0.5 mi
- 4/10Topeka West High SchoolGrades: 9-12Distance: 2 mi
Schools provided by the listing agent
- Elementary: Jardine Elementary School/USD 501
- Middle: Jardine Middle School/USD 501
- High: Topeka West High School/USD 501
Source: Sunflower AOR as distributed by MLS GRID. This data may not be complete. We recommend contacting the local school district to confirm school assignments for this home.
Sell for more on Zillow
Get a Zillow Showcase℠ listing at no additional cost and you could sell for .
$279,000
2% more
+$5,580
With Zillow Showcase(estimated)
$284,580
- Kansas
- Shawnee County
- Topeka
- 66614
- Twilight Hills
- 3108 SW Westwood Dr
Nearby cities
Nearby neighborhoods
Nearby zip codes
Other Topeka Topics
