Welcome to 3108 Shanks Lane Knoxville, TN 37938 - a unique income-producing property offering versatility and an incredible county setting. Whether you're looking to invest in a rental property or need multi-functional home, this property is the perfect fit.
Main House:
The main house features an expansive, open floor plan that seamlessly blends the kitchen, living room, and dining area. French doors that open the entire living space to the covered wrap around porch area. This layout extends the areas for that perfect indoor/outdoor entertaining feature,
The open layout creates an airy, flowing atmosphere, combining indoor and outdoor living. Whether hosting family gatherings or enjoying quiet evenings, this space provides the ideal setting for both.
On the main floor, you'll find 2 bedrooms and 2 bathrooms, including a master suite that offers privacy and comfort. The laundry room is conveniently located on this floor,
Downstairs:
The lower level is accessible through separate exterior doors below, providing added privacy. On the right side, you'll find a fully functional Mother-in-Law suite with its own bedroom, bathroom, storage closet, and open-concept kitchen, living, and dining space. This space is perfect for extended family or can be rented out for additional income.
This area has its own exterior access through the garage, making it ideal for tenants or additional family members.
Exterior and Garage:
On the left side. The property includes a 2-car garage and a long driveway with circle drive access that can easily accommodate up to four cars or more. This is perfect for hosting guests or entertaining. The property is shaded by mature trees, offers a peaceful and private environment.
Income-Producing Potential:
With separate living spaces and exterior entrances, this property offers excellent income potential. The main house and Mother-in-Law suite can be rented out individually, providing streams of rental income. The layout also makes it ideal for multi-generational living, offering privacy and independence for each occupant.
Don't miss out on the opportunity to own this versatile, income-producing property. Schedule a showing today and see all the possibilities it has to offer!
Sold for $360,000
$360,000
3108 Shanks Ln, Knoxville, TN 37938
3beds
1,824sqft
Single Family Residence
Built in 2008
1.5 Acres Lot
$361,000 Zestimate®
$197/sqft
$2,312 Estimated rent
Home value
$361,000
$343,000 - $379,000
$2,312/mo
Zestimate® history
Owner options
List your home for rent
$2,312/mo
Rent Zestimate®
Find your next renter with Zillow Rental Manager. Plus, with online applications, you can quickly screen prospective tenants – for free.
$2,312/mo
Rent Zestimate®
Refinance and save
$2,078/mo
Est. payment
Refinancing to a lower rate could help reduce your monthly payments and save thousands over the life of the loan.
$2,078/mo
Est. payment
Explore your selling options
Work with a Zillow partner agent
Leverage their expertise and Zillow's premium Showcase listings to get your home seen by more buyers.
Get startedList with your own agent
Get your home in front of millions of buyers by listing it on Zillow.
Learn how to do itSell it yourself
Take full control of how buyers see your home on Zillow by listing For Sale by Owner (FSBO).
List your homeWhat's special
Mother-in-law suiteCovered wrap around porchLong drivewayMature treesOpen floor planOpen-concept kitchenMaster suite
Zillow last checked:
Listing updated:
Listed by:
Steffanie Breiner 865-399-2033,
Sail Away Homes & Land
Bought with:
Gerald Lowe, 380648
eXp Realty, LLC
Source: East Tennessee Realtors,MLS#: 1314616
Facts & features
Interior
Bedrooms & bathrooms
- Bedrooms: 3
- Bathrooms: 3
- Full bathrooms: 3
Heating
- Central, Ceiling, Electric
Cooling
- Central Air, Ceiling Fan(s)
Appliances
- Included: Dishwasher, Disposal, Microwave, Range, Refrigerator
Features
- Walk-In Closet(s), Kitchen Island, Breakfast Bar, Eat-in Kitchen
- Flooring: Laminate, Carpet, Tile
- Windows: Windows - Vinyl, ENERGY STAR Qualified Windows
- Basement: Walk-Out Access,Partially Finished,Slab,Other
- Has fireplace: No
- Fireplace features: None
Interior area
- Total structure area: 1,824
- Total interior livable area: 1,824 sqft
Property
Parking
- Total spaces: 2
- Parking features: Garage Faces Side, Off Street, Garage Door Opener, Basement, Other
- Garage spaces: 2
Features
- Has view: Yes
- View description: Country Setting, Trees/Woods
Lot
- Size: 1.5 Acres
- Features: Wooded, Rolling Slope
Details
- Parcel number: 027 21901
Construction
Type & style
- Home type: SingleFamily
- Architectural style: Traditional
- Property subtype: Single Family Residence
Materials
- Vinyl Siding, Brick, Block
Condition
- Year built: 2008
Utilities & green energy
- Sewer: Septic Tank
- Water: Public
Community & HOA
Community
- Subdivision: Bill England & William Buchanan Property
Location
- Region: Knoxville
Financial & listing details
- Price per square foot: $197/sqft
- Tax assessed value: $217,200
- Annual tax amount: $844
- Date on market: 9/8/2025
Price history
| Date | Event | Price |
|---|---|---|
| 4/10/2026 | Sold | $360,000-1.9%$197/sqft |
Source:  East Tennessee Realtors #1314616 Report a problem East Tennessee Realtors #1314616 Report a problem | ||
| 3/22/2026 | Pending sale | $367,000$201/sqft |
Source: East Tennessee Realtors #1314616 Report a problem | ||
| 2/18/2026 | Price change | $367,000-0.1%$201/sqft |
Source: East Tennessee Realtors #1314616 Report a problem | ||
| 11/5/2025 | Price change | $367,500-5.2%$201/sqft |
Source: East Tennessee Realtors #1314616 Report a problem | ||
| 9/8/2025 | Listed for sale | $387,500+2483.3%$212/sqft |
Source: East Tennessee Realtors #1314616 Report a problem | ||
| 10/14/2005 | Sold | $15,000-80.9%$8/sqft |
Source: Public Record Report a problem | ||
| 5/11/2004 | Sold | $78,421+460.1%$43/sqft |
Source: Public Record Report a problem | ||
| 2/18/1994 | Sold | $14,000-81.9%$8/sqft |
Source: Public Record Report a problem | ||
| 12/3/1993 | Sold | $77,500$42/sqft |
Source: Public Record Report a problem | ||
Public tax history
| Year | Property taxes | Tax assessment |
|---|---|---|
| 2025 | $844 | $54,300 |
| 2024 | $844 | $54,300 |
| 2023 | $844 | $54,300 |
| 2022 | $844 -6.9% | $54,300 +26.9% |
| 2021 | $907 | $42,800 -75% |
| 2020 | $907 | $171,200 |
| 2019 | $907 | $171,200 |
| 2018 | $907 | -- |
| 2017 | $907 -0.7% | $42,800 |
| 2016 | $913 | -- |
| 2015 | $913 | -- |
| 2014 | $913 +416.1% | -- |
| 2013 | $177 | -- |
Find assessor info on the county website
Neighborhood: 37938
Nearby homes
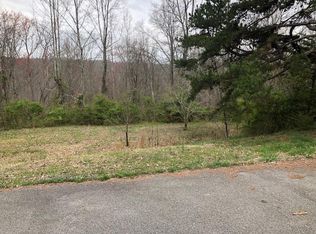
- $116,0004.74 Acres3110 Shanks Ln, Knoxville, TN 37938Off Market
- $215,0002 bd2 ba980 sqft3112 Shanks Ln, Knoxville, TN 37938Pending

- $545,6004 bd3 ba2.9k sqft3161 Shanks Ln, Knoxville, TN 37938Off Market
- $333,5004 bd3 ba2.9k sqft3301 Shanks Ln, Knoxville, TN 37938Off Market
- $550,8003 bd1 ba1.9k sqft3301 Shanks Ln, Knoxville, TN 37938Off Market
- $372,0004 bd2 ba1.7k sqft3308 Shanks Ln, Knoxville, TN 37938Off Market
- $77,300-- bd-- ba1.2k sqft3111 Long Hollow Rd, Powell, TN 37849Off Market
- $131,2002 bd-- ba700 sqft3121 Long Hollow Rd, Powell, TN 37849Off Market
Nearby schools
GreatSchools rating
- 5/10Copper Ridge Elementary SchoolGrades: PK-5Distance: 1 mi
- 5/10Halls Middle SchoolGrades: 6-8Distance: 2.9 mi
- 5/10Halls High SchoolGrades: 9-12Distance: 3 mi
Schools provided by the listing agent
- Elementary: Copper Ridge
- Middle: Halls
- High: Halls
Source: East Tennessee Realtors. This data may not be complete. We recommend contacting the local school district to confirm school assignments for this home.
Get a cash offer in 3 minutes
Find out how much your home could sell for in as little as 3 minutes with a no-obligation cash offer.
Estimated market value
$361,000
Get a cash offer in 3 minutes
Find out how much your home could sell for in as little as 3 minutes with a no-obligation cash offer.
Estimated market value
$361,000
- Tennessee
- Knox County
- Knoxville
- 37938
- 3108 Shanks Ln
Nearby cities
Nearby neighborhoods
Nearby zip codes
Other Knoxville Topics
