Skip main navigation
Off market
  • $328,000

    3108 Spring Breeze Ct, Louisville, KY 40220

    3beds
    1,851sqft
    SingleFamily
    Built in 1984
    0.25 Acres Lot
    $328,000 Zestimate®
    $177/sqft
    $2,143 Estimated rent

    Home value

    $328,000

    $312,000 - $344,000

    $2,143/mo

    Zestimate® history
    Loading
    Loading...

    Owner options

    List your home for rent

    $2,143/mo

    Rent Zestimate®

    Find your next renter with Zillow Rental Manager. Plus, with online applications, you can quickly screen prospective tenants – for free.

    Learn more

    $2,143/mo

    Rent Zestimate®

    Refinance and save

    $1,635/mo

    Est. payment

    Refinancing to a lower rate could help reduce your monthly payments and save thousands over the life of the loan.

    See today's rates

    $1,635/mo

    Est. payment

    Explore your selling options

    Work with a Zillow partner agent

    Leverage their expertise and Zillow's premium Showcase listings to get your home seen by more buyers.

    Get started

    List with your own agent

    Get your home in front of millions of buyers by listing it on Zillow.

    Learn how to do it

    Sell it yourself

    Take full control of how buyers see your home on Zillow by listing For Sale by Owner (FSBO).

    List your home

    What's special

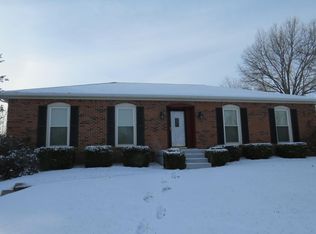
    Put down roots in this three bedroom ranch located in the established Four Seasons neighborhood. Enjoy close proximity to the abundant shops nearby. A dedicated foyer will lead you into the sitting room. Large entryways allow visibility between the main living spaces. The formal dining room connects both the sitting room and the kitchen. A pantry closet and ample cabinetry in the kitchen provide storage, while the convenient breakfast nook affords a view of the lush rear yard. Beyond the breakfast nook is the living room with a cozy fireplace, along with rear deck and yard access. The hallway leads to each of the home's three bedrooms, two full bathrooms, and down into the basement. Two of the bedrooms share a full bathroom in the hallway and the Master bedroom has its own (CONTINUED) >> private en-suite and walk-in closet. In the unfinished lower level, a variety of uses are at your fingertips. The lower level does have one finished room which was utilized as an office by the current owner. Keep the space unfinished for use as storage, a workshop, or craft room. Finish it to provide additional living space. The options are endless! Laundry hookups are available on the main level as well as the basement. The rear yard offers beautiful mature trees, lush gardens, and landscaping. This home's location on the edge of J-Town gives new owners quick access to many main thoroughfares like Six Mile Lane, Stony Brook Drive, Breckenridge Lane, and Hurstbourne Lane. Opportunity awaits in a cherished neighborhood. Put your touch on this home today! This home has audio surveillance on the exterior of the property.

    This property is off market, which means it's not currently listed for sale or rent on Zillow. This may be different from what's available on other websites or public sources.
    Facts & features

    Interior

    Bedrooms & bathrooms
    • Bedrooms: 3
    • Bathrooms: 2
    • Full bathrooms: 2
    Heating
    • Forced air, Heat pump
    Cooling
    • Central
    Features
    • Flooring: Other
    • Basement: Finished
    • Has fireplace: Yes
    Interior area
    • Total interior livable area: 1,851 sqft
    • Finished area below ground: 207.00

    Property

    Parking
    • Parking features: Garage - Detached
    • Details: Driveway
    Features
    • Patio & porch: Deck
    • Exterior features: Brick
    • Fencing: Chain Link
    Lot
    • Size: 0.25 Acres
    • Features: Cleared
    • Residential vegetation: Cleared
    Details
    • Additional structures: Garage(s)
    • Parcel number: 22196402840000
    • Wooded area: 0

    Construction

    Type & style
    • Home type: SingleFamily
    • Architectural style: Ranch
    Materials
    • Wood
    • Roof: Composition
    Condition
    • Year built: 1984

    Utilities & green energy

    • Sewer: Public Sewer
    • Water: Public
    • Utilities for property: Water Connected, Sewer Connected

    Community & neighborhood

    Location
    • Region: Louisville

    Other

    Other facts
    • Sewer: Public Sewer
    • WaterSource: Public
    • Heating: Forced Air, Heat Pump
    • FireplaceYN: true
    • Roof: Shingle
    • ArchitecturalStyle: Ranch
    • GarageYN: true
    • Basement: Unfinished
    • ExteriorFeatures: Deck, See Remarks
    • HeatingYN: true
    • PatioAndPorchFeatures: Deck
    • CoolingYN: true
    • RoomsTotal: 9
    • BusinessType: Residential
    • Cooling: Heat Pump, Central Air
    • Fencing: Chain Link
    • FarmLandAreaUnits: Square Feet
    • ParkingFeatures: Driveway, Detached, Garage
    • Utilities: Water Connected, Sewer Connected
    • CoveredSpaces: 2
    • ConstructionMaterials: Brick Veneer
    • LotFeatures: Cleared
    • LivingAreaSource: Appraiser
    • OtherParking: Driveway
    • Vegetation: Cleared
    • OtherStructures: Garage(s)
    • StructureType: House
    • CurrentUse: Single Family, Ranch
    • PossibleUse: Single Family, Ranch
    • PetsAllowed: false
    • PastureArea: 0
    • CultivatedArea: 0
    • WoodedArea: 0
    • RoomMasterBedroomLevel: 1
    • FoundationDetails: Poured Concrete
    • RoomDiningRoomLevel: Dining Level: 1
    • LotSizeSource: PVA
    • RoomLivingRoomLevel: 1
    • RoomMasterBathroomLevel: 1
    • FireplacesTotal: 1.00
    • BelowGradeFinishedArea: 207.00
    • RoomKitchenLevel: Kitchen Level: 1, Eat In Kitchen Level: undefined

    Price history

    DateEventPrice
    8/22/2019Sold$215,000-4.4%$116/sqft
    Source: Metro Search Inc. LLC DBA Apex MLS #1536249 Report a problem
    7/2/2019Pending sale$225,000$122/sqft
    Source: Keller Williams Realty Louisville East #1536249 Report a problem
    6/28/2019Listed for sale$225,000$122/sqft
    Source: Keller Williams Louisville East #1536249 Report a problem

    Public tax history

    YearProperty taxesTax assessment
    2024$3,321 +32.2%$292,600 +36.1%
    2023$2,511 +1.4%$215,000
    2022$2,477 -7.5%$215,000
    2021$2,677 +7.6%$215,000
    2020$2,488 $215,000 +12.7%
    2019$2,488 +44.9%$190,790
    2018$1,717 $190,790
    2017$1,717 +0.9%$190,790 +12.2%
    2013$1,701 +8.2%$170,080 +8.2%
    2011$1,572 $157,190
    2010$1,572 $157,190
    2009$1,572 $157,190
    2007-- $157,190
    2006-- $157,190
    2005-- $157,190 +16.6%
    2004-- $134,850

    Find assessor info on the county website

    Neighborhood: Jeffersontown

    Nearby schools

    GreatSchools rating
    Schools provided by the listing agent
    • District: Jefferson

    Source: The MLS. This data may not be complete. We recommend contacting the local school district to confirm school assignments for this home.

    Get pre-qualified for a loan
    At Zillow Home Loans, we can pre-qualify you in as little as 5 minutes with no impact to your credit score.

    An equal housing lender. NMLS #10287.

    Sell for more on Zillow
    Get a Zillow Showcase℠ listing at no additional cost and you could sell for .
    $328,000
    2% more
    +$6,560
    With Zillow Showcase(estimated)
    $334,560