OPEN SUNDAY DEC 8th 12-2pm!! STUNNING REMODELED HOME located in highly desired Wintergreen North Subdivision in Hurst! Everything is BRAND NEW!!! Starting with a NEW ROOF, New Ducting and NEW HVAC system, NEW WINDOWS, Gutters, Paint, Flooring, Ceilings, and Texture! Awesome curb appeal with newly installed landscaping and irrigation system. Beautiful entry walkway leading to a brand new glass and wood paneled front door. Step inside to beautiful new lighting fixtures, new light toned vinyl plank flooring, and dual living spaces with wood burning fireplace. Formal Dining Room has gorgeous bay windows framing this beautifully shaped space with awesome ceiling! Brand new kitchen with brand new cabinets and upgraded appliances, quartz countertops, and pantry space built in with the cabinet design. All brand new doors, hardware and trim throughout the home! Bathrooms fully updated with modern appeal and design! Primary bedroom suite is a perfect blend of sophistication and modern luxury. Ceiling fans in every room! Backyard redesigned, leveled and landscaped with a beautiful large covered back patio. This home is immaculate and move in ready! Don't miss this opportunity!
Sold
Price Unknown
3108 Steve Dr, Hurst, TX 76054
3beds
1,966sqft
Single Family Residence
Built in 1985
7,797 Square Feet Lot
$-- Zestimate®
$--/sqft
$-- Estimated rent
Home value
Not available
Estimated sales range
Not available
Not available
Zestimate® history
Owner options
List your home for rent
Find your next renter with Zillow Rental Manager. Plus, with online applications, you can quickly screen prospective tenants – for free.
Refinance and save
Refinancing to a lower rate could help reduce your monthly payments and save thousands over the life of the loan.
Explore your selling options
Work with a Zillow partner agent
Leverage their expertise and Zillow's premium Showcase listings to get your home seen by more buyers.
Get startedList with your own agent
Get your home in front of millions of buyers by listing it on Zillow.
Learn how to do itSell it yourself
Take full control of how buyers see your home on Zillow by listing For Sale by Owner (FSBO).
List your homeWhat's special
Wood burning fireplaceNew windowsNew lighting fixturesVinyl plank flooringGorgeous bay windowsFormal dining roomBrand new kitchen
Zillow last checked:
Listing updated:
Listed by:
Sandra Hemmerling 0639932 817-870-1600,
RE/MAX Trinity 817-870-1600
Bought with:
Rick Fruge
eXp Realty LLC
Source: NTREIS,MLS#: 20791387
Facts & features
Interior
Bedrooms & bathrooms
- Bedrooms: 3
- Bathrooms: 2
- Full bathrooms: 2
Primary bedroom
- Features: Ceiling Fan(s), Dual Sinks, En Suite Bathroom, Garden Tub/Roman Tub, Separate Shower, Walk-In Closet(s)
- Level: First
- Dimensions: 15 x 13
Bedroom
- Features: Ceiling Fan(s)
- Level: First
- Dimensions: 11 x 11
Bedroom
- Features: Ceiling Fan(s)
- Level: First
- Dimensions: 11 x 11
Bonus room
- Features: Ceiling Fan(s)
- Level: First
- Dimensions: 17 x 13
Breakfast room nook
- Level: First
- Dimensions: 8 x 8
Dining room
- Level: First
- Dimensions: 12 x 11
Kitchen
- Features: Built-in Features, Eat-in Kitchen, Galley Kitchen, Stone Counters
- Level: First
- Dimensions: 11 x 8
Living room
- Features: Ceiling Fan(s), Fireplace
- Level: First
- Dimensions: 19 x 16
Heating
- Central, Electric, Fireplace(s)
Cooling
- Central Air, Ceiling Fan(s), Electric
Appliances
- Included: Dishwasher, Electric Range, Electric Water Heater, Disposal, Microwave
- Laundry: Washer Hookup, Electric Dryer Hookup, Laundry in Utility Room
Features
- Chandelier, Decorative/Designer Lighting Fixtures, Eat-in Kitchen, High Speed Internet, Cable TV, Walk-In Closet(s)
- Flooring: Ceramic Tile, Luxury Vinyl Plank
- Windows: Bay Window(s)
- Has basement: No
- Number of fireplaces: 1
- Fireplace features: Wood Burning
Interior area
- Total interior livable area: 1,966 sqft
Property
Parking
- Total spaces: 2
- Parking features: Driveway, Garage, Garage Door Opener, Garage Faces Rear
- Attached garage spaces: 2
- Has uncovered spaces: Yes
Features
- Levels: One
- Stories: 1
- Patio & porch: Rear Porch, Patio, Covered
- Exterior features: Lighting, Rain Gutters
- Pool features: None
- Fencing: Back Yard,Wood
Lot
- Size: 7,797 Square Feet
- Features: Interior Lot, Landscaped, Subdivision, Sprinkler System
Details
- Additional structures: None
- Parcel number: 04455347
Construction
Type & style
- Home type: SingleFamily
- Architectural style: Ranch,Detached
- Property subtype: Single Family Residence
Materials
- Brick
- Foundation: Slab
- Roof: Composition,Shingle
Condition
- Year built: 1985
Utilities & green energy
- Sewer: Public Sewer
- Water: Public
- Utilities for property: Electricity Connected, Sewer Available, Underground Utilities, Water Available, Cable Available
Community & HOA
Community
- Features: Curbs, Sidewalks
- Security: Smoke Detector(s)
- Subdivision: Wintergreen North II
HOA
- Has HOA: No
Location
- Region: Hurst
Financial & listing details
- Tax assessed value: $399,168
- Annual tax amount: $9,069
- Date on market: 12/6/2024
- Cumulative days on market: 5 days
- Listing terms: Cash,Conventional,FHA,VA Loan
- Electric utility on property: Yes
Price history
| Date | Event | Price |
|---|---|---|
| 12/31/2024 | Sold | -- |
Source: NTREIS #20791387 Report a problem | ||
| 12/18/2024 | Pending sale | $480,000$244/sqft |
Source: NTREIS #20791387 Report a problem | ||
| 12/11/2024 | Contingent | $480,000$244/sqft |
Source: NTREIS #20791387 Report a problem | ||
| 12/6/2024 | Listed for sale | $480,000$244/sqft |
Source: NTREIS #20791387 Report a problem | ||
Public tax history
| Year | Property taxes | Tax assessment |
|---|---|---|
| 2024 | $9,069 +44.6% | $399,168 +10.9% |
| 2023 | $6,273 -10.3% | $360,000 +1.8% |
| 2022 | $6,990 +4.4% | $353,483 +9.9% |
| 2021 | $6,694 +8.5% | $321,689 +11.8% |
| 2020 | $6,170 +11.5% | $287,696 |
| 2019 | $5,532 +8.1% | $287,696 +31.9% |
| 2018 | $5,115 +10.1% | $218,063 -10.8% |
| 2017 | $4,646 +9.7% | $244,459 +15.9% |
| 2016 | $4,234 +17.6% | $211,010 +23% |
| 2015 | $3,599 | $171,500 |
| 2014 | $3,599 | $171,500 +26.7% |
| 2013 | -- | $135,400 +2.5% |
| 2012 | -- | $132,100 |
| 2011 | -- | $132,100 -0.5% |
| 2010 | -- | $132,800 -2% |
| 2009 | -- | $135,500 +4.3% |
| 2008 | -- | $129,900 |
| 2007 | -- | $129,900 |
| 2006 | -- | $129,900 |
| 2005 | -- | $129,900 |
| 2004 | -- | $129,900 |
| 2003 | -- | $129,900 -4.3% |
| 2002 | -- | $135,700 +9.2% |
| 2001 | -- | $124,300 +10.1% |
| 2000 | -- | $112,900 |
Find assessor info on the county website
Neighborhood: Wintergreen
Nearby homes
- $409,2003 bd3 ba2k sqft3104 Steve Dr, Hurst, TX 76054Off Market
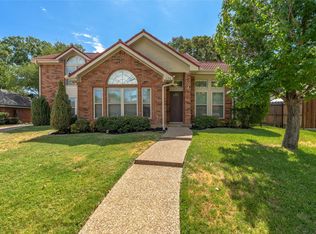
- $501,8005 bd3 ba2.8k sqft3112 Steve Dr, Hurst, TX 76054Off Market
- $334,6753 bd3 ba2.5k sqft3109 Oakdale Dr, Hurst, TX 76054Off Market
- $429,3003 bd3 ba2.5k sqft3109 Oakdale Dr, Hurst, TX 76054Off Market
- $429,3003 bd3 ba2.5k sqft3109 Oakdale Dr, Hurst, TX 76054Off Market
- $481,3004 bd2 ba2.2k sqft3105 Oakdale Dr, Hurst, TX 76054Off Market
- $--4 bd3 ba3.1k sqft3113 Oakdale Dr, Hurst, TX 76054Sold
- $511,1004 bd3 ba2.4k sqft3116 Steve Dr, Hurst, TX 76054Off Market
Nearby schools
GreatSchools rating
- 8/10W A Porter Elementary SchoolGrades: PK-5Distance: 0.6 mi
- 10/10Smithfield Middle SchoolGrades: 6-8Distance: 1.4 mi
- 6/10Birdville High SchoolGrades: 9-12Distance: 1.2 mi
Schools provided by the listing agent
- Elementary: Porter
- Middle: Smithfield
- High: Birdville
- District: Birdville ISD
Source: NTREIS. This data may not be complete. We recommend contacting the local school district to confirm school assignments for this home.
- Texas
- Tarrant County
- Hurst
- 76054
- Wintergreen
- 3108 Steve Dr
