Affordable, spacious, and MOVE IN READY in St. Martin/Ocean Springs! Fresh paint, community pool, and a layout that lives BIG. You'll love the split floor plan with oversized rooms—especially the kitchen, primary bedroom/bath, and laundry. Plus, a large garage and a backyard that's easy to enjoy. And the neighborhood offers extra features...Sidewalks, a clubhouse, a pool that never feels crowded, a playground and dog park! All for just $35/month. Homes with this kind of value and amenities don't come around often, for sure at this price. Side walked neighborhoods are going away in general! Grab it before someone else does. (note: VA assumable loan if you are eligible!)
Closed
Price Unknown
3108 Sydney St, Ocean Springs, MS 39564
3beds
1,503sqft
Residential, Single Family Residence
Built in 2013
9,147 Square Feet Lot
$256,100 Zestimate®
$--/sqft
$2,295 Estimated rent
Home value
$256,100
$213,000 - $310,000
$2,295/mo
Zestimate® history
Owner options
List your home for rent
$2,295/mo
Rent Zestimate®
Find your next renter with Zillow Rental Manager. Plus, with online applications, you can quickly screen prospective tenants – for free.
$2,295/mo
Rent Zestimate®
Refinance and save
$35/mo
Est. payment
Refinancing to a lower rate could help reduce your monthly payments and save thousands over the life of the loan.
$35/mo
Est. payment
Explore your selling options
Work with a Zillow partner agent
Leverage their expertise and Zillow's premium Showcase listings to get your home seen by more buyers.
Get startedList with your own agent
Get your home in front of millions of buyers by listing it on Zillow.
Learn how to do itSell it yourself
Take full control of how buyers see your home on Zillow by listing For Sale by Owner (FSBO).
List your homeWhat's special
Community poolLarge garageOversized roomsSplit floor planDog parkFresh paint
Zillow last checked:
Listing updated:
Listed by:
Mary Ann Clisby 228-257-9459,
RE/MAX Real Estate Partners
Bought with:
Shaya D Felix, S54721
Century 21 Busch Realty Group
Source: MLS United,MLS#: 4152049
Facts & features
Interior
Bedrooms & bathrooms
- Bedrooms: 3
- Bathrooms: 2
- Full bathrooms: 2
Heating
- Central, Electric
Cooling
- Ceiling Fan(s), Central Air, Electric
Appliances
- Included: Built-In Electric Range, Built-In Refrigerator, Dishwasher, Disposal, Electric Water Heater, Microwave
- Laundry: Laundry Room, Main Level
Features
- Breakfast Bar, Ceiling Fan(s), Crown Molding, Dry Bar, Granite Counters, Open Floorplan, Tray Ceiling(s)
- Flooring: Carpet, Tile
- Doors: Dead Bolt Lock(s), French Doors, Insulated
- Windows: Insulated Windows
- Has fireplace: No
Interior area
- Total structure area: 1,503
- Total interior livable area: 1,503 sqft
Property
Parking
- Total spaces: 4
- Parking features: Driveway, Garage Door Opener, Garage Faces Front, On Street, Concrete
- Garage spaces: 2
- Has uncovered spaces: Yes
Features
- Levels: One
- Stories: 1
- Patio & porch: Slab
- Exterior features: Private Yard
- Fencing: Back Yard,Privacy
Lot
- Size: 9,147 Square Feet
- Dimensions: 79 x 106 x 64 x 106
- Features: Rectangular Lot
Details
- Parcel number: 07107062.000
- Horse amenities: None
Construction
Type & style
- Home type: SingleFamily
- Property subtype: Residential, Single Family Residence
Materials
- Brick, Synthetic Stucco
- Foundation: Slab
- Roof: Architectural Shingles
Condition
- Move In Ready
- New construction: No
- Year built: 2013
Utilities & green energy
- Sewer: Public Sewer
- Water: Public
- Utilities for property: Cable Available, Electricity Connected, Phone Available, Sewer Connected, Water Connected
Community & HOA
Community
- Features: Playground, Pool
- Subdivision: Savanna Trails
HOA
- Has HOA: Yes
- Services included: Pool Service, Other
- HOA fee: $35 monthly
Location
- Region: Ocean Springs
Financial & listing details
- Tax assessed value: $171,902
- Annual tax amount: $3,106
- Date on market: 6/8/2026
- Electric utility on property: Yes
Price history
| Date | Event | Price |
|---|---|---|
| 7/21/2026 | Sold | -- |
Source: MLS United #4152049 Report a problem | ||
| 6/29/2026 | Pending sale | $260,000$173/sqft |
Source: MLS United #4152049 Report a problem | ||
| 6/8/2026 | Listed for sale | $260,000$173/sqft |
Source: MLS United #4152049 Report a problem | ||
| 4/25/2019 | Listing removed | $1,400$1/sqft |
Source: Front Door Property Management DBA for Gulf Coast Real Estate Report a problem | ||
| 4/23/2019 | Listed for rent | $1,400$1/sqft |
Source: Front Door Property Management DBA for Gulf Coast Real Estate Report a problem | ||
| 5/26/2018 | Listing removed | $1,400$1/sqft |
Source: Gulf Coast Management Report a problem | ||
| 5/14/2018 | Listed for rent | $1,400$1/sqft |
Source: Gulf Coast Management Report a problem | ||
Public tax history
| Year | Property taxes | Tax assessment |
|---|---|---|
| 2025 | $3,106 +16.9% | $25,785 -34.8% |
| 2024 | $2,656 +0.5% | $39,535 |
| 2023 | $2,644 +2.3% | $39,535 |
| 2022 | $2,585 -0.5% | $39,535 -0.6% |
| 2021 | $2,599 +3.1% | $39,771 +94.4% |
| 2020 | $2,520 -0.8% | $20,456 |
| 2018 | $2,541 | $20,456 |
| 2017 | $2,541 +2.3% | $20,456 |
| 2016 | $2,483 | $20,456 -84.4% |
| 2015 | $2,483 +3.3% | $131,280 +550.6% |
| 2014 | $2,405 | $20,178 |
Find assessor info on the county website
Neighborhood: 39564
Nearby homes
- $232,200-- bd2 ba1.3k sqft3104 Sydney St, Ocean Springs, MS 39564Off Market
- $242,2003 bd2 ba1.4k sqft3112 Sydney St, Ocean Springs, MS 39564Off Market
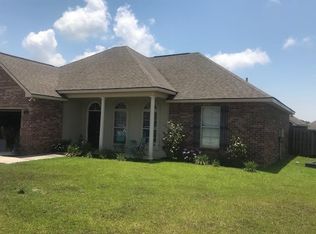
- $239,5003 bd2 ba1.3k sqft2129 Eva Ave, Ocean Springs, MS 39564Off Market
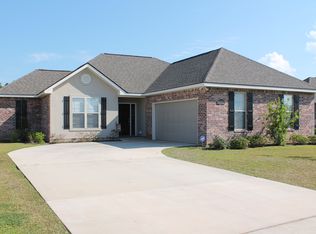
- $259,000-- bd2 ba1.5k sqft2201 Eva Ave, Ocean Springs, MS 39564Off Market
- $248,6003 bd2 ba1.5k sqft2125 Eva Ave, Ocean Springs, MS 39564Off Market
- $248,2004 bd2 ba1.4k sqft3100 Sydney St, Ocean Springs, MS 39564Off Market
- $294,800-- bd2 ba1.9k sqft3122 Sydney St, Ocean Springs, MS 39564Off Market
- $238,6003 bd2 ba1.3k sqft3109 Sydney St, Ocean Springs, MS 39564Off Market
Nearby schools
GreatSchools rating
- 6/10St Martin East Elementary SchoolGrades: PK-3Distance: 1 mi
- 7/10St. Martin Middle SchoolGrades: 6-8Distance: 1.5 mi
- 8/10St Martin High SchoolGrades: 9-12Distance: 1.1 mi
Schools provided by the listing agent
- Elementary: St. Martin
- Middle: St. Martin Jh
- High: St. Martin
Source: MLS United. This data may not be complete. We recommend contacting the local school district to confirm school assignments for this home.
Sell for more on Zillow
Get a Zillow Showcase℠ listing at no additional cost and you could sell for .
$256,100
2% more
+$5,122
With Zillow Showcase(estimated)
$261,222
Sell for more on Zillow
Get a Zillow Showcase℠ listing at no additional cost and you could sell for .
$256,100
2% more
+$5,122
With Zillow Showcase(estimated)
$261,222
- Mississippi
- Jackson County
- Gulf Hills
- 39564
- 3108 Sydney St
