Skip main navigation
For sale
  • $729,000

    3108 Upshur St, Mount Rainier, MD 20712

    6beds
    2,430sqft
    : 
    $4,882/mo
    Get pre-qualified
    Single Family Residence
    Built in 1913
    6,500 Square Feet Lot
    $713,900 Zestimate®
    $300/sqft
    $-- HOA

    What's special

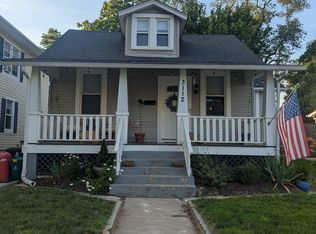
    Excellent investment opportunity or owner-occupant opportunity in the heart of Historic Mount Rainier! This well-maintained four-unit multifamily property offers immediate rental income with significant long-term appreciation potential. The property currently generates approximately $64,200 in annual gross scheduled rental income, including seasonal utility reimbursement. The building includes one 2-bedroom apartment, two 1-bedroom apartments, and one studio apartment, with three tenants under one-year leases and one month-to-month tenant, providing both stable income and future flexibility. Numerous capital improvements have been completed, including a new boiler, new water heater, updated roof, replacement windows, upgraded electrical system, fresh exterior paint, selected interior updates, and new luxury vinyl plank flooring in Unit 1. The property also features inviting front and rear porches, a private backyard, shared laundry, a detached two-car garage, and a separate workshop/storage building. Conveniently located just minutes from Washington, DC, the Arts District, shopping, restaurants, parks, public transportation, and major commuter routes. Whether you're expanding your investment portfolio or seeking to live in one unit while generating rental income from the others, this is a rare opportunity in one of Prince George's County's most desirable historic neighborhoods.
    27 days
    |
    349
    |
    21
    |

    Zillow last checked:

    Listing updated:

    Listed by:

    Lily Chang 240-938-6614,

    Samson Properties 2406308689

    Source: Bright MLS,MLS#: MDPG2212684MLS Logo

      Facts & features

      Interior

      Bedrooms & bathrooms
      • Bedrooms: 6
      • Bathrooms: 4
      • Full bathrooms: 4
      • Main level bathrooms: 2
      • Main level bedrooms: 2
      Basement
      • Area: 1506
      Heating
      • Radiator, Oil
      Cooling
      • Window Unit(s), Electric
      Appliances
      • Included: Electric Water Heater
      Features
      • Doors: Storm Door(s)
      • Basement: Other
      • Number of fireplaces: 1
      Interior area
      • Total structure area: 3,936
      • Total interior livable area: 2,430 sqft
      • Finished area above ground: 2,430
      • Finished area below ground: 0

      Property

      Parking
      • Total spaces: 2
      • Parking features: Garage Faces Front, Detached, Driveway, On Street
      • Garage spaces: 2
      • Has uncovered spaces: Yes
      Accessibility
      • Accessibility features: None
      Features
      • Levels: Three
      • Stories: 3
      • Exterior features: Street Lights
      • Pool features: None
      Lot
      • Size: 6,500 Square Feet
      Details
      • Additional structures: Above Grade, Below Grade
      • Parcel number: 17171953447
      • Zoning: RSF65
      • Special conditions: Standard

      Construction

      Type & style
      • Home type: SingleFamily
      • Architectural style: Traditional,Victorian
      • Property subtype: Single Family Residence
      Materials
      • Frame
      • Foundation: Slab
      • Roof: Asphalt
      Condition
      • New construction: No
      • Year built: 1913
      • Major remodel year: 2026

      Utilities & green energy

      • Sewer: Public Sewer
      • Water: Public

      Community & HOA

      Community
      • Subdivision: Mt Rainier
      HOA
      • Has HOA: No
      Location
      • Region: Mount Rainier
      • Municipality: Mount Rainier

      Financial & listing details

      • Price per square foot: $300/sqft
      • Tax assessed value: $685,133
      • Annual tax amount: $13,769
      • Date on market: 7/29/2026
      • Listing agreement: Exclusive Right To Sell
      • Listing terms: Cash,Conventional,FHA,VA Loan
      • Ownership: Fee Simple
      • Road surface type: Black Top

        Estimated market value

        $713,900

        $678,000 - $750,000

        $3,790/mo

        Price history

        DateEventPrice
        8/24/2026Listed for sale$729,000$300/sqft
        Source: Bright MLS #MDPG2212194 Report a problem
        8/20/2026Listing removed--
        Source: Owner Report a problem
        7/29/2026Listed for sale$729,000+172%$300/sqft
        Source: Bright MLS #MDPG2212684 Report a problem
        6/17/2013Sold$268,000-4.3%$110/sqft
        Source: Public Record Report a problem
        5/16/2013Pending sale$279,900$115/sqft
        Source: Long & Foster Real Estate #PG8057538 Report a problem
        4/18/2013Listed for sale$279,900$115/sqft
        Source: Long & Foster Real Estate #PG8057538 Report a problem

        Public tax history

        YearProperty taxesTax assessment
        2025$13,848 -35.6%$651,067 +5.5%
        2024$21,515 +5.3%$617,000 +5.1%
        2023$20,440 +91.1%$587,033 -4.9%
        2022$10,699 +15.5%$617,000 +17.1%
        2021$9,261 +1.5%$527,100 +2.6%
        2020$9,123 +26.1%$513,700 +5.5%
        2019$7,235 $486,900
        2018-- $486,900 +24.8%
        2017$5,798 -10%$390,167 +33%
        2016$6,444 $293,433 +49.2%
        2015$6,444 $196,700
        2014$6,444 $196,700
        2013-- $196,700 -37%
        2012-- $312,100
        2011-- $312,100
        2010-- $312,100 -31.6%
        2009-- $456,030 +22.1%
        2008-- $373,566 +19.4%
        2007-- $312,976 +50%
        2006-- $208,640 +8.5%
        2005-- $192,216 +9.3%
        2004-- $175,793 +10.3%
        2003-- $159,370
        2002-- $159,370 +4%
        2001-- $153,243
        Find assessor info on the county website

        Monthly payment

        Est. payment

        Payment breakdown

        Explore the cost of this home by adjusting the details. Changes won't be saved.
        All calculations are estimates and provided by Zillow, Inc. for informational purposes only. Actual amounts may vary.
        HOA fees may include property taxes on listings classified as Co-Ops. Contact the listing agent and/or owner for fee details.
        See how much you could borrow to make a competitive offer.

        Climate risks

        Neighborhood: 20712

        Getting around

        62 / 100
        Somewhat Walkable
        75 / 100
        Very Bikeable

        Nearby schools

        GreatSchools rating
        Schools provided by the listing agent
        • High: Northwestern
        • District: Prince George's County Public Schools

        Source: Bright MLS. This data may not be complete. We recommend contacting the local school district to confirm school assignments for this home.

        A local agent can set up tours, give advice and negotiate with sellers.

        Browse local experts

        Similar homes