This awesome 2 story, with a partially finished basement and 2 car garage, has 4 bedrooms and 2.5 baths. It sits on the westside of Springfield on a beautiful street off of Kokemill, between Old Jacksonville Road and Washington Street. This home also has a beautiful, sparkling, in-ground pool that has provided many hours of family enjoyment with kids and grandkids. Wood Lake is just a short walk from the front door, where you can fish, paddle boat, canoe or kayak. You will love the gorgeous year-round views from the family room floor to ceiling windows. The kitchen has a huge pantry closet. There are 2 fireplaces, one in the family room and one in the den/office. Finished basement includes a family room/recreation room, where the pool table and accessories will stay, as well as the bar. There is also lots of storage space. Updates include roof and siding in 2019, new pool cover in 2023 and sand filter in 2025 and pool heater in 2020. New vanities were installed in the hall bath and half bath in 2025, new flooring in the dining room and living room in 2025, new dishwasher in 2023, lots of fresh paint and new lighting in 2026, new backsplash in kitchen in 2025, beautiful refacing of the fireplace in the family room in 2025, and a new deck by the pool in 2025/2026. You will feel like you are in your own private retreat. Location is close to restaurants, medical facilities, groceries, and shopping. Schedule a showing today!!
For sale
Price cut: $10K (9/10)
$389,900
3108 Victoria Dr, Springfield, IL 62704
4beds
2,949sqft
Single Family Residence, Residential
Built in 1974
-- sqft lot
$-- Zestimate®
$132/sqft
$7/mo HOA
What's special
Partially finished basementBeautiful sparkling in-ground poolNew dishwasherNew backsplash in kitchenLots of storage spaceHuge pantry closet
- 27 days
- 3,191
- 174
Likely to sell faster than
Zillow last checked:
Listing updated:
Listed by:
Mari A Landgrebe Pref:217-725-8038,
The Real Estate Group, Inc.
Source: RMLS Alliance as distributed by MLS GRID,MLS#: CA1046269 Originating MLS: Capital Area Association of Realtors
Originating MLS: Capital Area Association of Realtors
Facts & features
Interior
Bedrooms & bathrooms
- Bedrooms: 4
- Bathrooms: 3
- Full bathrooms: 2
- 1/2 bathrooms: 1
Bedroom 1
- Level: Upper
- Dimensions: 17ft 7in x 11ft 2in
Bedroom 2
- Level: Upper
- Dimensions: 12ft 9in x 10ft 5in
Bedroom 3
- Level: Upper
- Dimensions: 14ft 2in x 14ft 1in
Bedroom 4
- Level: Upper
- Dimensions: 12ft 6in x 11ft 2in
Other
- Level: Main
- Dimensions: 12ft 4in x 10ft 7in
Other
- Level: Main
- Dimensions: 13ft 6in x 13ft 0in
Other
- Area: 573
Family room
- Level: Main
- Dimensions: 21ft 2in x 17ft 5in
Kitchen
- Level: Main
- Dimensions: 16ft 8in x 12ft 4in
Laundry
- Level: Main
- Dimensions: 7ft 8in x 6ft 0in
Living room
- Level: Main
- Dimensions: 17ft 4in x 13ft 1in
Main level
- Area: 1388
Recreation room
- Level: Lower
Upper level
- Area: 988
Heating
- Electric, Forced Air
Appliances
- Included: Dishwasher, Disposal, Range Hood, Microwave, Range, Refrigerator, Electric Water Heater
Features
- Bar, Solid Surface Counter, Ceiling Fan(s), High Speed Internet
- Windows: Window Treatments, Blinds
- Basement: Partially Finished
- Attic: Storage
- Number of fireplaces: 2
- Fireplace features: Den, Family Room, Wood Burning
Interior area
- Total structure area: 2,376
- Total interior livable area: 2,949 sqft
Property
Parking
- Total spaces: 2
- Parking features: Attached, Garage, Paved
- Attached garage spaces: 2
Features
- Levels: Two
- Patio & porch: Deck, Porch
- Pool features: In Ground
Lot
- Dimensions: 105 x 165 x 142 x 85
- Features: Level, Sloped
Details
- Additional structures: Shed(s)
- Parcel number: 1336.0227009
Construction
Type & style
- Home type: SingleFamily
- Property subtype: Single Family Residence, Residential
Materials
- Frame, Brick, Vinyl Siding
- Foundation: Concrete Perimeter
- Roof: Shingle
Condition
- New construction: No
- Year built: 1974
Utilities & green energy
- Sewer: Public Sewer
- Water: Public
- Utilities for property: Cable Available
Green energy
- Energy efficient items: High Efficiency Heating
Community & HOA
Community
- Subdivision: Monroe Park West
HOA
- Has HOA: Yes
- HOA fee: $85 annually
Location
- Region: Springfield
Financial & listing details
- Price per square foot: $132/sqft
- Tax assessed value: $349,920
- Annual tax amount: $10,896
- Date on market: 9/3/2026
- Cumulative days on market: 28 days
- Road surface type: Paved
Estimated market value
Not available
Estimated sales range
Not available
Not available
Price history
| Date | Event | Price |
|---|---|---|
| 9/10/2026 | Price change | $389,900-2.5%$132/sqft |
Source:  RMLS Alliance as distributed by MLS GRID #CA1046269 Report a problem RMLS Alliance as distributed by MLS GRID #CA1046269 Report a problem | ||
| 9/3/2026 | Listed for sale | $399,900+9.6%$136/sqft |
Source: RMLS Alliance as distributed by MLS GRID #CA1046269 Report a problem | ||
| 6/27/2025 | Sold | $365,000$124/sqft |
Source: RMLS Alliance as distributed by MLS GRID #CA1035988 Report a problem | ||
| 5/8/2025 | Pending sale | $365,000$124/sqft |
Source: RMLS Alliance as distributed by MLS GRID #CA1035988 Report a problem | ||
| 5/5/2025 | Price change | $365,000-2.7%$124/sqft |
Source: RMLS Alliance as distributed by MLS GRID #CA1035988 Report a problem | ||
| 5/3/2025 | Listed for sale | $375,000+1.9%$127/sqft |
Source: RMLS Alliance as distributed by MLS GRID #CA1035988 Report a problem | ||
| 10/28/2022 | Sold | $368,000+3.7%$125/sqft |
Source: RMLS Alliance as distributed by MLS GRID #CA1017861 Report a problem | ||
| 9/10/2022 | Pending sale | $355,000$120/sqft |
Source: RMLS Alliance as distributed by MLS GRID #CA1017861 Report a problem | ||
| 9/9/2022 | Listed for sale | $355,000+71.5%$120/sqft |
Source: RMLS Alliance as distributed by MLS GRID #CA1017861 Report a problem | ||
| 6/8/2005 | Sold | $207,000$70/sqft |
Source: Public Record Report a problem | ||
Public tax history
| Year | Property taxes | Tax assessment |
|---|---|---|
| 2024 | $9,293 -20.3% | $116,640 -11.5% |
| 2023 | $11,655 +86.7% | $131,828 +74.2% |
| 2022 | $6,242 +3.8% | $75,656 +3.9% |
| 2021 | $6,015 +2% | $72,823 -0.1% |
| 2020 | $5,896 +7.1% | $72,932 +0.4% |
| 2019 | $5,507 | $72,677 +2.1% |
| 2018 | $5,507 -3.4% | $71,172 -3.8% |
| 2017 | $5,699 +2.1% | $73,981 +1.5% |
| 2016 | $5,579 +1.1% | $72,902 +1.2% |
| 2015 | $5,519 +6.4% | $72,031 +0.6% |
| 2014 | $5,189 +2.3% | $71,566 +4.3% |
| 2013 | $5,074 +2% | $68,620 |
| 2012 | $4,976 +2.5% | $68,620 |
| 2011 | $4,854 +2.7% | $68,620 +1% |
| 2010 | $4,729 +3.2% | $67,961 +1.4% |
| 2009 | $4,583 -3.4% | $66,996 -3.2% |
| 2008 | $4,743 -0.1% | $69,233 +3.2% |
| 2007 | $4,746 +3.4% | $67,095 +5.2% |
| 2006 | $4,590 | $63,764 |
Find assessor info on the county website
Monthly payment
Est. payment
Payment breakdown
Explore the cost of this home by adjusting the details. Changes won't be saved.Climate risks
Neighborhood: 62704
Nearby schools
Schools provided by the listing agent
- Elementary: Dubois
- Middle: US Grant
- High: Springfield
Source: RMLS Alliance as distributed by MLS GRID. This data may not be complete. We recommend contacting the local school district to confirm school assignments for this home.
Similar homes
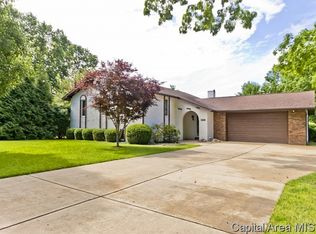
- $399,9004 bd3 ba3.2k sqft2450 Old Beardstown Rd, Springfield, IL 62702For Sale

 MLS ID #CA1046246, Steve A Contri, RE/MAX Professionals. RMLS Alliance as distributed by MLS GRID
 - $359,9004 bd4 ba3.1k sqft408 Golf Rd, Springfield, IL 62704For Sale
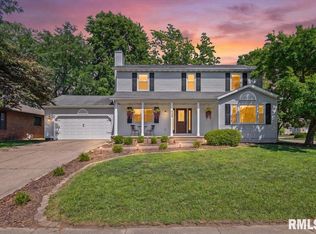 MLS ID #CA1045146, Megan M Pressnall, The Real Estate Group, Inc.. RMLS Alliance as distributed by MLS GRID
 - $379,9004 bd4 ba3.4k sqft3912 W Bluffs Rd, Springfield, IL 62711For Sale
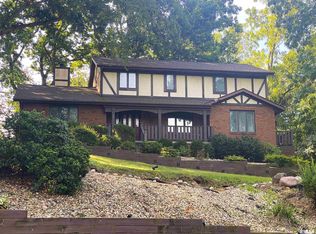 MLS ID #CA1046362, Diane Tinsley, The Real Estate Group, Inc.. RMLS Alliance as distributed by MLS GRID
 - $379,0003 bd2 ba2.2k sqft1326 S Park Ave, Springfield, IL 62704For Sale
 MLS ID #CA1046100, Debra Sarsany, The Real Estate Group, Inc.. RMLS Alliance as distributed by MLS GRID
 - $374,9003 bd3 ba1.9k sqft3904 Huxley Dr, Springfield, IL 62711For SaleMLS ID #CA1046749, Jeff Lochbaum, The Real Estate Group, Inc.. RMLS Alliance as distributed by MLS GRID
- $465,0004 bd4 ba3.1k sqft1831 Illini Rd, Leland Grove, IL 62704For SaleMLS ID #CA1045685, Andrew Kinney, The Real Estate Group, Inc.. RMLS Alliance as distributed by MLS GRID
- $375,0003 bd3 ba2.6k sqft3418 Telford Dr, Springfield, IL 62711For SaleMLS ID #CA1046330, Clayton C Yates, The Real Estate Group, Inc.. RMLS Alliance as distributed by MLS GRID
- $485,0004 bd4 ba3.7k sqft1949 S Bates Ave, Leland Grove, IL 62704For SaleMLS ID #CA1045508, James J Skeeters, Keller Williams Capital. RMLS Alliance as distributed by MLS GRID
- $384,9003 bd2 ba1.7k sqft4820 Chestnut Dr, Springfield, IL 62711For SaleMLS ID #CA1046550, Jami R Winchester, The Real Estate Group, Inc.. RMLS Alliance as distributed by MLS GRID
- $385,0003 bd3 ba2.4k sqft1514 Balfour Dr, Springfield, IL 62711For SaleMLS ID #CA1045295, Julie Davis, The Real Estate Group, Inc.. RMLS Alliance as distributed by MLS GRID
- $420,0003 bd3 ba1.9k sqft1761 Tozer Rd, Springfield, IL 62707For SaleMLS ID #CA1045595, Lori A Waggener, The Real Estate Group, Inc.. RMLS Alliance as distributed by MLS GRID
- $340,0003 bd3 ba3.2k sqft3409 Crystal Lake Dr, Springfield, IL 62711For SaleMLS ID #CA1046485, Krystal K Buscher, The Real Estate Group, Inc.. RMLS Alliance as distributed by MLS GRID
- $425,0005 bd4 ba3.3k sqft5420 Crane Dr, Springfield, IL 62711For SaleMLS ID #CA1046579, Kyle T Killebrew, The Real Estate Group, Inc.. RMLS Alliance as distributed by MLS GRID
- $389,9004 bd3 ba3k sqft529 Gatlinburg Dr, Chatham, IL 62629For SaleMLS ID #CA1045652, Andrew Kinney, The Real Estate Group, Inc.. RMLS Alliance as distributed by MLS GRID
- $279,9004 bd3 ba2.2k sqft29 Hollybrook Dr, Springfield, IL 62702For SaleMLS ID #CA1043691, Jane Hay, The Real Estate Group, Inc.. RMLS Alliance as distributed by MLS GRID
- $372,5003 bd3 ba2.3k sqft4810 Chestnut Dr, Springfield, IL 62711For SaleMLS ID #CA1044923, Melissa M Grady, The Real Estate Group, Inc.. RMLS Alliance as distributed by MLS GRID
- $544,9005 bd4 ba3.5k sqft1410 S Lincoln Ave, Springfield, IL 62704For SaleMLS ID #CA1046401, Megan M Pressnall, The Real Estate Group, Inc.. RMLS Alliance as distributed by MLS GRID
- $575,0004 bd4 ba3k sqft940 Williams Blvd, Springfield, IL 62704For SaleMLS ID #CA1045871, Jim Fulgenzi, RE/MAX Professionals. RMLS Alliance as distributed by MLS GRID
- $320,0004 bd3 ba2.1k sqft5810 Maxheimer Rd, Rochester, IL 62563For SaleMLS ID #CA1046867, Matt Garrison, The Real Estate Group, Inc.. RMLS Alliance as distributed by MLS GRID
- $269,9003 bd2 ba2.5k sqft35 Providence Ln, Springfield, IL 62711For SaleMLS ID #CA1046452, Jeff Lochbaum, The Real Estate Group, Inc.. RMLS Alliance as distributed by MLS GRID
