Welcome to this spacious 3-bedroom, 2-bath home in the desirable Country Aire Estates neighborhood within the Union School District. Offering comfortable living space, this well-maintained ranch-style home features a flexible floor plan designed for both everyday living and entertaining.
Step inside to discover a welcoming entry, a versatile front room ideal for a home office, formal dining area, playroom, or second living space, and a large living room with vaulted ceilings, built-in shelving, and a cozy wood-burning fireplace with gas starter. The kitchen provides abundant cabinet storage, generous counter space, built-in oven, cooktop, microwave, and a convenient center island, all opening to the adjacent dining area.
The spacious primary suite offers a private retreat with an en-suite bath, while two additional bedrooms and a full guest bath provide ample space for family and guests. Additional features include zoned heating and air, insulated windows, ceiling fans, floored attic storage, and a large laundry room.
Outside, enjoy the covered front porch, covered back patio, and a fully fenced backyard with mature trees, providing plenty of room for outdoor activities, pets, and entertaining. The full brick exterior, attached two-car garage, sidewalks, and established neighborhood add to the home's appeal.
Conveniently located near shopping, dining, parks, and major commuter routes, this home offers the perfect combination of space, comfort, and location. Schedule your private showing today!
For sale
Price cut: $9.7K (6/27)
$268,548
3108 W Broadway St, Broken Arrow, OK 74012
3beds
1,946sqft
Single Family Residence
Built in 1979
9,931 Square Feet Lot
$-- Zestimate®
$138/sqft
$-- HOA
What's special
Welcoming entryBuilt-in shelvingCovered front porchFlexible floor planFloored attic storageAttached two-car garageFull brick exterior
- 85 days
- 388
- 51
Likely to sell faster than
Zillow last checked:
Listing updated:
Listed by:
Kris Thorn 918-849-6234,
Elevate Realty
Source: MLS Technology, Inc.,MLS#: 2621545 Originating MLS: MLS Technology
Originating MLS: MLS TechnologyFacts & features
Interior
Bedrooms & bathrooms
- Bedrooms: 3
- Bathrooms: 2
- Full bathrooms: 2
Heating
- Central, Gas, Zoned
Cooling
- Central Air, Zoned
Appliances
- Included: Built-In Oven, Cooktop, Dishwasher, Disposal, Gas Water Heater, Microwave, Oven, Range, Plumbed For Ice Maker
- Laundry: Washer Hookup, Electric Dryer Hookup, Gas Dryer Hookup
Features
- Attic, Laminate Counters, Vaulted Ceiling(s), Ceiling Fan(s), Electric Oven Connection, Electric Range Connection
- Flooring: Carpet, Tile
- Windows: Aluminum Frames, Insulated Windows
- Number of fireplaces: 1
- Fireplace features: Gas Starter, Wood Burning
Interior area
- Total structure area: 1,946
- Total interior livable area: 1,946 sqft
Property
Parking
- Total spaces: 2
- Parking features: Attached, Garage
- Attached garage spaces: 2
Features
- Levels: One
- Stories: 1
- Patio & porch: Covered, Patio, Porch
- Exterior features: Concrete Driveway, Rain Gutters
- Pool features: None
- Fencing: Full,Privacy
Lot
- Size: 9,931 Square Feet
- Features: Mature Trees
Details
- Additional structures: None
- Parcel number: 83495840906360
Construction
Type & style
- Home type: SingleFamily
- Architectural style: Ranch
- Property subtype: Single Family Residence
Materials
- Brick, Vinyl Siding, Wood Frame
- Foundation: Slab
- Roof: Asphalt,Fiberglass
Condition
- Year built: 1979
Utilities & green energy
- Sewer: Public Sewer
- Water: Public
- Utilities for property: Electricity Available, Natural Gas Available, Water Available
Green energy
- Energy efficient items: Windows
Community & HOA
Community
- Features: Gutter(s), Home Owners Association, Sidewalks
- Security: No Safety Shelter, Smoke Detector(s)
- Subdivision: Country Aire Estates Iv
HOA
- Has HOA: No
- Amenities included: Pool
Location
- Region: Broken Arrow
Financial & listing details
- Price per square foot: $138/sqft
- Tax assessed value: $218,545
- Annual tax amount: $3,025
- Date on market: 6/12/2026
- Cumulative days on market: 85 days
- Listing terms: Conventional,FHA,Other,VA Loan
Estimated market value
Not available
Estimated sales range
Not available
Not available
Price history
| Date | Event | Price |
|---|---|---|
| 6/27/2026 | Price change | $268,548-3.5%$138/sqft |
Source:  MLS Technology, Inc. #2621545 Report a problem MLS Technology, Inc. #2621545 Report a problem | ||
| 6/22/2026 | Price change | $278,278-1.4%$143/sqft |
Source: MLS Technology, Inc. #2621545 Report a problem | ||
| 6/12/2026 | Listed for sale | $282,171+41.1%$145/sqft |
Source: MLS Technology, Inc. #2621545 Report a problem | ||
| 5/28/2021 | Sold | $200,000+2.6%$103/sqft |
Source: MLS Technology, Inc. #2107662 Report a problem | ||
| 4/7/2021 | Pending sale | $194,900$100/sqft |
Source: MLS Technology, Inc. #2107662 Report a problem | ||
| 4/3/2021 | Listed for sale | $194,900$100/sqft |
Source: MLS Technology, Inc. #2107662 Report a problem | ||
| 3/21/2021 | Pending sale | $194,900$100/sqft |
Source: MLS Technology, Inc. #2107662 Report a problem | ||
| 3/19/2021 | Listed for sale | $194,900+39.3%$100/sqft |
Source: MLS Technology, Inc. #2107662 Report a problem | ||
| 6/26/2013 | Sold | $139,900+29.5%$72/sqft |
Source: MLS Technology, Inc. #1304806 Report a problem | ||
| 10/8/2001 | Sold | $108,000$55/sqft |
Source: Public Record Report a problem | ||
Public tax history
| Year | Property taxes | Tax assessment |
|---|---|---|
| 2025 | $3,025 +4.3% | $23,040 +3.1% |
| 2024 | $2,901 +3.8% | $22,340 +3.1% |
| 2023 | $2,795 -2.4% | $21,660 -1.5% |
| 2022 | $2,863 +44.3% | $22,000 +35.9% |
| 2021 | $1,983 +2.5% | $16,193 +3% |
| 2020 | $1,934 +0.2% | $15,721 |
| 2019 | $1,931 +0% | $15,721 +6.8% |
| 2018 | $1,931 +0.3% | $14,721 -6.4% |
| 2017 | $1,926 +2.2% | $15,721 +2.1% |
| 2016 | $1,884 | $15,400 |
| 2015 | $1,884 -0.1% | $15,400 |
| 2014 | $1,885 | $15,400 +13.1% |
| 2013 | -- | $13,621 |
| 2012 | -- | $13,621 |
| 2011 | -- | $13,621 |
| 2010 | -- | $13,621 |
| 2009 | -- | $13,621 +2% |
| 2008 | -- | $13,354 +1% |
| 2007 | -- | $13,222 |
| 2006 | -- | $13,222 +2.9% |
| 2005 | -- | $12,844 +5% |
| 2004 | $1,600 | $12,232 +3% |
| 2003 | -- | $11,880 |
| 2002 | -- | $11,880 +19.2% |
| 2001 | -- | $9,967 +5% |
| 2000 | -- | $9,492 |
Find assessor info on the county website
Monthly payment
Est. payment
Payment breakdown
Explore the cost of this home by adjusting the details. Changes won't be saved.Climate risks
Neighborhood: 74012
Nearby schools
Schools provided by the listing agent
- Elementary: Peters
- High: Union
- District: Union - Sch Dist (9)
Source: MLS Technology, Inc.. This data may not be complete. We recommend contacting the local school district to confirm school assignments for this home.

- $216,6003 bd2 ba1.6k sqft3112 W Broadway St, Broken Arrow, OK 74012Off Market
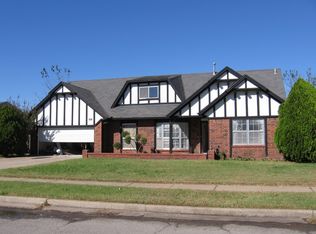
- $290,0004 bd3 ba2.5k sqft3104 W Broadway St, Broken Arrow, OK 74012Off Market
- $216,6003 bd2 ba1.5k sqft3109 W College St, Broken Arrow, OK 74012Off Market

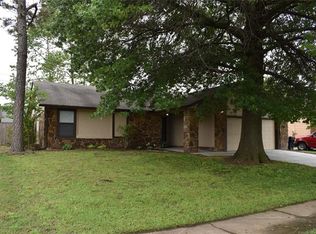
- $225,0003 bd2 ba1.5k sqft3105 W College St, Broken Arrow, OK 74012Off Market
Similar homes
- $260,0003 bd2 ba1.7k sqft2601 W Joliet Ct, Broken Arrow, OK 74012For Sale
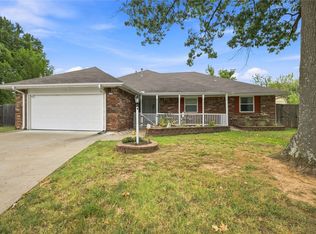 MLS ID #2631556, Hunter Gorton, Coldwell Banker Select. MLS Technology, Inc.
 - $265,0003 bd2 ba1.7k sqft3200 S Lions Ave, Broken Arrow, OK 74012For Sale
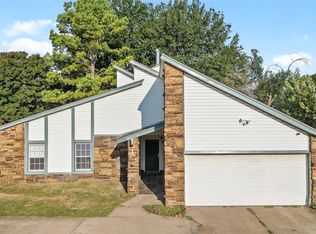 MLS ID #2631685, Lauren Harshman, Chinowth & Cohen. MLS Technology, Inc.
 - $257,5003 bd2 ba1.7k sqft2609 W Elgin St, Broken Arrow, OK 74012For Sale
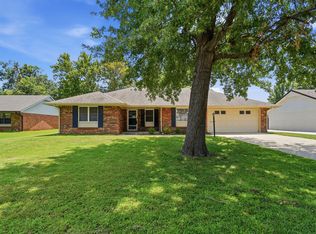 MLS ID #2626771, Eric Ward, McGraw, REALTORS. MLS Technology, Inc.
 - $289,9003 bd3 ba2.3k sqft3101 W Pittsburg Pl, Broken Arrow, OK 74012For Sale
 MLS ID #2629775, Maureen Kile, Coldwell Banker Select. MLS Technology, Inc.
