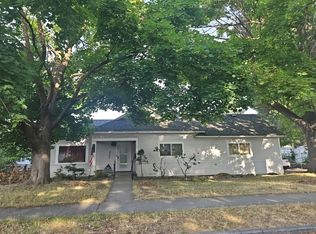
Beautifully updated Craftsman bungalow in the sought-after Audubon/Downriver Golf Course neighborhood! Timeless character meets modern comfort with hardwood floors, natural woodwork, original built-ins, & a cozy fireplace. The updated kitchen features subway tile, stainless steel appliances, & ample storage. Two spacious main-floor bedrooms with walk-in closets share an updated full bath. The finished basement offers a third bedroom, second bath, family room, laundry area, & flexible space for guests, a home office, hobbies, or additional living. Step outside to the oversized deck overlooking a fully fenced backyard featuring a flourishing garden, mature landscaping, sprinkler system, workspace/storage shed, & RV parking. High-efficiency furnace, central A/C, & new tankless water heater complete this move-in ready home. Minutes from Audubon Park, Downriver Golf Course, shopping, dining, schools, & the Centennial Trail. Ask your Realtor to see the 3D virtual floorplan website!
Active
$375,000
3108 W Dalton Ave, Spokane, WA 99205
3beds
2baths
1,870sqft
Single Family Residence
Built in 1921
7,150 Square Feet Lot
$-- Zestimate®
$201/sqft
$-- HOA
What's special
Cozy fireplaceRv parkingLaundry areaUpdated kitchenMature landscapingFinished basementHardwood floors
- 5 days |
- 1,275 |
- 139 |
Likely to sell faster than
Zillow last checked:
Listing updated:
Listed by:
Chris Willson 509-981-2888,
Bernadette Pillar Real Estate
Source: SMLS as distributed by MLS GRID,MLS#: 202621063
Facts & features
Interior
Bedrooms & bathrooms
- Bedrooms: 3
- Bathrooms: 2
Basement
- Level: Basement
First floor
- Level: First
- Area: 1070 Square Feet
Other
- Level: Second
- Area: 0 Square Feet
Third floor
- Level: Third
- Area: 0 Square Feet
Heating
- Natural Gas, Forced Air
Cooling
- Central Air
Appliances
- Included: Tankless Water Heater, Free-Standing Range, Dishwasher, Refrigerator, Disposal, Microwave
- Laundry: In Basement
Features
- Flooring: Wood
- Basement: Full,Finished
- Number of fireplaces: 1
- Fireplace features: Masonry, Insert, Wood Burning
Interior area
- Total structure area: 1,870
- Total interior livable area: 1,870 sqft
Video & virtual tour
Property
Parking
- Parking features: RV Access/Parking, Workshop in Garage, Off Site, Paver Block
Features
- Levels: One
- Stories: 1
- Fencing: Fenced Yard
- Has view: Yes
- View description: Territorial
Lot
- Size: 7,150 Square Feet
- Features: Sprinkler - Automatic, Secluded
Details
- Additional structures: Workshop
- Parcel number: 25024.2710
Construction
Type & style
- Home type: SingleFamily
- Architectural style: Bungalow,Craftsman
- Property subtype: Single Family Residence
Materials
- Brick Veneer, Shake Siding, Cedar, See Remarks
- Roof: Composition,See Remarks
Condition
- New construction: No
- Year built: 1921
Community & HOA
HOA
- Has HOA: No
Location
- Region: Spokane
Financial & listing details
- Price per square foot: $201/sqft
- Tax assessed value: $334,800
- Annual tax amount: $3,642
- Date on market: 7/16/2026
- Listing terms: FHA,VA Loan,Conventional,Cash
- Road surface type: Gravel
Estimated market value
Not available
Estimated sales range
Not available
Not available
Price history
| Date | Event | Price |
|---|---|---|
| 7/16/2026 | Listed for sale | $375,000+56.3%$201/sqft |
Source:  SMLS as distributed by MLS GRID #202621063 Report a problem SMLS as distributed by MLS GRID #202621063 Report a problem | ||
| 9/26/2018 | Sold | $240,000+4.8%$128/sqft |
Source: SMLS as distributed by MLS GRID #201823157 Report a problem | ||
| 9/8/2018 | Pending sale | $229,000$122/sqft |
Source: RE/MAX INLAND EMPIRE #201823157 Report a problem | ||
| 8/20/2018 | Listed for sale | $229,000+169.6%$122/sqft |
Source: RE/MAX Inland Empire #201823157 Report a problem | ||
| 7/31/2002 | Sold | $84,950$45/sqft |
Source: Public Record Report a problem | ||
Public tax history
| Year | Property taxes | Tax assessment |
|---|---|---|
| 2024 | -- | $334,800 -0.9% |
| 2023 | $3,276 -0.9% | $337,900 |
| 2022 | $3,307 +14.6% | $337,900 +21.1% |
| 2021 | $2,885 +8.7% | $279,100 +30% |
| 2020 | $2,653 +36.3% | $214,700 +32% |
| 2019 | $1,947 | $162,700 +10.3% |
| 2018 | $1,947 -5.2% | $147,500 +13.4% |
| 2017 | $2,054 +15.4% | $130,100 +7% |
| 2016 | $1,780 +5.6% | $121,600 +3.1% |
| 2015 | $1,685 | $117,900 +2.4% |
| 2014 | $1,685 | $115,100 |
| 2013 | $1,685 -3.4% | -- |
| 2011 | $1,745 +6% | -- |
| 2010 | $1,646 | -- |
| 2009 | $1,646 +10.3% | -- |
| 2008 | $1,492 | -- |
| 2007 | $1,492 -76.2% | $134,000 |
| 2005 | $6,266 +454.4% | -- |
| 2004 | $1,130 +3.5% | -- |
| 2003 | $1,092 | -- |
| 2002 | $1,092 -0.1% | -- |
| 2001 | $1,093 -4.1% | $74,100 +0.8% |
| 1999 | $1,140 | $73,500 |
Find assessor info on the county website
Monthly payment
Est. payment
Payment breakdown
Explore the cost of this home by adjusting the details. Changes won't be saved.Climate risks
Neighborhood: Northwest
Nearby schools
GreatSchools rating
- 4/10Finch Elementary SchoolGrades: PK-5Distance: 0.4 mi
- 4/10Glover Middle SchoolGrades: 6-8Distance: 0.9 mi
- 6/10North Central High SchoolGrades: 6-12Distance: 2 mi
Schools provided by the listing agent
- Elementary: Finch
- Middle: Glover
- High: North Central
- District: Spokane Dist 81
Source: SMLS as distributed by MLS GRID. This data may not be complete. We recommend contacting the local school district to confirm school assignments for this home.
- $390,0003 bd-- ba1.5k sqft3112 W Dalton Ave, Spokane, WA 99205Sold

- $465,7004 bd3 ba2.1k sqft3104 W Dalton Ave, Spokane, WA 99205Off Market

- $361,8002 bd2 ba1k sqft3118 W Dalton Ave, Spokane, WA 99205Off Market
- $369,9003 bd1 ba1.6k sqft3124 W Dalton Ave, Spokane, WA 99205Off Market
- $390,8003 bd2 ba1.8k sqft3024 W Dalton Ave, Spokane, WA 99205Off Market
- $317,9002 bd1 ba1.3k sqft3107 W Dalton Ave, Spokane, WA 99205Off Market
- $378,3002 bd1 ba1.2k sqft3105 W Alice Ave, Spokane, WA 99205Off Market
- $519,2004 bd2 ba2.4k sqft3111 W Alice Ave, Spokane, WA 99205Off Market
A local agent can set up tours, give advice and negotiate with sellers.
A local lender can help you make sure your offer is ready when you are.
Similar homes
- $395,0004 bd2 ba1.9k sqft3324 W Gordon Ave, Spokane, WA 99205For Sale
 MLS ID #202621136, Tanner Bauman, Keller Williams Spokane - Main. SMLS as distributed by MLS GRID
 - $--3 bd2 ba1.4k sqft4519 N Hawthorne St, Spokane, WA 99205Auction
 Auction.com 2
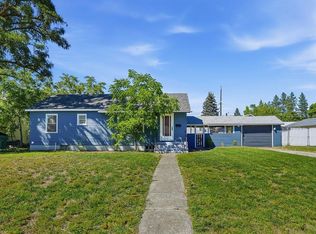
 - $380,0004 bd2 ba1.9k sqft3112 W Walton Ave, Spokane, WA 99205For Sale
 MLS ID #202620759, Ben Brast, RE/MAX Citibrokers. SMLS as distributed by MLS GRID
 - $--2 bd1 ba1.2k sqft2421 W Fairview Ave, Spokane, WA 99205Auction
 Auction.com 2
 - $375,0003 bd2 ba1.3k sqft1525 W Fairview Ave, Spokane, WA 99205For SaleMLS ID #202621092, Cathy Fey, Best Choice Realty. SMLS as distributed by MLS GRID
- $365,0004 bd2 ba1.5k sqft2611 W Broad Ave, Spokane, WA 99205For SaleMLS ID #202620997, Haydn Halsted, REAL Broker LLC. SMLS as distributed by MLS GRID
- $369,9004 bd2 ba2.4k sqft2217 W Gordon Ave, Spokane, WA 99205For SaleMLS ID #202620705, Joy Wood, eXp Realty, LLC Branch. SMLS as distributed by MLS GRID
- $399,0004 bd2 ba2.2k sqft4004 N Lincoln St, Spokane, WA 99205For SaleMLS ID #202621235, Jade Adair, Realty One Group Eclipse. SMLS as distributed by MLS GRID
- $324,9004 bd2 ba1.7k sqft5521 N C St, Spokane, WA 99205For SaleMLS ID #202621292, Rick Harter, Kelly Right Real Estate of Spokane. SMLS as distributed by MLS GRID
- $375,0002 bd2 ba1.6k sqft4511 N Maple St #4519, Spokane, WA 99205For SaleMLS ID #202619949, April Key, Amplify Real Estate Services. SMLS as distributed by MLS GRID
- $370,0004 bd2 ba1.7k sqft4112 W Wellesley Ave, Spokane, WA 99205For SaleMLS ID #202620247, Jody Lee, REAL Broker LLC. SMLS as distributed by MLS GRID
- $375,0004 bd3 ba2.3k sqft2503 W Garland Ave, Spokane, WA 99205For SaleMLS ID #202617609, Lara Ramsay, Amplify Real Estate Services. SMLS as distributed by MLS GRID
- $390,0002 bd1 ba1.9k sqft3618 W Kiernan Ave, Spokane, WA 99205For Sale By Owner
- $374,0003 bd2 ba2k sqft2205 W Sinto Ave, Spokane, WA 99201For SaleMLS ID #202620694, Dasha Wollberg, John L Scott, Inc.. SMLS as distributed by MLS GRID
- $365,0006 bd3 ba2k sqft1808 W Augusta Ave, Spokane, WA 99205For SaleMLS ID #202620611, Cody Fenske, eXp Realty, LLC. SMLS as distributed by MLS GRID
- $399,9993 bd2 ba2k sqft5124 N Oak St, Spokane, WA 99205For SaleMLS ID #202620625, Rebecca Kirsch, CENTURY 21 Beutler & Associates. SMLS as distributed by MLS GRID
- $420,0003 bd2 ba1.5k sqft3202 W Kiernan Ave, Spokane, WA 99205For SaleMLS ID #202616602, Michelle Becker, Windermere North. SMLS as distributed by MLS GRID
- $349,9003 bd1 ba1.8k sqft2803 W Sanson Ave, Spokane, WA 99205For SaleMLS ID #202620798, Janna Mcroy, Solid Ground Real Estate. SMLS as distributed by MLS GRID
- $365,0003 bd2 ba1.4k sqft5128 N Belt St, Spokane, WA 99205For SaleMLS ID #202619477, Kali Butler, EXIT Real Estate Professionals. SMLS as distributed by MLS GRID
- $369,5503 bd2 ba2.3k sqft3728 W Rockwell Ave, Spokane, WA 99205For SaleMLS ID #202617619, Katy Yoder, EXIT Real Estate Professionals. SMLS as distributed by MLS GRID
