Skip main navigation
Sold for $674,950
  • $674,950


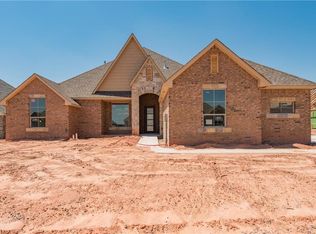
    3108 Warwick Pl, Edmond, OK 73013

    4beds
    3,729sqft
    Single Family Residence
    Built in 2017
    0.32 Acres Lot
    $685,300 Zestimate®
    $181/sqft
    $3,654 Estimated rent

    Home value

    $685,300

    $644,000 - $733,000

    $3,654/mo

    Zestimate® history
    Loading
    Loading...

    Owner options

    List your home for rent

    $3,654/mo

    Rent Zestimate®

    Find your next renter with Zillow Rental Manager. Plus, with online applications, you can quickly screen prospective tenants – for free.

    Learn more

    $3,654/mo

    Rent Zestimate®

    Refinance and save

    $4,603/mo

    Est. payment

    Refinancing to a lower rate could help reduce your monthly payments and save thousands over the life of the loan.

    See today's rates

    $4,603/mo

    Est. payment

    Explore your selling options

    Work with a Zillow partner agent

    Leverage their expertise and Zillow's premium Showcase listings to get your home seen by more buyers.

    Get started

    List with your own agent

    Get your home in front of millions of buyers by listing it on Zillow.

    Learn how to do it

    Sell it yourself

    Take full control of how buyers see your home on Zillow by listing For Sale by Owner (FSBO).

    List your home

    What's special

    Newly installed tornado shelterBuilt-in shelvesOpen concept designFive-burner stoveElegant porcelain apron sinkAmple storageHardwood floors
    Welcome to your dream home! Step inside and feel the warmth of this stunning home. You're greeted by a spacious dining and sitting area—ideal for gathering with friends or relaxing in comfort. The open concept design flows seamlessly, creating an airy, welcoming atmosphere. To your right, the heart of the home awaits—a chef’s kitchen that blends style and function. A massive 9’ granite island provides abundant workspace and hidden storage, making meal prep and entertaining a breeze. The five-burner stove, double ovens, and elegant porcelain apron sink elevate this kitchen into a culinary haven. Whether hosting a dinner party or enjoying a quiet family meal, this space delivers. Hardwood floors and recessed lighting run throughout, creating a cohesive, elegant vibe. Plantation shutters add both style and privacy in every room. Two dining areas offer versatile living, whether entertaining or enjoying a family meal. As you explore, you'll find thoughtful features like 5 walk-in closets, built-in shelves, and ample storage—including a large laundry room with a sink. A dedicated office space supports work or study, and a mud bench by the garage keeps things tidy. For relaxation and fun, the oversized theater/game room is the ultimate retreat. Large windows fill the space with natural light, and the west-facing lot offers shaded afternoons on the covered patio—perfect for unwinding. The Junior Suite is a private retreat with its own ensuite bathroom, and a newly installed tornado shelter—just a year old—adds peace of mind. Equipped with a security system, this home offers comfort and safety. Located in desirable Thornebrook, you're moments from top schools, shopping, I-35, and the Turnpike—a perfect blend of convenience and tranquility. Don’t miss your chance—schedule your tour today!

    Zillow last checked:

    Listing updated:

    Listed by:

    Sarah Nichols 405-856-4776,

    Homestead + Co

    Bought with:

    Elizabeth Jones, 200936

    Keller Williams Realty Elite

    Source: MLSOK/OKCMAR as distributed by MLS GRID,MLS#: 1160068MLS Logo

    Facts & features

    Interior

    Bedrooms & bathrooms
    • Bedrooms: 4
    • Bathrooms: 3
    • Full bathrooms: 3
    Appliances
    • Included: Dishwasher, Disposal, Microwave, Refrigerator, Electric Oven, Double Oven, Built-In Gas Range
    • Laundry: Laundry Room
    Features
    • Ceiling Fan(s)
    • Flooring: Wood
    • Windows: Window Treatments, Double Pane Windows
    • Number of fireplaces: 1
    • Fireplace features: Gas Log
    Interior area
    • Total structure area: 3,729
    • Total interior livable area: 3,729 sqft

    Property

    Parking
    • Total spaces: 3
    • Parking features: Concrete
    • Garage spaces: 3
    Features
    • Levels: One
    • Stories: 1
    • Patio & porch: Patio
    • Exterior features: Rain Gutters
    • Fencing: Wood
    Lot
    • Size: 0.32 Acres
    • Features: Cul-De-Sac
    Details
    • Parcel number: 3108NONEWarwick73013
    • Special conditions: None

    Construction

    Type & style
    • Home type: SingleFamily
    • Architectural style: Traditional
    • Property subtype: Single Family Residence
    Materials
    • Brick & Frame
    • Foundation: Slab
    • Roof: Composition
    Condition
    • Year built: 2017
    Details
    • Builder name: NextGen

    Utilities & green energy

    • Utilities for property: Cable Available, High Speed Internet

    Community & neighborhood

    Location
    • Region: Edmond

    HOA & financial

    HOA
    • Has HOA: Yes
    • HOA fee: $360 annually
    • Services included: Greenbelt

    Other

    Other facts
    • Listing terms: Cash,Conventional,Sell FHA or VA,Assumable

    Price history

    DateEventPrice
    6/24/2025Sold$674,950$181/sqft
    Source: MLSOK/OKCMAR as distributed by MLS GRID #1160068 Report a problem
    4/24/2025Pending sale$674,950$181/sqft
    Source: MLSOK/OKCMAR as distributed by MLS GRID #1160068 Report a problem
    4/22/2025Listed for sale$674,950+40.6%$181/sqft
    Source: MLSOK/OKCMAR as distributed by MLS GRID #1160068 Report a problem
    8/3/2021Sold$480,000+2.1%$129/sqft
    Source: Public Record Report a problem
    12/7/2017Sold$469,900$126/sqft
    Source: MLSOK/OKCMAR as distributed by MLS GRID #787977 Report a problem

    Public tax history

    YearProperty taxesTax assessment
    2025$6,265 +3.2%$60,580 +3%
    2024$6,072 +3.8%$58,816 +3%
    2023$5,848 +2.7%$57,103 +3%
    2022$5,697 +7.6%$55,440 +7%
    2021$5,294 +1.8%$51,834 +3%
    2020$5,199 +14.7%$50,325 +2%
    2019$4,535 +0.9%$49,335 +0.9%
    2018$4,494 +3966.2%$48,895 +4592.4%
    2017$111 $1,042
    2016$111 +0.2%$1,042
    2015$110 $1,042

    Find assessor info on the county website

    Neighborhood: Thornbrooke

    Nearby schools

    GreatSchools rating
    Schools provided by the listing agent
    • Elementary: Chisholm ES
    • Middle: Cheyenne MS
    • High: Memorial HS

    Source: MLSOK/OKCMAR as distributed by MLS GRID. This data may not be complete. We recommend contacting the local school district to confirm school assignments for this home.

    Get a cash offer in 3 minutes
    Find out how much your home could sell for in as little as 3 minutes with a no-obligation cash offer.
    Estimated market value
    $685,300
    Get a cash offer in 3 minutes
    Find out how much your home could sell for in as little as 3 minutes with a no-obligation cash offer.
    Estimated market value
    $685,300