Skip main navigation
Off market
  • $524,000

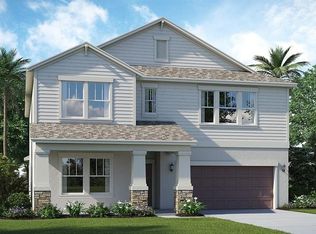
    31080 Kelmin Ter, Zephyrhills, FL 33543

    4beds
    2,946sqft
    Single Family Residence
    Built in 2019
    8,642 Square Feet Lot
    $524,000 Zestimate®
    $178/sqft
    $3,394 Estimated rent

    Home value

    $524,000

    $498,000 - $550,000

    $3,394/mo

    Zestimate® history
    Loading
    Loading...

    Owner options

    List your home for rent

    $3,394/mo

    Rent Zestimate®

    Find your next renter with Zillow Rental Manager. Plus, with online applications, you can quickly screen prospective tenants – for free.

    Learn more

    $3,394/mo

    Rent Zestimate®

    Refinance and save

    $3,600/mo

    Est. payment

    Refinancing to a lower rate could help reduce your monthly payments and save thousands over the life of the loan.

    See today's rates

    $3,600/mo

    Est. payment

    Explore your selling options

    Work with a Zillow partner agent

    Leverage their expertise and Zillow's premium Showcase listings to get your home seen by more buyers.

    Get started

    List with your own agent

    Get your home in front of millions of buyers by listing it on Zillow.

    Learn how to do it

    Sell it yourself

    Take full control of how buyers see your home on Zillow by listing For Sale by Owner (FSBO).

    List your home

    What's special

    STYLISH, COMFORTABLE, & BETTER THAN NEW! Welcome home to the craftsmen style SOUTH CAROLINA model built by LENNAR HOMES in 2019. This stunning home is spacious, MOVE-IN READY, and it's located on a prime CUL-DE-SAC LOT with a completely FENCED BACKYARD and a POND VIEW. This floor plan is super smart, flexible, and comfortable. There is no wasted space here, and you can host a houseful with 4 bedrooms, 2.5 bathrooms, a huge family room, separate FORMAL DINING, and an additional LIVING AREA on the 2nd floor. The kitchen is a real show-stopper with tons of style and purpose. You'll make some beautiful memories here. The chef's favorite features include 42" cabinets with pull-out shelves on the bottom, GRANITE COUNTERS, wide island with undermount sink and breakfast bar, full STAINLESS STEEL appliance package, WALK-IN PANTRY, and a built-in pass through BUFFET COUNTER for hosting holidays and celebrations. While you're cooking in the open concept kitchen, you'll be able to enjoy the backyard WATER VIEW or watch the kids play through the sliding glass doors that lead outside. The roomy half bath downstairs also opens to the backyard, which is ideal if you're interested in adding a pool in the future. All 4 bedrooms are located on the second floor, and a 16'x19' LOFT separates the master suite in a split plan. The loft is an amazing flex space that may serve as additional living area, office space, or a game room. The master suite features a spa-inspired bathroom with a GARDEN SOAKING TUB, separate shower stall with glass enclosure, a private WATER CLOSET, double vanity with granite countertop and DUAL SINKS, and a massive WALK-THROUGH CLOSET that will really impress! For ease of use, the laundry room is located on the 2nd floor and it connects to the master suite's walk-through closet. Two of the three guest bedrooms offer WALK-IN CLOSETS, and the guest bathroom has DUAL SINKS and a separate WATER CLOSET, as well. The BRICK PAVER DRIVEWAY out front leads to a 2 car garage that houses an ULTRA-QUIET AUTOMATIC OPENER and a CHARGING STATION for an electric vehicle. This newly built home is in impeccable condition and it includes a ton of ENERGY EFFICIENT UPGRADES and SMART FEATURES at an amazing price, all situated in the highly sought-after GATED COMMUNITY of Provence at Meadow Pointe in Wesley Chapel. The community amenities include clubhouse, pool, fitness center, playground, tennis & basketball courts, walking trails, and more! Hurry and call today so you can make this magnificent home yours just in time for the holidays!

    This property is off market, which means it's not currently listed for sale or rent on Zillow. This may be different from what's available on other websites or public sources.

    Originating MLS: Tampa

    Facts & features

    Interior

    Bedrooms & bathrooms
    • Bedrooms: 4
    • Bathrooms: 3
    • Full bathrooms: 2
    • 1/2 bathrooms: 1
    Heating
    • Forced air
    Cooling
    • Central
    Appliances
    • Included: Dishwasher, Microwave, Range / Oven, Refrigerator
    • Laundry: Inside, Laundry Room, Upper Floor
    Features
    • Ceiling Fans(s), High Ceiling(s), Open Floorplan, Stone Counters, Walk-In Closet(s), Window Treatments
    • Flooring: Tile, Carpet
    • Windows: Blinds
    Interior area
    • Structure area source: Public Records
    • Total interior livable area: 2,946 sqft

    Property

    Parking
    • Total spaces: 2
    • Parking features: Garage - Attached
    Features
    • Levels: Two
    • Patio & porch: Covered, Front Porch, Rear Porch
    • Exterior features: Other, Stucco
    • Fencing: Other, Vinyl
    • Has view: Yes
    • View description: Water
    • Has water view: Yes
    • Water view: Water
    Lot
    • Size: 8,642 Square Feet
    • Features: Sidewalk, Street Paved, Cul-de-sac, Street Dead-End
    Details
    • Parcel number: 1526200140087000060
    • Zoning: MPUD

    Construction

    Type & style
    • Home type: SingleFamily
    • Architectural style: Contemporary, Craftsman
    • Property subtype: Single Family Residence
    Materials
    • Concrete Block
    • Roof: Asphalt
    Condition
    • Year built: 2019

    Utilities & green energy

    • Sewer: Public Sewer
    • Water: Public
    • Utilities for property: Sewer Connected, BB/HS Internet Available, Sprinkler Recycled, Water Connected
    Green energy
    • Energy efficient items: Thermostat
    • Water conservation: Irrigation-Reclaimed Water

    Community & HOA

    Community
    • Subdivision: MEADOW POINTE 4 PH 1 PRCL E & F
    HOA
    • Has HOA: Yes
    • Amenities included: Playground, Clubhouse, Fitness Center, Park, Pool, Tennis Court(s), Recreation Facilities, Basketball Court, Trails
    • Services included: Community Pool, Recreational Facilities
    • HOA fee: $55 monthly
    Location
    • Region: Zephyrhills

    Financial & listing details

    • Price per square foot: $178/sqft
    • Tax assessed value: $532,694
    • Annual tax amount: $10,951
    • Listing terms: Cash, Conventional, FHA, VA Loan
    • Ownership: Fee Simple

    Price history

    DateEventPrice
    11/25/2020Sold$359,900$122/sqft
    Source: Stellar MLS #T3268383 Report a problem
    10/23/2020Pending sale$359,900$122/sqft
    Source: VITIS REALTY #T3268383 Report a problem
    10/19/2020Price change$359,900-2.7%$122/sqft
    Source: VITIS REALTY #T3268383 Report a problem
    10/3/2020Listed for sale$369,900+12.2%$126/sqft
    Source: VITIS REALTY #T3268383 Report a problem
    1/23/2019Sold$329,700$112/sqft
    Source: Public Record Report a problem

    Public tax history

    YearProperty taxesTax assessment
    2024$10,951 +3.8%$474,490
    2023$10,550 +12%$474,490 +8%
    2022$9,416 +17%$439,392 +34.7%
    2021$8,049 +19.7%$326,314 +12.6%
    2020$6,726 +123.6%$289,691 +834.8%
    2019$3,008 $30,989
    2018$3,008 -2.4%$30,989
    2017$3,082 -0.3%$30,989
    2016$3,091 +2499.6%$30,989 +345.6%
    2015$119 $6,954
    Find assessor info on the county website

    Neighborhood: New River Lakes

    Nearby schools

    GreatSchools rating
    Schools provided by the listing agent
    • Elementary: Double Branch Elementary
    • Middle: Thomas E Weightman Middle-PO
    • High: Wesley Chapel High-PO

    Source: The MLS. This data may not be complete. We recommend contacting the local school district to confirm school assignments for this home.

    Get a cash offer in 3 minutes
    Find out how much your home could sell for in as little as 3 minutes with a no-obligation cash offer.
    Estimated market value
    $524,000
    Get a cash offer in 3 minutes
    Find out how much your home could sell for in as little as 3 minutes with a no-obligation cash offer.
    Estimated market value
    $524,000