SIGNIFICANT PRICE REDUCTION DUE TO JOB RELOCATION & MARKET TIMING!! APPRAISED HIGHER= INSTANT EQUITY! This is the home you have been waiting for- Originally listed higher, the price has been significantly lowered due to the seller's urgent job relocation and better alignment with the current market conditions. This motivated seller is eager for a quick sale, presenting an exceptional opportunity for buyers to gain INSTANT EQUITY in a luxury home. Enjoy the good life in your Texas Hill Country dream home! This exquisite custom Whitestone Luxury Home residence offers the perfect blend of elegance, luxury, comfort, and functionality in the gated La Creciente section of Johnson Ranch, a highly sought-after community. Featuring a meticulously maintained 4 spacious bedrooms, large Office/Study and 3 luxurious bathrooms, this home of 2,904 sq ft is thoughtfully designed with high-end finishes and attention to detail. The primary suite is your own private retreat with high end granite, complete with a spa-like en-suite bathroom featuring a walk-through shower with dual shower heads for that ultimate relaxation. One of the best features is, the laundry room to closet connection. Right next to the closet, makes efficiency meets convenience to get your clothes hung up or folded right from the dryer. One of the guest bedrooms includes, its own private bathroom with upgraded granite and direct patio access, perfect for guests or multigenerational living. This bath with patio access can also be used if ever you decide to put a pool in the spacious backyard. Another guest bathroom boasts double vanities for added convenience for when guests are visiting. The open-concept living area with floor to ceiling stone fireplace, is the heart of the home, highlighted by a stunning builder upgraded 16-foot panoramic sliding glass doors bringing you that outdoor living indoors and expanding your entertainment space. The screened-in patio--perfect for BBQ dinners without the bugs! The Kitchen has a large island with plenty of room for seating and upgraded countertop. This seamless flow makes it ideal for entertaining or simply enjoying the peaceful Hill Country evenings. The huge backyard is large enough to add your own private swimming to cool off on those hot Summer days or add a spa to the enlarged patio, the possibilities are endless. Additional features include: 3-car garage with ample space for vehicles and storage, with 2 standard spaces plus an oversized door for your RV. Water softener system for enhanced comfort, this home has was built with high end luxury finishes throughout. No need to worry about power outages, as this home has a $35,000 Kohler generator with automatic start for when the power goes out. Furniture is negotiable making your new home move in ready to start enjoying the good life. With a beautiful greenbelt provides a natural buffer with development beyond in the back, you have added privacy and serenity to sit and relax with total privacy or enjoy the space for a pool, kids playset, or a garden. This home isn't just a place to live--it's a lifestyle. The community amenities has a lot to offer too, from a clubhouse with a swimming pool, jogging trails, Sports Court, BBQ/Grill, Basketball Court, highly-rated Comal ISD schools and controlled access for that added security. The home next door is currently under contract for over $800,000 offering buyers a rare chance to own luxury BELOW MARKET VALUE with instant equity. Let's schedule your showing today for this well cared-for, loved home as the seller is highly motivated and ready to sell!
Sold
Price Unknown
31083 Charolais Way, Bulverde, TX 78163
4beds
2,904sqft
Single Family Residence
Built in 2020
0.29 Acres Lot
$679,100 Zestimate®
$--/sqft
$3,220 Estimated rent
Home value
$679,100
$645,000 - $713,000
$3,220/mo
Zestimate® history
Owner options
List your home for rent
$3,220/mo
Rent Zestimate®
Find your next renter with Zillow Rental Manager. Plus, with online applications, you can quickly screen prospective tenants – for free.
$3,220/mo
Rent Zestimate®
Refinance and save
$225/mo
Est. payment
Refinancing to a lower rate could help reduce your monthly payments and save thousands over the life of the loan.
$225/mo
Est. payment
Explore your selling options
Work with a Zillow partner agent
Leverage their expertise and Zillow's premium Showcase listings to get your home seen by more buyers.
Get startedList with your own agent
Get your home in front of millions of buyers by listing it on Zillow.
Learn how to do itSell it yourself
Take full control of how buyers see your home on Zillow by listing For Sale by Owner (FSBO).
List your homeWhat's special
Swimming poolBasketball courtSports courtDirect patio accessHuge backyardKohler generatorLuxurious bathrooms
Zillow last checked:
Listing updated:
Listed by:
Annie Molnar TREC #773472 (714) 296-1100,
eXp Realty
Source: LERA MLS,MLS#: 1842245
Facts & features
Interior
Bedrooms & bathrooms
- Bedrooms: 4
- Bathrooms: 3
- Full bathrooms: 3
Primary bedroom
- Features: Sitting Room, Walk-In Closet(s), Ceiling Fan(s), Full Bath
- Area: 320
- Dimensions: 16 x 20
Bedroom 2
- Area: 182
- Dimensions: 13 x 14
Bedroom 3
- Area: 182
- Dimensions: 13 x 14
Bedroom 4
- Area: 182
- Dimensions: 13 x 14
Primary bathroom
- Features: Tub/Shower Separate, Separate Vanity, Double Vanity
- Area: 156
- Dimensions: 13 x 12
Dining room
- Area: 132
- Dimensions: 11 x 12
Family room
- Area: 552
- Dimensions: 24 x 23
Kitchen
- Area: 180
- Dimensions: 10 x 18
Office
- Area: 210
- Dimensions: 15 x 14
Heating
- Central, Electric
Cooling
- Central Air
Appliances
- Included: Cooktop, Built-In Oven, Microwave, Disposal, Dishwasher, Water Softener Owned
- Laundry: Laundry Closet, Main Level, Laundry Room, Washer Hookup, Dryer Connection
Features
- One Living Area, Liv/Din Combo, Eat-in Kitchen, Auxillary Kitchen, Kitchen Island, Breakfast Bar, Pantry, Study/Library, Utility Room Inside, 1st Floor Lvl/No Steps, High Ceilings, Open Floorplan, High Speed Internet, Walk-In Closet(s), Master Downstairs, Ceiling Fan(s), Wet Bar
- Flooring: Carpet, Laminate
- Windows: Window Coverings
- Has basement: No
- Number of fireplaces: 1
- Fireplace features: One, Living Room, Wood Burning, Gas, Glass Doors
Interior area
- Total interior livable area: 2,904 sqft
Property
Parking
- Total spaces: 3
- Parking features: Three Car Garage, Attached, Oversized
- Attached garage spaces: 3
Features
- Levels: One
- Stories: 1
- Pool features: None, Community
- Has spa: Yes
- Spa features: Bath
- Has view: Yes
- View description: Bluff View
Lot
- Size: 0.29 Acres
- Features: Greenbelt, 1/4 - 1/2 Acre, Level, Curbs, Sidewalks, Streetlights
Details
- Parcel number: 250305070100
Construction
Type & style
- Home type: SingleFamily
- Architectural style: Texas Hill Country
- Property subtype: Single Family Residence
Materials
- Stone, Stucco
- Foundation: Slab
- Roof: Wood Shingle/Shake
Condition
- Pre-Owned
- New construction: No
- Year built: 2020
Details
- Builder name: Whitestone Homes
Utilities & green energy
- Water: Water System
- Utilities for property: Cable Available
Community & HOA
Community
- Features: Clubhouse, Playground, Jogging Trails, Sports Court, Bike Trails, BBQ/Grill, Basketball Court
- Security: Controlled Access
- Subdivision: Johnson Ranch
HOA
- Has HOA: Yes
- HOA fee: $225 quarterly
- HOA name: JOHNSON RANCH HOA
Location
- Region: Bulverde
Financial & listing details
- Tax assessed value: $702,610
- Annual tax amount: $14,912
- Date on market: 2/14/2025
- Cumulative days on market: 291 days
- Listing terms: Conventional,FHA,VA Loan,Cash
- Road surface type: Paved
Price history
| Date | Event | Price |
|---|---|---|
| 12/29/2025 | Sold | -- |
Source:  LERA MLS #1842245 Report a problem LERA MLS #1842245 Report a problem | ||
| 12/1/2025 | Pending sale | $695,000$239/sqft |
Source: LERA MLS #1842245 Report a problem | ||
| 11/21/2025 | Contingent | $695,000$239/sqft |
Source: LERA MLS #1842245 Report a problem | ||
| 10/11/2025 | Price change | $695,000-7.3%$239/sqft |
Source: LERA MLS #1842245 Report a problem | ||
| 7/26/2025 | Price change | $749,990-5.7%$258/sqft |
Source: LERA MLS #1842245 Report a problem | ||
| 4/29/2025 | Price change | $795,000-3%$274/sqft |
Source: LERA MLS #1842245 Report a problem | ||
| 3/20/2025 | Price change | $819,990-2.4%$282/sqft |
Source: LERA MLS #1842245 Report a problem | ||
| 3/6/2025 | Price change | $839,990-5.6%$289/sqft |
Source: LERA MLS #1842245 Report a problem | ||
| 2/14/2025 | Listed for sale | $889,990$306/sqft |
Source: LERA MLS #1842245 Report a problem | ||
Public tax history
| Year | Property taxes | Tax assessment |
|---|---|---|
| 2025 | -- | $702,610 +9.5% |
| 2024 | -- | $641,880 -6.6% |
| 2023 | -- | $687,550 +9.2% |
| 2022 | -- | $629,600 +45% |
| 2021 | -- | $434,210 +574.4% |
| 2020 | $1,717 -2.6% | $64,380 |
| 2019 | $1,763 | $64,380 |
Find assessor info on the county website
Neighborhood: 78163
Nearby homes
- $93,330-- bd-- ba-- sqft31079 Charolais Way, Bulverde, TX 78163Off Market
- $699,800-- bd3 ba3k sqft31075 Charolais Way, Bulverde, TX 78163Off Market
- $93,330-- bd-- ba-- sqft31086 Charolais Way, Bulverde, TX 78163Off Market
- $--4 bd4 ba2.8k sqft31090 Charolais Way, Bulverde, TX 78163Sold
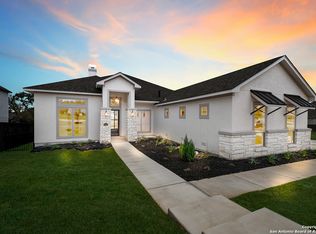
- $746,900-- bd3 ba3.3k sqft31095 Charolais Way, Bulverde, TX 78163Off Market
- $774,100-- bd4 ba3.9k sqft31066 Charolais Way, Bulverde, TX 78163Off Market
- $610,900-- bd3 ba2.7k sqft31099 Charolais Way, Bulverde, TX 78163Off Market
- $786,800-- bd4 ba3.5k sqft31067 Charolais Way, Bulverde, TX 78163Off Market
Nearby schools
GreatSchools rating
- 8/10Johnson Ranch Elementary SchoolGrades: PK-5Distance: 1 mi
- 9/10Smithson Valley Middle SchoolGrades: 6-8Distance: 5.9 mi
- 8/10Smithson Valley High SchoolGrades: 9-12Distance: 4.6 mi
Schools provided by the listing agent
- Elementary: Johnson Ranch
- Middle: Smithson Valley
- High: Smithson Valley
- District: Comal
Source: LERA MLS. This data may not be complete. We recommend contacting the local school district to confirm school assignments for this home.
Get a cash offer in 3 minutes
Find out how much your home could sell for in as little as 3 minutes with a no-obligation cash offer.
Estimated market value
$679,100
Get a cash offer in 3 minutes
Find out how much your home could sell for in as little as 3 minutes with a no-obligation cash offer.
Estimated market value
$679,100
- Texas
- Comal County
- Bulverde
- 78163
- 31083 Charolais Way
Nearby cities
Nearby zip codes
Other Bulverde Topics
