Skip main navigation
Sold for $882,500
  • Listed by: First Team Real Estate • Darel Rosen • Contact: 949-291-5088
    Bought with: CENTURY 21 Affiliated
    Tax assessed value
    $882,500

    31085 Via San Vicente, San Juan Capistrano, CA 92675

    3beds
    1,209sqft
    Single Family Residence
    Built in 1974
    3,825 Square Feet Lot
    $886,500 Zestimate®
    $730/sqft
    $4,348 Estimated rent

    Home value

    $886,500

    $816,000 - $966,000

    $4,348/mo

    Zestimate® history
    Loading
    Loading...

    Owner options

    List your home for rent

    $4,348/mo

    Rent Zestimate®

    Find your next renter with Zillow Rental Manager. Plus, with online applications, you can quickly screen prospective tenants – for free.

    Learn more

    $4,348/mo

    Rent Zestimate®

    Refinance and save

    $5,719/mo

    Est. payment

    Refinancing to a lower rate could help reduce your monthly payments and save thousands over the life of the loan.

    See today's rates

    $5,719/mo

    Est. payment

    Explore your selling options

    Work with a Zillow partner agent

    Leverage their expertise and Zillow's premium Showcase listings to get your home seen by more buyers.

    Get started

    List with your own agent

    Get your home in front of millions of buyers by listing it on Zillow.

    Learn how to do it

    Sell it yourself

    Take full control of how buyers see your home on Zillow by listing For Sale by Owner (FSBO).

    List your home

    What's special

    Fruit treesWood-burning fireplaceMature treesInviting front courtyardClassic rosesExtra-tall fenceIncredible permitted sunroom
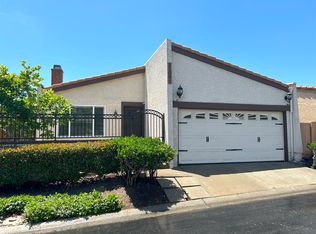
    Charming Single-Story Home with Exceptional Upgrades in the Heart of San Juan Capistrano Welcome to this truly unique and beautifully maintained single-level detached home, offering 3 bedrooms and 2 bathrooms in one of the most desirable pockets of San Juan Capistrano. From the moment you arrive, you'll be captivated by the character and warmth this home exudes—starting with the inviting front courtyard, shaded by two mature trees and perfect for relaxing on a vintage bench with your favorite sangria. Step through the solid oak front door and take in the floor-to-ceiling custom oak wall unit in the living room, complete with recessed lighting, a wood-burning fireplace, and a built-in flat screen TV. A custom triple-bay window provides a picturesque view of the front patio, adding even more charm and natural light. The kitchen and dining area sit just off the living room and feature high-end full-overlay maple cabinetry, a generous breakfast bar, and abundant counter and storage space. A window above the sink looks out into the incredible permitted sunroom—a standout feature of the home—with four skylights, two sets of elegant sliding glass doors, and a cheerful, light-filled ambiance that makes it a perfect spot to relax, entertain, or work from home. The home’s layout is ideal, with two bedrooms located down a private hallway and a third bedroom centrally located—ideal as a home office or cozy den. The primary bedroom features sliding door access to the backyard, creating a peaceful retreat. Both bathrooms offer matching maple cabinetry and stylish tile bath and shower upgrades. Additional highlights include: Neutral oversized tile flooring throughout, Partial Newer roof, Newer A/C and furnace, Newer tankless water heater and all replaced dual pane windows! Direct access 2-car garage with custom built-in cabinetry for ample storage. The backyard is ready for your personal touch, with great bones including a Chinese Orchid tree, fruit trees (Tangelo and Lime), classic roses, a brick-topped seating wall, and a newer extra-tall fence providing privacy and shade. Located in the historic Mission area of San Juan Capistrano, moments from the vibrant downtown district with its renowned restaurants, charming shops, and cultural landmarks. Enjoy easy access to the train station, and the 5 freeway for convenient commuting. This home is a rare find—full of personality, and in a prime location. Don’t miss your chance to see it in person at the first open house…

    Zillow last checked:

    Listing updated:

    Listed by:

    Darel Rosen DRE #01301108 949-291-5088,

    First Team Real Estate

    Bought with:

    Joey Leisz, DRE #02015519

    CENTURY 21 Affiliated

    Source: CRMLS,MLS#: OC25133961MLS LogoOriginating MLS: California Regional MLS

    Facts & features

    Interior

    Bedrooms & bathrooms
    • Bedrooms: 3
    • Bathrooms: 2
    • Full bathrooms: 2
    • Main level bathrooms: 2
    • Main level bedrooms: 3
    Rooms
    • Room types: Bedroom, Den, Kitchen, Living Room, Primary Bedroom, Other, Sunroom, Dining Room
    Primary bedroom
    • Features: Main Level Primary
    Bedroom
    • Features: All Bedrooms Down
    Bedroom
    • Features: Bedroom on Main Level
    Bathroom
    • Features: Bathtub, Full Bath on Main Level, Linen Closet, Remodeled, Separate Shower, Tub Shower, Upgraded
    Kitchen
    • Features: Remodeled, Tile Counters, Updated Kitchen
    Heating
    • Central
    Cooling
    • Central Air
    Appliances
    • Laundry: In Garage
    Features
    • Breakfast Bar, Built-in Features, Breakfast Area, Ceiling Fan(s), Ceramic Counters, Cathedral Ceiling(s), Separate/Formal Dining Room, Open Floorplan, See Remarks, Unfurnished, All Bedrooms Down, Bedroom on Main Level, Main Level Primary
    • Flooring: Tile
    • Windows: Double Pane Windows
    • Has fireplace: Yes
    • Fireplace features: Living Room
    • Common walls with other units/homes: No Common Walls
    Interior area
    • Total interior livable area: 1,209 sqft

    Property

    Parking
    • Total spaces: 2
    • Parking features: Direct Access, Door-Single, Driveway, Garage, Storage
    • Attached garage spaces: 2
    Accessibility
    • Accessibility features: Other, See Remarks
    Features
    • Levels: One
    • Stories: 1
    • Entry location: 1
    • Patio & porch: Covered, Enclosed, Front Porch, Glass Enclosed, Porch
    • Pool features: Association
    • Has spa: Yes
    • Spa features: Association
    • Has view: Yes
    • View description: Trees/Woods
    Lot
    • Size: 3,825 Square Feet
    • Features: 0-1 Unit/Acre, Cul-De-Sac, Front Yard, Landscaped, Level, Street Level, Value In Land, Yard
    Details
    • Parcel number: 64926318
    • Special conditions: Standard

    Construction

    Type & style
    • Home type: SingleFamily
    • Architectural style: Spanish
    • Property subtype: Single Family Residence
    Materials
    • Stucco
    • Foundation: Concrete Perimeter
    Condition
    • Additions/Alterations,Updated/Remodeled,Turnkey
    • New construction: No
    • Year built: 1974

    Utilities & green energy

    • Sewer: Public Sewer, Sewer Tap Paid
    • Water: Public

    Community & HOA

    Community
    • Features: Park, Storm Drain(s)
    • Subdivision: Las Brisas (Lb)
    HOA
    • Has HOA: Yes
    • Amenities included: Pool
    • HOA fee: $115 monthly
    • HOA name: Las Brisas
    • HOA phone: 949-661-7767
    Location
    • Region: San Juan Capistrano

    Financial & listing details

    • Price per square foot: $730/sqft
    • Tax assessed value: $882,500
    • Date on market: 6/17/2025
    • Cumulative days on market: 6 days
    • Listing terms: Cash,Cash to New Loan,Conventional,1031 Exchange
    • Road surface type: Paved

    Price history

    DateEventPrice
    7/24/2025Sold$882,500+3.8%$730/sqft
    Source: CRMLS #OC25133961 Report a problem
    7/18/2025Pending sale$850,000$703/sqft
    Source: CRMLS #OC25133961 Report a problem
    6/25/2025Contingent$850,000$703/sqft
    Source: CRMLS #OC25133961 Report a problem
    6/17/2025Listed for sale$850,000+169.8%$703/sqft
    Source: CRMLS #OC25133961 Report a problem
    12/22/2011Sold$315,000+0%$261/sqft
    Source: Public Record Report a problem
    9/2/2011Listed for sale$314,900+12.9%$260/sqft
    Source: CENTURY 21 Professionals #S672184 Report a problem
    2/23/2011Sold$279,000$231/sqft
    Source: Public Record Report a problem

    Public tax history

    YearProperty taxesTax assessment
    2026-- $882,500 +123.1%
    2025$4,384 +0.7%$395,650 +2%
    2024$4,354 +3.5%$387,893 +2%
    2023$4,206 +9%$380,288 +2%
    2022$3,859 +1.9%$372,832 +2%
    2021$3,788 +0.9%$365,522 +1%
    2020$3,754 $361,775 +2%
    2019$3,754 +1.9%$354,682 +2%
    2018$3,685 +2.8%$347,728 +2%
    2017$3,586 $340,910 +2%
    2016$3,586 +4%$334,226 +1.5%
    2015$3,447 +3.5%$329,206 +2%
    2014$3,331 $322,758 +0.5%
    2013-- $321,300 +2%
    2012-- $315,000 +110.7%
    2011-- $149,481 +0.8%
    2010-- $148,364 -0.2%
    2009-- $148,717 +2%
    2008-- $145,801 +2%
    2007-- $142,943 +2%
    2006-- $140,141 +2%
    2005-- $137,394 +2%
    2004-- $134,700 +1.9%
    2003-- $132,232 +2%
    2002-- $129,640 +2%
    2001$1,359 +2%$127,099 +2%
    2000$1,332 $124,607
    Find assessor info on the county website

    Neighborhood: 92675

    Nearby schools

    GreatSchools rating
    Get a cash offer in 3 minutes
    Find out how much your home could sell for in as little as 3 minutes with a no-obligation cash offer.
    Estimated market value
    $886,500
    Get a cash offer in 3 minutes
    Find out how much your home could sell for in as little as 3 minutes with a no-obligation cash offer.
    Estimated market value
    $886,500