Skip main navigation
Closed
  • $595,000

    3108B Curtis St, Nashville, TN 37218

    3beds
    2,346sqft
    Horizontal Property Regime - Detached, Residential
    Built in 2021
    871 Square Feet Lot
    $595,100 Zestimate®
    $254/sqft
    $3,161 Estimated rent

    Home value

    $595,100

    $565,000 - $625,000

    $3,161/mo

    Zestimate® history
    Loading
    Loading...

    Owner options

    List your home for rent

    $3,161/mo

    Rent Zestimate®

    Find your next renter with Zillow Rental Manager. Plus, with online applications, you can quickly screen prospective tenants – for free.

    Learn more

    $3,161/mo

    Rent Zestimate®

    Refinance and save

    $3,524/mo

    Est. payment

    Refinancing to a lower rate could help reduce your monthly payments and save thousands over the life of the loan.

    See today's rates

    $3,524/mo

    Est. payment

    Explore your selling options

    Work with a Zillow partner agent

    Leverage their expertise and Zillow's premium Showcase listings to get your home seen by more buyers.

    Get started

    List with your own agent

    Get your home in front of millions of buyers by listing it on Zillow.

    Learn how to do it

    Sell it yourself

    Take full control of how buyers see your home on Zillow by listing For Sale by Owner (FSBO).

    List your home

    What's special

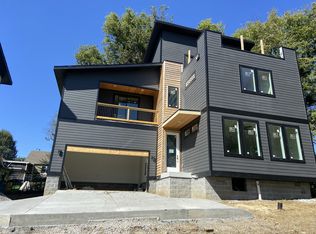
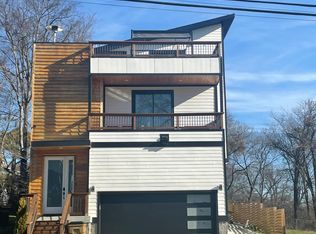
    Like to entertain? Well, prepare to be the most popular person you know with direct downtown views perfect for epic 4th of July & New Year's Eve fireworks watch parties from your expansive rooftop deck. Prefer a low-key night? No problem, cozy up in your primary bedroom and enjoy the show without lifting a finger. Rise with the sun over coffee on your private primary suite deck, or sleep in blissfully with custom window treatments keeping you warm and secluded. Tucked away from the street and next to the back of two long lots with tons of green and trees, this home maximizes privacy while still being centrally located with quick, easy access to all the main areas of Nashville. Custom home built in 2021 with marble countertops and custom tile throughout, upgraded kitchen appliances, wide plank hardwood floors, 9’ ceilings, and an open concept living with enlarged windows that maximize natural lighting—dining, and kitchen with enough space for a large dining room table. Large rooftop deck and private deck off the primary suite, plus a fenced-in backyard. Quiet, walkable neighborhood. Unmatched value, views, and versatility. No expense spared—modern, move-in ready, and primed for your lifestyle.

    Zillow last checked:

    Listing updated:

    Listed by:

    Alexander Mulder 615-674-4992,

    Benchmark Realty, LLC,

    Ryan Storrs 607-351-9710,

    Benchmark Realty, LLC

    Bought with:

    Rogelio Garcia, 374687

    LPT Realty LLC

    Source: RealTracs MLS as distributed by MLS GRID,MLS#: 3164116MLS Logo

    Facts & features

    Interior

    Bedrooms & bathrooms
    • Bedrooms: 3
    • Bathrooms: 4
    • Full bathrooms: 2
    • 1/2 bathrooms: 2
    Bedroom 1
    • Features: Full Bath
    • Level: Full Bath
    • Area: 196 Square Feet
    • Dimensions: 14x14
    Bedroom 2
    • Features: Bath
    • Level: Bath
    • Area: 195 Square Feet
    • Dimensions: 15x13
    Bedroom 3
    • Features: Bath
    • Level: Bath
    • Area: 192 Square Feet
    • Dimensions: 12x16
    Primary bathroom
    • Features: Double Vanity
    • Level: Double Vanity
    Dining room
    • Area: 78 Square Feet
    • Dimensions: 13x6
    Kitchen
    • Area: 304 Square Feet
    • Dimensions: 19x16
    Living room
    • Area: 143 Square Feet
    • Dimensions: 13x11
    Other
    • Area: 361 Square Feet
    • Dimensions: 19x19
    Heating
    • Central
    Cooling
    • Central Air
    Appliances
    • Included: Built-In Electric Oven, Built-In Electric Range, Dishwasher, Disposal, Dryer, Microwave, Refrigerator, Stainless Steel Appliance(s), Washer
    • Laundry: Electric Dryer Hookup, Washer Hookup
    Features
    • Open Floorplan, Pantry, High Speed Internet
    • Flooring: Vinyl
    • Basement: None
    Interior area
    • Total structure area: 2,346
    • Total interior livable area: 2,346 sqft
    • Finished area above ground: 2,346

    Property

    Parking
    • Total spaces: 2
    • Parking features: Garage Faces Front
    • Attached garage spaces: 2
    Features
    • Levels: Three Or More
    • Stories: 3
    • Patio & porch: Deck
    • Exterior features: Balcony
    • Has view: Yes
    • View description: City
    Lot
    • Size: 871 Square Feet
    • Features: Views
    • Topography: Views
    Details
    • Parcel number: 070090R00200CO
    • Special conditions: Standard

    Construction

    Type & style
    • Home type: SingleFamily
    • Property subtype: Horizontal Property Regime - Detached, Residential
    Materials
    • Frame
    • Roof: Asphalt
    Condition
    • New construction: No
    • Year built: 2021

    Utilities & green energy

    • Sewer: Public Sewer
    • Water: Public
    • Utilities for property: Water Available, Cable Connected

    Community & HOA

    Community
    • Security: Smoke Detector(s)
    • Subdivision: Homes At 3108 Curtis Street
    HOA
    • Has HOA: No
    Location
    • Region: Nashville

    Financial & listing details

    • Price per square foot: $254/sqft
    • Annual tax amount: $3,427
    • Date on market: 3/27/2026

    Price history

    DateEventPrice
    6/5/2026Sold$595,000$254/sqft
    Source: RealTracs MLS as distributed by MLS GRID #3164116 Report a problem
    5/9/2026Contingent$595,000$254/sqft
    Source: RealTracs MLS as distributed by MLS GRID #3164116 Report a problem
    5/8/2026Price change$595,000-3.2%$254/sqft
    Source: RealTracs MLS as distributed by MLS GRID #3164116 Report a problem
    4/22/2026Price change$614,950-1.6%$262/sqft
    Source: RealTracs MLS as distributed by MLS GRID #3164116 Report a problem
    3/30/2026Listed for sale$624,950$266/sqft
    Source: RealTracs MLS as distributed by MLS GRID #3164116 Report a problem
    2/20/2026Listing removed$624,950$266/sqft
    Source: RealTracs MLS as distributed by MLS GRID #3018354 Report a problem
    1/22/2026Price change$624,950-3.8%$266/sqft
    Source: RealTracs MLS as distributed by MLS GRID #3018354 Report a problem
    11/28/2025Price change$649,500-7.1%$277/sqft
    Source: RealTracs MLS as distributed by MLS GRID #3018354 Report a problem
    10/17/2025Listed for sale$699,500-2.7%$298/sqft
    Source: RealTracs MLS as distributed by MLS GRID #3018354 Report a problem
    9/15/2025Listing removed$719,000$306/sqft
    Source: RealTracs MLS as distributed by MLS GRID #2943731 Report a problem
    9/4/2025Price change$719,000-4%$306/sqft
    Source: RealTracs MLS as distributed by MLS GRID #2943731 Report a problem
    8/2/2025Price change$749,000-2.1%$319/sqft
    Source: RealTracs MLS as distributed by MLS GRID #2943731 Report a problem
    7/18/2025Listed for sale$765,000$326/sqft
    Source: RealTracs MLS as distributed by MLS GRID #2943731 Report a problem

    Public tax history

    Tax history is unavailable.

    Neighborhood: Bordeaux

    Nearby schools

    GreatSchools rating
    Schools provided by the listing agent
    • Elementary: Cumberland Elementary
    • Middle: Haynes Middle
    • High: Whites Creek High

    Source: RealTracs MLS as distributed by MLS GRID. This data may not be complete. We recommend contacting the local school district to confirm school assignments for this home.

    Get a cash offer in 3 minutes
    Find out how much your home could sell for in as little as 3 minutes with a no-obligation cash offer.
    Estimated market value
    $595,100
    Get a cash offer in 3 minutes
    Find out how much your home could sell for in as little as 3 minutes with a no-obligation cash offer.
    Estimated market value
    $595,100