Skip main navigation
Sold
  • Price Unknown

    3109 24th St, Great Bend, KS 67530

    5beds
    2baths
    1,728sqft
    Residential
    Built in 1976
    9,147.6 Square Feet Lot
    $230,400 Zestimate®
    $--/sqft
    $1,514 Estimated rent

    Home value

    $230,400

    $217,000 - $244,000

    $1,514/mo

    Zestimate® history
    Loading
    Loading...

    Owner options

    List your home for rent

    $1,514/mo

    Rent Zestimate®

    Find your next renter with Zillow Rental Manager. Plus, with online applications, you can quickly screen prospective tenants – for free.

    Learn more

    $1,514/mo

    Rent Zestimate®

    Refinance and save

    Refinancing to a lower rate could help reduce your monthly payments and save thousands over the life of the loan.

    See today's rates

    Explore your selling options

    Work with a Zillow partner agent

    Leverage their expertise and Zillow's premium Showcase listings to get your home seen by more buyers.

    Get started

    List with your own agent

    Get your home in front of millions of buyers by listing it on Zillow.

    Learn how to do it

    Sell it yourself

    Take full control of how buyers see your home on Zillow by listing For Sale by Owner (FSBO).

    List your home

    What's special

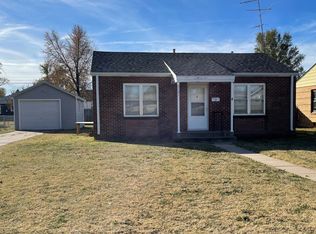
    Ranch style home perfect for a family. Main floor 1,728 sq. ft., basement 1,224 sq. ft., 3 bedrooms and 2 baths main floor, family and large utility room, 2 bedrooms and large rec room in basement. Double garage, privacy fence, 432 Sq. ft. shop in back yard along with a utility shed. New IR shingles September 2023. New garage door will be replaced before closing, vinyl siding repairs and gutters and downspouts repaired before closing. Replacement windows 2014..

    Zillow last checked:

    Listing updated:

    Listed by:

    Dianne J Morse 620-617-8992,

    MPIRE Realty Group

    Bought with:

    Dianne J Morse

    MPIRE Realty Group

    MPIRE Realty Group

    Source: Western Kansas AOR,MLS#: 202941MLS Logo

    Facts & features

    Interior

    Bedrooms & bathrooms
    • Bedrooms: 5
    • Bathrooms: 2
    Primary bedroom
    • Level: First
    • Area: 132
    • Dimensions: 12 x 11
    Bedroom 2
    • Level: First
    • Area: 132
    • Dimensions: 12 x 11
    Bedroom 3
    • Level: First
    • Area: 100
    • Dimensions: 10 x 10
    Bedroom 4
    • Level: Basement
    • Area: 96
    • Dimensions: 8 x 12
    Bedroom 5
    • Level: Basement
    • Area: 121
    • Dimensions: 11 x 11
    Bathroom 1
    • Level: First
    Bathroom 2
    • Level: First
    Dining room
    • Features: Dining/Living Combo
    • Level: First
    Family room
    • Level: First
    • Area: 335.8
    • Dimensions: 14.6 x 23
    Kitchen
    • Level: First
    • Area: 132
    • Dimensions: 11 x 12
    Living room
    • Level: First
    • Area: 209
    • Dimensions: 11 x 19
    Heating
    • Natural Gas, Forced Air
    Cooling
    • Electric
    Appliances
    • Included: Dishwasher, Disposal, Dryer, Microwave, Range, Refrigerator, Washer, Water Softener
    Features
    • Basement, R.O. System
    • Windows: Window Treatments
    • Basement: Partial
    • Has fireplace: No
    • Fireplace features: None
    Interior area
    • Total structure area: 1,728
    • Total interior livable area: 1,728 sqft

    Property

    Parking
    • Total spaces: 2
    • Parking features: Two Car
    • Garage spaces: 2
    Features
    • Patio & porch: Patio
    • Fencing: Privacy
    Lot
    • Size: 9,147 sqft
    • Dimensions: 75 x 122
    Details
    • Parcel number: 1892901005002000
    • Zoning: NC.1 / R-1

    Construction

    Type & style
    • Home type: SingleFamily
    • Architectural style: Ranch
    • Property subtype: Residential
    Materials
    • Frame, Aluminum/Steel/Vinyl
    • Roof: Composition
    Condition
    • Year built: 1976

    Utilities & green energy

    • Sewer: Public Sewer
    • Water: City Water, Public
    • Utilities for property: Electricity Connected, Natural Gas Connected, Sewer Connected

    Community & neighborhood

    Location
    • Region: Great Bend

    Price history

    DateEventPrice
    4/16/2024Sold--
    Source: Western Kansas AOR #202941 Report a problem
    3/25/2024Pending sale$234,900$136/sqft
    Source: GPMLS #209368 Report a problem
    3/11/2024Contingent$234,900$136/sqft
    Source: Western Kansas AOR #202941 Report a problem
    10/25/2023Listed for sale$234,900+69%$136/sqft
    Source: GPMLS #209368 Report a problem
    12/11/2012Listing removed$139,000$80/sqft
    Source: Coldwell Banker Sell Real Est. #56196 Report a problem
    4/6/2012Listed for sale$139,000-6.7%$80/sqft
    Source: Coldwell Banker Sell Real Est. #56196 Report a problem
    10/5/2011Listing removed$149,000$86/sqft
    Source: Keller Real Estate #51763 Report a problem
    4/9/2011Price change$149,000-2%$86/sqft
    Source: Keller Real Estate #51763 Report a problem
    1/31/2011Price change$152,000-6.5%$88/sqft
    Source: Keller Real Estate #51763 Report a problem
    11/29/2010Listed for sale$162,500$94/sqft
    Source: Keller Real Estate #51763 Report a problem

    Public tax history

    YearProperty taxesTax assessment
    2025$3,589 +7.1%$23,849 +12%
    2024$3,350 $21,293 +5.3%
    2023-- $20,228 +9.4%
    2022-- $18,492 +3.8%
    2021-- $17,815 +2.9%
    2020-- $17,308 -1.7%
    2019-- $17,602 +2.7%
    2018-- $17,135 +1.6%
    2017-- $16,867 +3%
    2016-- $16,376 +2.1%
    2015-- $16,042 0%
    2014-- $16,043 +9.2%
    2013-- $14,689
    2012-- $14,689
    2011-- $14,689 +7.5%
    2009-- $13,666 +6%
    2008-- $12,892 +4.1%
    2007-- $12,383 -3.3%
    2006-- $12,802 +4.2%
    2005-- $12,289 -63%
    2004-- $33,229 +179.4%
    2003-- $11,892 +4.8%
    2002-- $11,344 -8.5%
    2000-- $12,399

    Find assessor info on the county website

    Neighborhood: 67530

    Nearby schools

    GreatSchools rating