Skip main navigation
Closed
Street View
  • Price Unknown

    3109 41st Ave S, Fargo, ND 58104

    7beds
    6,350sqft
    Single Family Residence
    Built in 2012
    0.35 Acres Lot
    $905,800 Zestimate®
    $--/sqft
    $3,623 Estimated rent

    Home value

    $905,800

    $851,000 - $969,000

    $3,623/mo

    Zestimate® history
    Loading
    Loading...

    Owner options

    List your home for rent

    $3,623/mo

    Rent Zestimate®

    Find your next renter with Zillow Rental Manager. Plus, with online applications, you can quickly screen prospective tenants – for free.

    Learn more

    $3,623/mo

    Rent Zestimate®

    Refinance and save

    Refinancing to a lower rate could help reduce your monthly payments and save thousands over the life of the loan.

    See today's rates

    Explore your selling options

    Work with a Zillow partner agent

    Leverage their expertise and Zillow's premium Showcase listings to get your home seen by more buyers.

    Get started

    List with your own agent

    Get your home in front of millions of buyers by listing it on Zillow.

    Learn how to do it

    Sell it yourself

    Take full control of how buyers see your home on Zillow by listing For Sale by Owner (FSBO).

    List your home

    What's special

    Induction cooktopDouble front entry doorsLarge open bonus roomBack deck
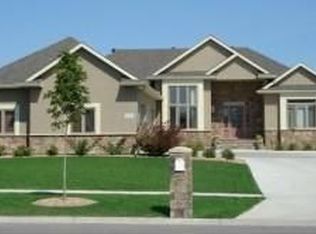
    Want a HUGE house with 7 bedrooms, 5 bathrooms and 6,171 sq ft, and even a 4-stall garage with heated floors? This home has it all while located in the Davies School district, in the Timberline neighborhood. Enter the home with the large 2-story entry that opens to the large entertaining area of the kitchen, dining and living room. This expansive area has double front entry doors from the front porch and patio doors to back deck that showcase the amazing flow of the home. The main floor bedroom with a walk-in closet can be used as a bedroom or office area. The upper level has 4 bedrooms and 2 bathrooms along with a large open bonus room for a media room, crafts, entertaining or whatever you choose. Enjoy the large primary suite with a huge walk-in closet, and 4-piece bath with a water closet, steam shower and free-standing soaking tub. There is even floor heat in both of the 2nd floor bathrooms. The basement is great for family gatherings or parties with the bar area with a full-size fridge and pool area. There is even 2 more bedrooms, or you could use one for a flex room. Some other features to mention are the two zone heating/cooling, RI for towel heater in the primary bath, walkdown from the garage to the basement, Induction cooktop, 400 Amp electrical service, 2nd laundry hook-up location in the basement utility room and so much more!! Check out the documents for further information and features on this beautiful home. Listing agent is related to the seller. Agent related to the seller.

    Zillow last checked:

    Listing updated:

    Listed by:

    Diane Nordhougen 701-238-5751,

    Park Co., REALTORS®

    Bought with:

    Mike Gillund

    Beyond Realty

    Source: NorthstarMLS as distributed by MLS GRID,MLS#: 6699432MLS Logo

    Facts & features

    Interior

    Bedrooms & bathrooms
    • Bedrooms: 7
    • Bathrooms: 5
    • Full bathrooms: 3
    • 3/4 bathrooms: 1
    • 1/2 bathrooms: 1
    Bedroom
    • Level: Main
    Bedroom 2
    • Level: Second
    Bedroom 3
    • Level: Second
    Bedroom 4
    • Level: Second
    Bedroom 5
    • Level: Basement
    Bedroom 6
    • Level: Basement
    Bathroom
    • Level: Main
    Bathroom
    • Level: Second
    Bathroom
    • Level: Second
    Other
    • Level: Basement
    Other
    • Level: Basement
    Deck
    • Level: Main
    Dining room
    • Level: Main
    Family room
    • Level: Basement
    Foyer
    • Level: Main
    Great room
    • Level: Second
    Laundry
    • Level: Second
    Living room
    • Level: Main
    Mud room
    • Level: Main
    Other
    • Level: Upper
    Sitting room
    • Level: Second
    Utility room
    • Level: Basement
    Walk in closet
    • Level: Second
    Heating
    • Forced Air, In-Floor Heating, Radiant, Zoned
    Cooling
    • Central Air
    Appliances
    • Included: Central Vacuum, Cooktop, Dishwasher, Disposal, Exhaust Fan, Gas Water Heater, Microwave, Refrigerator, Stainless Steel Appliance(s), Wall Oven
    • Laundry: In Basement, Electric Dryer Hookup, Laundry Room, Upper Level
    Features
    • Central Vacuum
    • Flooring: Carpet, Hardwood, Tile, Wood
    • Basement: Concrete
    • Number of fireplaces: 1
    • Fireplace features: Electric, Living Room
    Interior area
    • Total structure area: 6,350
    • Total interior livable area: 6,350 sqft
    • Finished area above ground: 4,350
    • Finished area below ground: 2,000

    Property

    Parking
    • Total spaces: 4
    • Parking features: Attached, Concrete, Floor Drain, Garage, Garage Door Opener, Heated Garage
    • Attached garage spaces: 4
    • Has uncovered spaces: Yes
    • Details: Garage Dimensions (See Attached Document)
    Accessibility
    • Accessibility features: None
    Features
    • Levels: Two
    • Stories: 2
    • Patio & porch: Covered, Front Porch, Patio
    Lot
    • Size: 0.35 Acres
    Details
    • Foundation area: 2110
    • Parcel number: 01321000180000
    • Zoning description: Residential-Single Family

    Construction

    Type & style
    • Home type: SingleFamily
    • Property subtype: Single Family Residence
    Materials
    • Roof: Architectural Shingle
    Condition
    • New construction: No
    • Year built: 2012

    Utilities & green energy

    • Electric: Circuit Breakers, Other
    • Gas: Natural Gas
    • Sewer: City Sewer/Connected
    • Water: City Water/Connected

    Community & neighborhood

    Location
    • Region: Fargo
    • Subdivision: Timberline

    HOA & financial

    HOA
    • Has HOA: No

    Price history

    DateEventPrice
    8/27/2025Sold--
    Source: NorthstarMLS as distributed by MLS GRID #6699432 Report a problem
    8/5/2025Pending sale$897,900$141/sqft
    Source: NorthstarMLS as distributed by MLS GRID #6699432 Report a problem
    7/16/2025Listed for sale$897,900$141/sqft
    Source: NorthstarMLS as distributed by MLS GRID #6699432 Report a problem
    4/27/2025Pending sale$897,900$141/sqft
    Source: NorthstarMLS as distributed by MLS GRID #6699432 Report a problem
    4/9/2025Listed for sale$897,900+38.4%$141/sqft
    Source: NorthstarMLS as distributed by MLS GRID #6699432 Report a problem
    11/23/2020Sold--
    Source: NorthstarMLS as distributed by MLS GRID #7409229 Report a problem
    8/31/2020Price change$649,000-1.7%$102/sqft
    Source: eXp Realty #20-41 Report a problem
    7/21/2020Price change$660,000-1.5%$104/sqft
    Source: eXp Realty #20-41 Report a problem
    7/9/2020Price change$670,000-1.5%$106/sqft
    Source: eXp Realty #20-41 Report a problem
    5/26/2020Price change$680,000-2.6%$107/sqft
    Source: eXp Realty #20-41 Report a problem
    5/8/2020Price change$698,500-0.1%$110/sqft
    Source: eXp Realty #20-41 Report a problem
    11/18/2019Price change$699,000-2.9%$110/sqft
    Source: eXp Realty #19-2606 Report a problem
    10/17/2019Price change$720,000-0.7%$113/sqft
    Source: eXp Realty #19-2606 Report a problem
    9/24/2019Price change$725,000-0.7%$114/sqft
    Source: eXp Realty #19-2606 Report a problem
    8/21/2019Price change$730,000-0.7%$115/sqft
    Source: eXp Realty #19-2606 Report a problem
    6/27/2019Price change$735,000-0.7%$116/sqft
    Source: eXp Realty #19-2606 Report a problem
    5/10/2019Price change$740,000+2.1%$117/sqft
    Source: eXp Realty #19-2606 Report a problem
    3/22/2019Price change$725,000-12.1%$114/sqft
    Source: CENTURY 21 FM Realty #19-1206 Report a problem
    2/8/2019Listed for sale$825,000+3.1%$130/sqft
    Source: Owner Report a problem
    1/1/2019Listing removed$799,900$126/sqft
    Source: Beyond Realty #18-3885 Report a problem
    9/28/2018Price change$799,900-1.2%$126/sqft
    Source: Beyond Realty #18-3885 Report a problem
    9/21/2018Price change$809,900-0.6%$128/sqft
    Source: Beyond Realty #18-3885 Report a problem
    9/6/2018Price change$814,900-0.6%$128/sqft
    Source: Beyond Realty #18-3885 Report a problem
    8/22/2018Price change$819,900-0.6%$129/sqft
    Source: Beyond Realty #18-3885 Report a problem
    8/9/2018Price change$824,900-0.6%$130/sqft
    Source: Beyond Realty #18-3885 Report a problem
    7/18/2018Listed for sale$829,900$131/sqft
    Source: Beyond Realty #18-3885 Report a problem

    Public tax history

    YearProperty taxesTax assessment
    2024$10,359 +10.2%$785,300 +7%
    2023$9,399 +2.3%$733,900 +4.1%
    2022$9,185 +11.4%$705,000 +10%
    2021$8,245 +0.6%$640,900
    2020$8,200 -5%$640,900
    2019$8,630 +0.5%$640,900
    2018$8,590 +0.4%$640,900 +100%
    2017$8,554 -4.9%$320,450 -12.5%
    2016$8,990 +3.4%$366,050 +10%
    2015$8,697 -11.4%$332,750
    2014$9,817 -3.9%$332,750 +4.8%
    2013$10,211 $317,400

    Find assessor info on the county website

    Neighborhood: Centennial

    Nearby schools

    GreatSchools rating
    Schools provided by the listing agent
    • High: Fargo Davies

    Source: NorthstarMLS as distributed by MLS GRID. This data may not be complete. We recommend contacting the local school district to confirm school assignments for this home.

    Sell for more on Zillow
    Get a Zillow Showcase℠ listing at no additional cost and you could sell for .
    $905,800
    2% more
    +$18,116
    With Zillow Showcase(estimated)
    $923,916