Come tour this beautifully updated 4-bedroom, 3.5-bathroom home in the desirable Broadway Farms subdivision. Featuring an updated kitchen and bathrooms, tall ceilings, plenty of storage, and new roof shingles being installed—this home is truly move-in ready!
Ideal for a large family, the home sits on a quiet street with a cul-de-sac and offers a spacious, fenced backyard shaded by tall, mature trees—perfect for relaxing or entertaining.
Enjoy unbeatable convenience just one minute from Hyvee, Walmart, Shakespeare's Pizza, and a wide range of restaurants. Minutes from Fairview Park, the Katy Trail, and other recreational spots. Zoned for the sought-after Fairview Elementary School and an easy drive to Christian Fellowship School—plus only 9 minutes from the University of Missouri.
Sold
Street View
Price Unknown
3109 Appalachian Dr, Columbia, MO 65203
4beds
3,042sqft
Single Family Residence
Built in 1993
0.49 Acres Lot
$454,100 Zestimate®
$--/sqft
$2,785 Estimated rent
Home value
$454,100
$418,000 - $490,000
$2,785/mo
Zestimate® history
Owner options
List your home for rent
$2,785/mo
Rent Zestimate®
Find your next renter with Zillow Rental Manager. Plus, with online applications, you can quickly screen prospective tenants – for free.
$2,785/mo
Rent Zestimate®
Refinance and save
Refinancing to a lower rate could help reduce your monthly payments and save thousands over the life of the loan.
Explore your selling options
Work with a Zillow partner agent
Leverage their expertise and Zillow's premium Showcase listings to get your home seen by more buyers.
Get startedList with your own agent
Get your home in front of millions of buyers by listing it on Zillow.
Learn how to do itSell it yourself
Take full control of how buyers see your home on Zillow by listing For Sale by Owner (FSBO).
List your homeWhat's special
Spacious fenced backyardPlenty of storageUpdated kitchenMature treesTall ceilings
Zillow last checked:
Listing updated:
Listed by:
Mark Sieber 573-356-6275,
REMAX Boone Realty 573-442-6121,
Twila Woods 573-819-2103,
REMAX Boone Realty
Bought with:
Keri Donoho, 2003023707
Century 21 Access
Source: CBORMLS,MLS#: 427924
Facts & features
Interior
Bedrooms & bathrooms
- Bedrooms: 4
- Bathrooms: 4
- Full bathrooms: 3
- 1/2 bathrooms: 1
Primary bedroom
- Level: Upper
- Area: 211.78
- Dimensions: 14.1 x 15.02
Bedroom 2
- Level: Upper
- Area: 166.3
- Dimensions: 15.05 x 11.05
Bedroom 3
- Level: Upper
- Area: 166.3
- Dimensions: 15.05 x 11.05
Bedroom 4
- Description: Large Closet
- Level: Basement
- Area: 167.24
- Dimensions: 15.08 x 11.09
Full bathroom
- Level: Upper
Full bathroom
- Level: Upper
Full bathroom
- Level: Lower
Half bathroom
- Level: Main
Dining room
- Level: Main
- Area: 111.24
- Dimensions: 11.08 x 10.04
Family room
- Description: With Gas Fireplace
- Level: Main
- Area: 226.2
- Dimensions: 15.06 x 15.02
Garage
- Level: Main
- Area: 443.31
- Dimensions: 21.07 x 21.04
Kitchen
- Description: Updated w new appliances
- Level: Main
- Area: 110.9
- Dimensions: 11.09 x 10
Living room
- Level: Main
- Area: 205.81
- Dimensions: 17.08 x 12.05
Other
- Description: 15.04 x 10.04 Storage
- Level: Basement
- Area: 263.51
- Dimensions: 20.1 x 13.11
Other
- Description: Deck plus has stairs to gound level
- Level: Main
- Area: 196.42
- Dimensions: 14.03 x 14
Other
- Description: Large patio at back of house
- Level: Lower
- Area: 400
- Dimensions: 40 x 10
Recreation room
- Level: Basement
- Area: 240.63
- Dimensions: 17.09 x 14.08
Utility room
- Level: Main
- Area: 77
- Dimensions: 14 x 5.5
Heating
- Heat Pump, High Efficiency Furnace, Forced Air, Electric, Natural Gas
Cooling
- Heat Pump, Central Electric
Appliances
- Laundry: Washer/Dryer Hookup
Features
- High Speed Internet, Walk-In Closet(s), Eat-in Kitchen, Liv/Din Combo, Wood Cabinets, Pantry, Quartz Counters
- Flooring: Wood, Carpet, Concrete, Tile
- Windows: Some Window Treatments
- Basement: Walk-Out Access
- Has fireplace: Yes
- Fireplace features: Gas, Family Room, Screen
Interior area
- Total structure area: 3,042
- Total interior livable area: 3,042 sqft
- Finished area below ground: 779
Property
Parking
- Total spaces: 2
- Parking features: Built-In, Paved
- Garage spaces: 2
Features
- Patio & porch: Concrete, Deck, Front Porch
- Fencing: Back Yard,Partial,Metal
Lot
- Size: 0.49 Acres
- Dimensions: 104.88 x 202.49
- Features: Level, Curbs and Gutters, Cul-De-Sac
- Residential vegetation: Partially Wooded
Details
- Parcel number: 1650100020460001
- Zoning description: R-S Single Family Residential, R-1 One- Family Dwelling*
Construction
Type & style
- Home type: SingleFamily
- Property subtype: Single Family Residence
Materials
- Foundation: Concrete Perimeter
- Roof: ArchitecturalShingle
Condition
- Year built: 1993
Utilities & green energy
- Electric: City
- Gas: Gas-Natural
- Sewer: City
- Water: Public
- Utilities for property: Natural Gas Connected, Trash-City
Community & HOA
Community
- Subdivision: Broadway Farms
HOA
- Has HOA: No
Location
- Region: Columbia
Financial & listing details
- Tax assessed value: $233,700
- Annual tax amount: $2,616
- Date on market: 6/19/2025
- Road surface type: Paved
Price history
| Date | Event | Price |
|---|---|---|
| 7/25/2025 | Sold | -- |
Source:  CBORMLS #427924 Report a problem CBORMLS #427924 Report a problem | ||
| 7/1/2025 | Pending sale | $450,000$148/sqft |
Source: CBORMLS #427924 Report a problem | ||
| 6/27/2025 | Price change | $450,000-2.2%$148/sqft |
Source: CBORMLS #427924 Report a problem | ||
| 6/19/2025 | Listed for sale | $460,000$151/sqft |
Source: CBORMLS #427924 Report a problem | ||
| 6/7/2025 | Listing removed | $460,000$151/sqft |
Source: CBORMLS #426829 Report a problem | ||
| 5/8/2025 | Pending sale | $460,000$151/sqft |
Source: CBORMLS #426829 Report a problem | ||
| 5/2/2025 | Price change | $460,000-3.2%$151/sqft |
Source: CBORMLS #426829 Report a problem | ||
| 4/25/2025 | Price change | $475,000-1%$156/sqft |
Source: CBORMLS #425995 Report a problem | ||
| 4/17/2025 | Price change | $480,000-4%$158/sqft |
Source: CBORMLS #425995 Report a problem | ||
| 3/31/2025 | Listed for sale | $500,000$164/sqft |
Source: CBORMLS #425995 Report a problem | ||
Public tax history
| Year | Property taxes | Tax assessment |
|---|---|---|
| 2025 | -- | $44,403 +14.5% |
| 2024 | $2,616 +0.8% | $38,779 |
| 2023 | $2,595 +8.1% | $38,779 +8% |
| 2022 | $2,400 -0.2% | $35,910 |
| 2021 | $2,405 -2.3% | $35,910 +4% |
| 2020 | $2,460 0% | $34,521 |
| 2019 | $2,460 +3.3% | $34,521 +4% |
| 2018 | $2,382 +1.2% | $33,193 |
| 2017 | $2,353 +0.2% | $33,193 |
| 2016 | $2,349 | $33,193 |
| 2015 | $2,349 +8.9% | $33,193 |
| 2014 | $2,157 | $33,193 |
| 2013 | -- | $33,193 |
| 2012 | -- | $33,193 |
| 2011 | -- | $33,193 |
| 2010 | -- | $33,193 |
| 2009 | -- | $33,193 |
| 2008 | -- | $33,193 |
| 2007 | -- | -- |
| 2003 | -- | $32,452 |
| 2002 | -- | $32,452 |
| 2001 | -- | $32,452 |
Find assessor info on the county website
Neighborhood: 65203
Nearby homes
- $468,1004 bd3 ba3.1k sqft3105 Appalachian Dr, Columbia, MO 65203Off Market
- $413,6003 bd2 ba2.3k sqft3113 Appalachian Dr, Columbia, MO 65203Off Market
- $319,0003 bd2 ba1.5k sqft3108 Appalachian Dr, Columbia, MO 65203Off Market
- $--4 bd2 ba2.4k sqft3104 Appalachian Dr, Columbia, MO 65203Sold
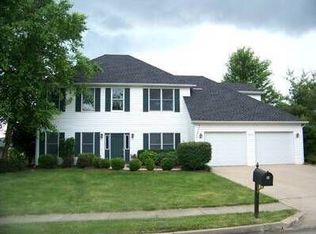
- $363,6003 bd2 ba1.6k sqft414 Pyrenees Dr, Columbia, MO 65203Off Market
- $454,9005 bd3 ba3.2k sqft3101 Appalachian Dr, Columbia, MO 65203Off Market
- $598,4004 bd3 ba4.4k sqft3201 Appalachian Dr, Columbia, MO 65203Off Market
- $432,7004 bd3 ba3k sqft410 Pyrenees Dr, Columbia, MO 65203Off Market
Nearby schools
GreatSchools rating
- 9/10Fairview Elementary SchoolGrades: PK-5Distance: 0.4 mi
- 6/10Smithton Middle SchoolGrades: 6-8Distance: 0.8 mi
- 7/10David H. Hickman High SchoolGrades: 9-12Distance: 2.9 mi
Schools provided by the listing agent
- Elementary: Fairview
- Middle: Smithton
- High: Hickman
Source: CBORMLS. This data may not be complete. We recommend contacting the local school district to confirm school assignments for this home.
Sell for more on Zillow
Get a Zillow Showcase℠ listing at no additional cost and you could sell for .
$454,100
2% more
+$9,082
With Zillow Showcase(estimated)
$463,182
- Missouri
- Boone County
- Columbia
- 65203
- 3109 Appalachian Dr
Nearby cities
Nearby neighborhoods
Nearby zip codes
Other Columbia Topics
