Modern three-story home featuring contemporary design, private driveway, attached 2-car garage, Downtown views, 10ft high ceilings, and luxury vinyl plank flooring throughout. The bright, open-concept living area features recessed lighting and French doors leading to a private balcony. The kitchen boasts white cabinetry, quartz-style countertops, a spacious island, stainless steel appliances, and a gas cooktop. Enjoy an included water softener and a private fenced-in backyard—perfect for pet owners and outdoor relaxation! Every bedroom features its own walk-in closet, with the primary suite offering 2 walk-in closets, an abundance of storage, and a spa-inspired bath with dual sinks, soaking tub, and frameless glass shower. Located minutes from The Heights, 2 blocks from Whole Foods, 5 minutes to H-E-B, 10 minutes to Downtown, and easy access to Loop 610.
For sale
$490,000
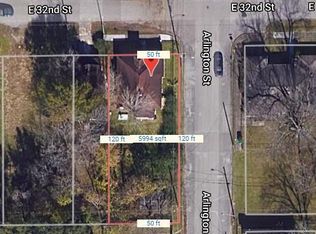
3109 Arlington St, Houston, TX 77018
3beds
2,258sqft
Single Family Residence
Built in 2021
1,881 Square Feet Lot
$477,300 Zestimate®
$217/sqft
$-- HOA
What's special
Recessed lightingStainless steel appliancesAbundance of storageDowntown viewsSoaking tubSpacious islandPrivate driveway
- 4 days
- 182
- 6
Likely to sell faster than
Zillow last checked:
Listing updated:
Listed by:
Nicholas LaPalomento TREC #0713707 281-734-1816,
eXp Realty LLC,
Cole Watkins TREC #0659946 281-785-1456,
eXp Realty LLC
Source: HAR,MLS#: 28955382
Facts & features
Interior
Bedrooms & bathrooms
- Bedrooms: 3
- Bathrooms: 4
- Full bathrooms: 3
- 1/2 bathrooms: 1
Rooms
- Room types: Utility Room
Primary bedroom
- Level: Third
- Area: 266
- Dimensions: 19x14
Bedroom
- Level: Third
- Area: 156
- Dimensions: 12x13
Bedroom
- Level: First
- Area: 182
- Dimensions: 14x13
Dining room
- Level: Second
- Area: 143
- Dimensions: 11x13
Kitchen
- Level: Second
- Area: 260
- Dimensions: 20x13
Living room
- Level: Second
- Area: 384
- Dimensions: 24x16
Primary bath
- Level: Third
- Area: 180
- Dimensions: 10x18
Utility room
- Level: Third
- Area: 54
- Dimensions: 6x9
Heating
- Natural Gas
Cooling
- Ceiling Fan(s), Electric
Appliances
- Included: ENERGY STAR Qualified Appliances, Water Heater, Disposal, Ice Maker, Dryer, Refrigerator, Washer, Water Softener, Electric Oven, Gas Oven, Microwave, Gas Cooktop, Dishwasher
- Laundry: Electric Dryer Hookup, Washer Hookup
Features
- Formal Entry/Foyer, High Ceilings, Prewired for Alarm System, Wired for Sound, 1 Bedroom Down - Not Primary BR, All Bedrooms Up, En-Suite Bath, Primary Bed - 3rd Floor, Walk-In Closet(s)
- Flooring: Tile, Vinyl
- Windows: Insulated/Low-E windows
Interior area
- Total structure area: 2,258
- Total interior livable area: 2,258 sqft
Property
Parking
- Total spaces: 2
- Parking features: Attached, Garage Door Opener
- Attached garage spaces: 2
Features
- Stories: 3
- Exterior features: Balcony, Side Yard
- Fencing: Partial
Lot
- Size: 1,881 Square Feet
- Features: Subdivided, 0 Up To 1/4 Acre
Details
- Parcel number: 1419940010002
Construction
Type & style
- Home type: SingleFamily
- Architectural style: Contemporary,Traditional
- Property subtype: Single Family Residence
Materials
- Batts Insulation, Blown-In Insulation, Cement Siding
- Foundation: Slab
- Roof: Composition
Condition
- New construction: No
- Year built: 2021
Details
- Builder name: ABSN Builders
Utilities & green energy
- Sewer: Public Sewer
- Water: Public
Green energy
- Green verification: ENERGY STAR Certified Homes
- Energy efficient items: Thermostat, Lighting, Geothermal System, HVAC, HVAC>13 SEER, Insulation
Community & HOA
Community
- Security: Prewired for Alarm System
- Subdivision: Arlington Twnhms
Location
- Region: Houston
Financial & listing details
- Price per square foot: $217/sqft
- Tax assessed value: $488,195
- Annual tax amount: $9,664
- Date on market: 9/17/2026
- Listing terms: Cash,Conventional,FHA,VA Loan
- Road surface type: Asphalt, Concrete
Estimated market value
$477,300
$453,000 - $501,000
$3,005/mo
Price history
| Date | Event | Price |
|---|---|---|
| 9/17/2026 | Listed for rent | $3,100$1/sqft |
Source:  HAR #39495538 Report a problem HAR #39495538 Report a problem | ||
| 3/8/2022 | Listing removed | -- |
Source:  HAR #24345591 Report a problem HAR #24345591 Report a problem | ||
| 2/3/2022 | Pending sale | $445,000$197/sqft |
Source: HAR #24345591 Report a problem | ||
| 1/11/2022 | Listed for sale | $445,000$197/sqft |
Source: HAR #24345591 Report a problem | ||
Public tax history
| Year | Property taxes | Tax assessment |
|---|---|---|
| 2025 | $7,085 +6.6% | $488,195 +8.9% |
| 2024 | $6,649 +3.9% | $448,331 -3.8% |
| 2023 | $6,397 -30% | $465,869 +12.2% |
| 2022 | $9,144 | $415,286 +1002.7% |
| 2021 | -- | $37,660 |
Find assessor info on the county website
Monthly payment
Est. payment
Payment breakdown
Explore the cost of this home by adjusting the details. Changes won't be saved.Climate risks
Neighborhood: Independence Heights
Nearby schools
Schools provided by the listing agent
- Elementary: Kennedy Elementary School (Houston)
- Middle: Hamilton Middle School (Houston)
- High: Washington High School
Source: HAR. This data may not be complete. We recommend contacting the local school district to confirm school assignments for this home.
Similar homes
- $--3 bd3 ba1.9k sqft3705 Cortlandt St, Houston, TX 77018Auction
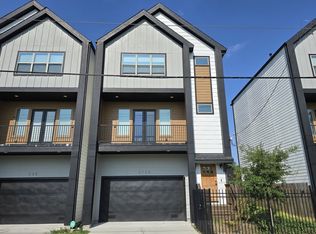 ServiceLink Auction
 - $479,0003 bd3 ba2.7k sqft826 E 29th St, Houston, TX 77009For Sale
 MLS ID #83315933, Michael Clark, RE/MAX Signature. HAR
 - $475,0003 bd3 ba2.2k sqft3317 Arlington St, Houston, TX 77018For Sale
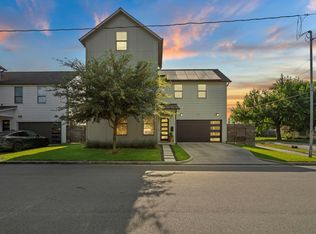 MLS ID #13150797, Nicholas LaPalomento, eXp Realty LLC. HAR
 - $620,0003 bd4 ba2.6k sqft221 E 33rd St, Houston, TX 77018New Construction
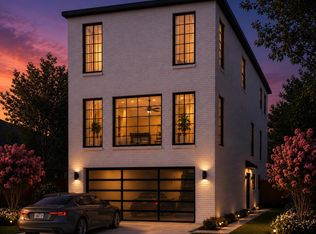 MLS ID #72829659, Waldina Galeano, The Agency Team. HAR
