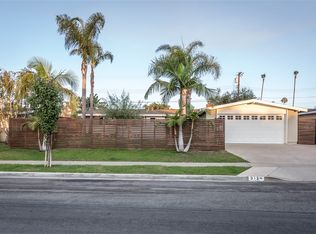
Welcome to 3109 Barbados Place, a beautifully updated single-story 4-bedroom, 2-bathroom home located on a quiet interior street in the highly desirable Island Streets within the Mesa Verde neighborhood of Costa Mesa. Blending timeless design with modern upgrades, this turnkey residence offers a perfect balance of comfort, functionality, and California style.
* Single-story home with approximately 1,600 sq ft of open-concept living space
* Quiet interior Island Street location
* 4 spacious bedrooms and 2 remodeled bathrooms with modern finishes
* Open floor plan featuring contemporary flooring throughout
* Major upgrades throughout, including:
* Brand new roof with solar attic fan
* New gutters
* Full PEX repipe
* New energy-efficient windows
* Fresh interior and exterior paint
* New EV charger installed
* Stylish kitchen with:
* Quartz “waterfall” countertops
* High-quality brand name stainless steel appliances (dishwasher, oven, refrigerator & microwave)
* Custom soft-close white shaker cabinetry
* Seamless flow into the family room & backyard for easy entertaining
* Primary suite includes:
* Custom barn doors
* Large walk-in closet
* Spa-inspired en suite bathroom with designer touches
* Dedicated laundry room consisting of:
* White shaker cabinets
* A quartz countertop
* Stainless steel utility sink
* Washer & dryer included in the sale
* 2-car attached garage
* With direct access
* Epoxy-coated floor
* Oversized driveway
*.Situated on a 6,000 sq ft lot with low-maintenance, drought-tolerant landscaping
* Plenty of outdoor space with room to entertain or unwind in the sun (market lights in the backyard)
* Prime quiet location near:
* Smallwood Park & Fairview Park
* Mesa Verde Country Club
* Costa Mesa Country Club
* South Coast Plaza
* Top-rated schools
* Shopping, dining, and Southern California’s best beaches
This thoughtfully upgraded home is ready for you to move in and enjoy the best of Mesa Verde and coastal Orange County living.
Sold for $1,535,000
Listed by: HomeSmart, Evergreen Realty • Terri Bokosky • Contact: 949-422-1231
Bought with: HomeSmart, Evergreen Realty
$1,535,000
3109 Barbados Pl, Costa Mesa, CA 92626
4beds
1,600sqft
Single Family Residence
Built in 1957
6,000 Square Feet Lot
$1,553,800 Zestimate®
$959/sqft
$5,471 Estimated rent
Home value
$1,553,800
$1.43M - $1.68M
$5,471/mo
Zestimate® history
Owner options
List your home for rent
$5,471/mo
Rent Zestimate®
Find your next renter with Zillow Rental Manager. Plus, with online applications, you can quickly screen prospective tenants – for free.
$5,471/mo
Rent Zestimate®
Refinance and save
$9,679/mo
Est. payment
Refinancing to a lower rate could help reduce your monthly payments and save thousands over the life of the loan.
$9,679/mo
Est. payment
Explore your selling options
Work with a Zillow partner agent
Leverage their expertise and Zillow's premium Showcase listings to get your home seen by more buyers.
Get startedList with your own agent
Get your home in front of millions of buyers by listing it on Zillow.
Learn how to do itSell it yourself
Take full control of how buyers see your home on Zillow by listing For Sale by Owner (FSBO).
List your homeWhat's special
Solar attic fanBrand new roofEpoxy-coated garage floorNew guttersContemporary flooringAmple parkingQuiet interior street
Zillow last checked:
Listing updated:
Listed by:
Terri Bokosky DRE #01105491 949-422-1231,
HomeSmart, Evergreen Realty
Bought with:
Terri Bokosky, DRE #01105491
HomeSmart, Evergreen Realty
Source: CRMLS,MLS#: OC25159735 Originating MLS: California Regional MLS
Originating MLS: California Regional MLSFacts & features
Interior
Bedrooms & bathrooms
- Bedrooms: 4
- Bathrooms: 2
- Full bathrooms: 2
- Main level bathrooms: 2
- Main level bedrooms: 4
Rooms
- Room types: Bedroom, Kitchen, Laundry, Living Room, Other, Utility Room, Dining Room
Bedroom
- Features: All Bedrooms Down
Bathroom
- Features: Bathroom Exhaust Fan, Dual Sinks, Multiple Shower Heads, Quartz Counters, Remodeled, Separate Shower
Kitchen
- Features: Quartz Counters, Remodeled, Self-closing Drawers, Updated Kitchen
Other
- Features: Walk-In Closet(s)
Heating
- Central, Forced Air, Fireplace(s)
Cooling
- Central Air, Attic Fan
Appliances
- Included: Built-In Range, Dishwasher, Disposal, Gas Oven, Gas Range, Microwave, Range Hood, Water To Refrigerator, Water Heater, Dryer, Washer
- Laundry: Gas Dryer Hookup, Inside, Laundry Room
Features
- Separate/Formal Dining Room, Open Floorplan, Pantry, Quartz Counters, Recessed Lighting, All Bedrooms Down, Utility Room, Walk-In Closet(s)
- Flooring: Laminate, Tile, Vinyl
- Windows: Double Pane Windows, Screens
- Has fireplace: Yes
- Fireplace features: Gas, Living Room
- Common walls with other units/homes: No Common Walls
Interior area
- Total interior livable area: 1,600 sqft
Property
Parking
- Total spaces: 6
- Parking features: Concrete, Direct Access, Driveway, Electric Vehicle Charging Station(s), Garage, Garage Door Opener, Garage Faces Side
- Attached garage spaces: 2
- Uncovered spaces: 4
Features
- Levels: One
- Stories: 1
- Entry location: Front
- Patio & porch: Concrete, Patio
- Exterior features: Rain Gutters
- Pool features: None
- Fencing: Vinyl,Wood
- Has view: Yes
- View description: None
Lot
- Size: 6,000 Square Feet
- Features: Back Yard, Front Yard, Sprinklers In Rear, Sprinklers In Front, Lawn, Landscaped, Sprinkler System, Street Level
Details
- Parcel number: 13915110
- Special conditions: Standard
Construction
Type & style
- Home type: SingleFamily
- Architectural style: Contemporary
- Property subtype: Single Family Residence
Materials
- Asphalt, Drywall, Stucco
- Foundation: Slab
- Roof: Composition,Shingle
Condition
- Updated/Remodeled,Turnkey
- New construction: No
- Year built: 1957
Utilities & green energy
- Electric: 220 Volts in Garage
- Sewer: Public Sewer
- Water: Public
- Utilities for property: Cable Available, Electricity Connected, Natural Gas Connected, Phone Available, Sewer Connected, Water Connected
Community & HOA
Community
- Features: Street Lights, Suburban, Sidewalks
Location
- Region: Costa Mesa
Financial & listing details
- Price per square foot: $959/sqft
- Tax assessed value: $964,922
- Annual tax amount: $11,196
- Date on market: 7/17/2025
- Cumulative days on market: 101 days
- Listing terms: Cash,Cash to New Loan
- Inclusions: Maytag washer and dryer, with no warranties
- Road surface type: Paved
Price history
| Date | Event | Price |
|---|---|---|
| 12/1/2025 | Sold | $1,535,000-3.9%$959/sqft |
Source:  CRMLS #OC25159735 Report a problem CRMLS #OC25159735 Report a problem | ||
| 11/26/2025 | Pending sale | $1,598,000$999/sqft |
Source: CRMLS #OC25159735 Report a problem | ||
| 11/2/2025 | Contingent | $1,598,000$999/sqft |
Source: CRMLS #OC25159735 Report a problem | ||
| 9/24/2025 | Listed for sale | $1,598,000+84.7%$999/sqft |
Source: CRMLS #OC25159735 Report a problem | ||
| 4/4/2019 | Sold | $865,000-3.8%$541/sqft |
Source: Public Record Report a problem | ||
| 3/14/2019 | Pending sale | $899,000$562/sqft |
Source: Realty One Group Inc #OC19023368 Report a problem | ||
| 2/13/2019 | Listed for sale | $899,000+36.2%$562/sqft |
Source: Realty One Group Inc #OC19023368 Report a problem | ||
| 12/3/2018 | Sold | $660,000-10.8%$413/sqft |
Source: Public Record Report a problem | ||
| 11/2/2018 | Price change | $740,000-4.5%$463/sqft |
Source: Owner Report a problem | ||
| 10/26/2018 | Listed for sale | $775,000$484/sqft |
Source: Owner Report a problem | ||
Public tax history
| Year | Property taxes | Tax assessment |
|---|---|---|
| 2025 | $11,196 +2.1% | $964,922 +2% |
| 2024 | $10,964 +3% | $946,002 +2% |
| 2023 | $10,640 +3.5% | $927,453 +2% |
| 2022 | $10,281 +2.6% | $909,268 +2% |
| 2021 | $10,018 +1.1% | $891,440 +1% |
| 2020 | $9,907 | $882,300 +33.7% |
| 2019 | $9,907 +30.1% | $660,000 +913.9% |
| 2018 | $7,615 +506.1% | $65,092 +2% |
| 2017 | $1,256 | $63,816 +2% |
| 2016 | $1,256 +1.7% | $62,565 +1.5% |
| 2015 | $1,235 +3.2% | $61,626 +2% |
| 2014 | $1,198 | $60,419 +0.5% |
| 2013 | -- | $60,146 +2% |
| 2012 | -- | $58,967 +2% |
| 2011 | -- | $57,811 +0.8% |
| 2010 | -- | $57,379 -0.2% |
| 2009 | -- | $57,516 +2% |
| 2008 | -- | $56,389 +2% |
| 2007 | -- | $55,284 +2% |
| 2006 | -- | $54,200 +2% |
| 2005 | -- | $53,138 +2% |
| 2004 | -- | $52,097 +1.9% |
| 2003 | -- | $51,143 +2% |
| 2002 | -- | $50,141 +2% |
| 2001 | $730 +3.6% | $49,158 +2% |
| 2000 | $704 | $48,195 |
Find assessor info on the county website
Neighborhood: 92626
Nearby homes
- $1,586,1003 bd2 ba1.8k sqft3107 Barbados Pl, Costa Mesa, CA 92626Off Market
- $1,474,6003 bd2 ba1.4k sqft3113 Barbados Pl, Costa Mesa, CA 92626Off Market
- $1,556,3003 bd2 ba1.7k sqft3128 Bermuda Dr, Costa Mesa, CA 92626Off Market
- $1,802,8004 bd2 ba1.6k sqft3124 Bermuda Dr, Costa Mesa, CA 92626Off Market
- $1,554,6003 bd2 ba1.7k sqft3117 Barbados Pl, Costa Mesa, CA 92626Off Market
- $1,749,2003 bd2 ba2k sqft3105 Barbados Pl, Costa Mesa, CA 92626Off Market
- $2,155,0004 bd3 ba1.9k sqft3132 Bermuda Dr, Costa Mesa, CA 92626Off Market
- $1,520,1003 bd2 ba1.8k sqft3120 Bermuda Dr, Costa Mesa, CA 92626Off Market
Nearby schools
GreatSchools rating
- 10/10California Elementary SchoolGrades: K-6Distance: 0.4 mi
- 5/10Charles W. Tewinkle Middle SchoolGrades: 7-8Distance: 0.4 mi
- 6/10Estancia High SchoolGrades: 9-12Distance: 1.7 mi
Get a cash offer in 3 minutes
Find out how much your home could sell for in as little as 3 minutes with a no-obligation cash offer.
Estimated market value
$1,553,800
Get a cash offer in 3 minutes
Find out how much your home could sell for in as little as 3 minutes with a no-obligation cash offer.
Estimated market value
$1,553,800
- California
- Orange County
- Costa Mesa
- 92626
- 3109 Barbados Pl
Nearby cities
Nearby zip codes
Other Costa Mesa Topics
