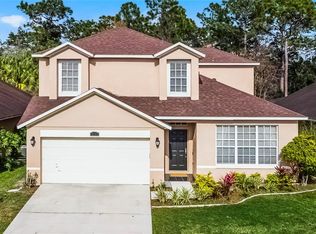
One or more photo(s) has been virtually staged. **Attention EAST ORLANDO home buyers!** The perfect MOVE RIGHT IN home just hit the market with 3-bedrooms, 2-baths a BRAND NEW ROOF (2024), NEW PLUMBING (2024), HIGH CEILINGS and a bright flowing floor plan with flexible living and dining areas to accommodate all your needs! Formal living and dining areas start your tour under a VAULTED CEILING with sliding glass door access to a large SCREENED LANAI. Follow the natural flow into the heart of this home and the well appointed kitchen offering the home chef plenty of cabinet and counter space, a pantry for ample storage and a breakfast bar connects it to the casual dining space and comfortable family room! Split bedrooms deliver a generous PRIMARY SUITE with another vaulted ceiling, WALK-IN CLOSET and private EN-SUITE BATH delivering an extended vanity and SOAKING TUB/SHOWER. The two additional bedrooms are on the other side of the home and share a second full bath. The 14x14 COVERED & SCREENED LANAI provides a quiet spot to reflect on the day complete with CONSERVATION VIEWS! Residents of Andover Lakes will enjoy easy access to SR 417, 408 and 528, Young Pine Community Park and all the shopping and dining you could ask for! You are just minutes to Waterford Lakes Town Center, UCF, Valencia College, Downtown Orlando and Lake Nona/Medical City! Whether you are looking for your first home or an ideal investment property (LOW HOA!) - look no further than Bellingham Drive! Schedule your tour today - your HOME SWEET HOME is calling!
Sold for $405,000
$405,000
3109 Bellingham Dr, Orlando, FL 32825
3beds
1,682sqft
Single Family Residence
Built in 1995
5,481 Square Feet Lot
$408,300 Zestimate®
$241/sqft
$2,418 Estimated rent
Home value
$408,300
$388,000 - $429,000
$2,418/mo
Zestimate® history
Owner options
List your home for rent
$2,418/mo
Rent Zestimate®
Find your next renter with Zillow Rental Manager. Plus, with online applications, you can quickly screen prospective tenants – for free.
$2,418/mo
Rent Zestimate®
Refinance and save
$2,926/mo
Est. payment
Refinancing to a lower rate could help reduce your monthly payments and save thousands over the life of the loan.
$2,926/mo
Est. payment
Explore your selling options
Work with a Zillow partner agent
Leverage their expertise and Zillow's premium Showcase listings to get your home seen by more buyers.
Get startedList with your own agent
Get your home in front of millions of buyers by listing it on Zillow.
Learn how to do itSell it yourself
Take full control of how buyers see your home on Zillow by listing For Sale by Owner (FSBO).
List your homeWhat's special
Downtown orlandoBreakfast barBrand new roofHigh ceilingsAndover lakesNew plumbingConservation views
Zillow last checked:
Listing updated:
Listed by:
Jenny Wemert 407-809-1193,
WEMERT GROUP REALTY LLC 407-743-8356,
Tony Lebron 407-252-9674,
WEMERT GROUP REALTY LLC
Bought with:
Tony Galarza, 3219573
WEMERT GROUP REALTY LLC
Jenny Wemert, 3044371
WEMERT GROUP REALTY LLC
Source: Stellar MLS,MLS#: O6180877 Originating MLS: Orlando Regional
Originating MLS: Orlando Regional
Facts & features
Interior
Bedrooms & bathrooms
- Bedrooms: 3
- Bathrooms: 2
- Full bathrooms: 2
Rooms
- Room types: Family Room
Primary bedroom
- Features: En Suite Bathroom, Walk-In Closet(s)
- Level: First
- Dimensions: 15x13
Bedroom 2
- Features: Built-in Closet
- Level: First
- Dimensions: 10x11
Bedroom 3
- Features: Built-in Closet
- Level: First
- Dimensions: 10x11
Dining room
- Level: First
- Dimensions: 10x6
Family room
- Level: First
- Dimensions: 14x23
Kitchen
- Features: Breakfast Bar, Pantry
- Level: First
- Dimensions: 13x11
Living room
- Level: First
- Dimensions: 14x21
Heating
- Central, Electric
Cooling
- Central Air
Appliances
- Included: Dishwasher, Dryer, Microwave, Range, Refrigerator, Washer
- Laundry: In Garage
Features
- Eating Space In Kitchen, High Ceilings, Kitchen/Family Room Combo, Living Room/Dining Room Combo, Open Floorplan, Split Bedroom, Thermostat, Vaulted Ceiling(s), Walk-In Closet(s)
- Flooring: Carpet, Laminate, Linoleum
- Doors: Sliding Doors
- Windows: Window Treatments
- Has fireplace: No
Interior area
- Total structure area: 2,172
- Total interior livable area: 1,682 sqft
Property
Parking
- Total spaces: 2
- Parking features: Driveway
- Attached garage spaces: 2
- Has uncovered spaces: Yes
Features
- Levels: One
- Stories: 1
- Patio & porch: Covered, Rear Porch, Screened
- Exterior features: Lighting, Sidewalk
- Has view: Yes
- View description: Trees/Woods
Lot
- Size: 5,481 Square Feet
- Dimensions: 52 x 105 x 52 x 105
- Features: Conservation Area, Sidewalk
- Residential vegetation: Mature Landscaping, Trees/Landscaped
Details
- Parcel number: 082331017300130
- Zoning: P-D
- Special conditions: None
Construction
Type & style
- Home type: SingleFamily
- Property subtype: Single Family Residence
Materials
- Block, Stucco
- Foundation: Slab
- Roof: Shingle
Condition
- New construction: No
- Year built: 1995
Utilities & green energy
- Sewer: Public Sewer
- Water: Public
- Utilities for property: BB/HS Internet Available, Cable Available, Electricity Available, Public, Water Available
Community & HOA
Community
- Pet fee: $0 monthly
- Subdivision: ANDOVER LAKES PH 03A
HOA
- Has HOA: Yes
- HOA fee: $23 monthly
- HOA name: Sentry Management
- HOA phone: 407-788-6700
Location
- Region: Orlando
Financial & listing details
- Price per square foot: $241/sqft
- Tax assessed value: $335,351
- Annual tax amount: $1,626
- Date on market: 2/29/2024
- Cumulative days on market: 35 days
- Listing terms: Cash,Conventional,FHA,VA Loan
- Ownership: Fee Simple
- Total actual rent: 0
- Electric utility on property: Yes
- Road surface type: Paved
Price history
| Date | Event | Price |
|---|---|---|
| 5/3/2024 | Sold | $405,000+1.5%$241/sqft |
Source:  Stellar MLS #O6180877 Report a problem Stellar MLS #O6180877 Report a problem | ||
| 4/6/2024 | Pending sale | $399,000$237/sqft |
Source: Stellar MLS #O6180877 Report a problem | ||
| 3/29/2024 | Price change | $399,000-2.7%$237/sqft |
Source: Stellar MLS #O6180877 Report a problem | ||
| 3/19/2024 | Listed for sale | $410,000$244/sqft |
Source: Stellar MLS #O6180877 Report a problem | ||
| 3/18/2024 | Pending sale | $410,000$244/sqft |
Source: Stellar MLS #O6180877 Report a problem | ||
| 2/29/2024 | Listed for sale | $410,000+305.5%$244/sqft |
Source: Stellar MLS #O6180877 Report a problem | ||
| 8/18/1995 | Sold | $101,100+117.9%$60/sqft |
Source: Public Record Report a problem | ||
| 5/1/1995 | Sold | $46,400$28/sqft |
Source: Public Record Report a problem | ||
Public tax history
| Year | Property taxes | Tax assessment |
|---|---|---|
| 2024 | $1,752 +7.7% | $125,342 +3% |
| 2023 | $1,626 +1.3% | $121,691 +3% |
| 2022 | $1,604 +2.4% | $118,147 +3% |
| 2021 | $1,567 +1.6% | $114,706 +1.4% |
| 2020 | $1,543 +2.2% | $113,122 +2.3% |
| 2019 | $1,510 +1.1% | $110,579 +1.9% |
| 2018 | $1,493 | $108,517 -33.6% |
| 2017 | $1,493 +2.6% | $163,457 +3.1% |
| 2016 | $1,455 +2.1% | $158,564 +6.1% |
| 2015 | $1,425 -3.7% | $149,406 +14.9% |
| 2014 | $1,480 +2.1% | $129,978 +16.1% |
| 2013 | $1,450 +1.3% | $111,998 +12.7% |
| 2012 | $1,432 -13.1% | $99,350 -11% |
| 2011 | $1,648 -3% | $111,577 -9.2% |
| 2010 | $1,698 | $122,859 -22.5% |
| 2009 | -- | $158,607 -18.6% |
| 2008 | $1,339 -7.5% | $194,944 -13% |
| 2007 | $1,447 -15.7% | $224,061 +19.9% |
| 2006 | $1,716 +2.7% | $186,911 +32.8% |
| 2005 | $1,672 +5.3% | $140,710 +14% |
| 2004 | $1,587 +0.3% | $123,413 +14.4% |
| 2003 | $1,582 +2% | $107,889 +3.7% |
| 2002 | $1,552 -1.4% | $103,991 +6.5% |
| 2001 | $1,574 +0.9% | $97,684 +6.4% |
| 2000 | $1,560 | $91,834 |
Find assessor info on the county website
Neighborhood: Alafaya
Nearby homes
- $425,4003 bd2 ba1.8k sqft3115 Bellingham Dr, Orlando, FL 32825Off Market

- $423,600-- bd-- ba1.6k sqft3103 Bellingham Dr, Orlando, FL 32825Off Market
- $450,0003 bd2 ba1.4k sqft3103 Bellingham Dr, Orlando, FL 32825For Sale

- $481,0003 bd3 ba2.1k sqft3121 Bellingham Dr, Orlando, FL 32825Sold
- $437,2004 bd2 ba2k sqft3067 Bellingham Dr, Orlando, FL 32825Off Market
- $391,4003 bd2 ba1.5k sqft3127 Bellingham Dr, Orlando, FL 32825Off Market
- $388,3003 bd2 ba1.7k sqft3108 Bellingham Dr, Orlando, FL 32825Off Market
- $422,9003 bd2 ba1.8k sqft3102 Bellingham Dr, Orlando, FL 32825Off Market
Nearby schools
GreatSchools rating
- 8/10Andover Elementary SchoolGrades: PK-5Distance: 0.8 mi
- 5/10Odyssey Middle SchoolGrades: 6-8Distance: 2.6 mi
- 4/10University High SchoolGrades: 9-12Distance: 5.1 mi
Schools provided by the listing agent
- Elementary: Andover Elem
- Middle: Odyssey Middle
- High: University High
Source: Stellar MLS. This data may not be complete. We recommend contacting the local school district to confirm school assignments for this home.
Get a cash offer in 3 minutes
Find out how much your home could sell for in as little as 3 minutes with a no-obligation cash offer.
Estimated market value
$408,300
Get a cash offer in 3 minutes
Find out how much your home could sell for in as little as 3 minutes with a no-obligation cash offer.
Estimated market value
$408,300
- Florida
- Orange County
- Orlando
- 32825
- Alafaya
- 3109 Bellingham Dr
Nearby cities
Nearby neighborhoods
Nearby zip codes
Other Orlando Topics
