6,830 square feet, 6 bedrooms, a cul-de-sac near the golf course, and a custom brick presence that makes most Winfield homes feel tiny by comparison. Rare scale, custom character, and a premium Winfield setting come together at 3109 Bolero Court. Located in Vizcaya Estates on a quiet cul-de-sac near the golf course, this custom brick home offers the kind of space and presence that is hard to duplicate in Cowley County. With 6 bedrooms, 4.5 baths, and 6,830 total square feet, this property gives you room to live, host, work, unwind, and spread out without feeling boxed in. The main level features large living areas, strong natural light, classic finishes, and a layout that feels intentional instead of cookie-cutter. The finished basement adds major flexibility with space for recreation, guests, hobbies, storage, or extended living needs. Outside, the half-acre lot, mature setting, deck, sprinkler system, and nearby golf course surroundings create a private, established feel. If you have been waiting for a larger custom home with real square footage, real character, and a standout Winfield location, this is the one to see. Schedule your private showing and experience 3109 Bolero Court in person.
Active
Price increase: $20K (4/24)
$530,000
3109 Bolero Ct, Winfield, KS 67156
6beds
6,830sqft
:
Get pre-qualified$3,624/mo
Single Family Onsite Built
Built in 1995
0.5 Acres Lot
$502,300 Zestimate®
$78/sqft
$23/mo HOA
What's special
- 90 days |
- 473 |
- 17 |
Zillow last checked:
Listing updated:
Listed by:
Jeremy Sidoriak 785-342-0520,
EXP Realty, LLC
Source: SCKMLS as distributed by MLS GRID,MLS#: 671807
Facts & features
Interior
Bedrooms & bathrooms
- Bedrooms: 6
- Bathrooms: 5
- Full bathrooms: 4
- 1/2 bathrooms: 1
Primary bedroom
- Description: Wood
- Level: Main
- Area: 342
- Dimensions: 18x19
Dining room
- Description: Wood
- Level: Main
Family room
- Description: Wood
- Level: Main
- Area: 462
- Dimensions: 21x22
Hearth room
- Description: Wood
- Level: Main
- Area: 210
- Dimensions: 15x14
Kitchen
- Description: Wood
- Level: Main
- Area: 324
- Dimensions: 18x18
Living room
- Description: Carpet
- Level: Main
- Area: 195
- Dimensions: 13x15
Recreation room
- Description: Carpet
- Level: Basement
- Area: 1100
- Dimensions: 22x50
Sun room
- Description: Tile
- Level: Main
- Area: 360
- Dimensions: 24x15
Heating
- Forced Air, Natural Gas
Cooling
- Central Air, Zoned, Electric
Appliances
- Included: Dishwasher, Disposal, Microwave, Refrigerator, Range, Trash Compactor
- Laundry: Main Level, Upper Level, Laundry Room, 220 equipment, Sink
Features
- Ceiling Fan(s), Vaulted Ceiling(s), Wet Bar
- Flooring: Hardwood
- Windows: Window Coverings-All
- Basement: Finished
- Number of fireplaces: 3
- Fireplace features: Three or More, Living Room, Family Room, Rec Room/Den, Master Bedroom, Blower Fan, Glass Doors
Interior area
- Total interior livable area: 6,830 sqft
- Finished area above ground: 4,712
- Finished area below ground: 2,118
Property
Parking
- Total spaces: 3
- Parking features: Attached, Garage Door Opener, Oversized
- Garage spaces: 3
Features
- Levels: Two
- Stories: 2
Lot
- Size: 0.5 Acres
- Features: Cul-De-Sac, On Golf Course
Details
- Parcel number: 1793200012009.000
Construction
Type & style
- Home type: SingleFamily
- Architectural style: Traditional
- Property subtype: Single Family Onsite Built
Materials
- Brick, Vinyl/Aluminum
- Foundation: Full, View Out
- Roof: Slate
Condition
- Year built: 1995
Utilities & green energy
- Gas: Natural Gas Available
- Utilities for property: Sewer Available, Natural Gas Available, Public
Community & HOA
Community
- Features: Golf, Greenbelt, Add’l Dues May Apply
- Security: Security System
- Subdivision: VICZAYA ESTATES
HOA
- Has HOA: Yes
- HOA fee: $275 annually
Location
- Region: Winfield
Financial & listing details
- Price per square foot: $78/sqft
- Tax assessed value: $570,110
- Annual tax amount: $8,943
- Date on market: 4/24/2026
- Cumulative days on market: 71 days
- Ownership: Individual
- Road surface type: Paved
Estimated market value
$502,300
$477,000 - $527,000
$3,801/mo
Price history
Price history is unavailable.
Public tax history
| Year | Property taxes | Tax assessment |
|---|---|---|
| 2025 | $10,274 +5.5% | $65,563 +5.5% |
| 2024 | $9,740 +0.7% | $62,157 +5.7% |
| 2023 | $9,672 +8.2% | $58,812 +13.1% |
| 2022 | $8,943 +5.6% | $51,980 +9.5% |
| 2021 | $8,467 | $47,450 +1% |
| 2020 | -- | $46,980 -3% |
| 2019 | -- | $48,433 +3.6% |
| 2018 | -- | $46,769 -0.5% |
| 2017 | -- | $46,982 |
| 2016 | -- | $46,982 |
| 2015 | -- | $46,982 |
| 2014 | -- | $46,982 |
| 2013 | -- | $46,982 |
| 2012 | -- | -- |
| 2011 | -- | -- |
| 2010 | -- | $46,982 |
| 2009 | -- | $46,982 +0.3% |
| 2008 | -- | $46,863 +6.5% |
| 2007 | -- | $44,016 |
| 2006 | -- | $44,016 +2.4% |
| 2005 | -- | $42,979 +0.6% |
| 2004 | -- | $42,740 |
| 2003 | -- | $42,740 +1.6% |
| 2002 | -- | $42,086 +4.4% |
| 2000 | -- | $40,309 |
Find assessor info on the county website
Monthly payment
Est. payment
Payment breakdown
Explore the cost of this home by adjusting the details. Changes won't be saved.Climate risks
Neighborhood: 67156
Nearby schools
GreatSchools rating
- 6/10Lowell Elementary SchoolGrades: PK-5Distance: 1.6 mi
- 4/10Winfield Middle SchoolGrades: 6-8Distance: 3.3 mi
- 2/10Winfield High SchoolGrades: 9-12Distance: 3.3 mi
Schools provided by the listing agent
- Elementary: Winfield Schools
- Middle: Winfield
- High: Winfield
Source: SCKMLS as distributed by MLS GRID. This data may not be complete. We recommend contacting the local school district to confirm school assignments for this home.
- $382,5004 bd3 ba2.2k sqft3105 Bolero Ct, Winfield, KS 67156Off Market
- $364,3005 bd4 ba3.7k sqft3205 Bolero Ct, Winfield, KS 67156Off Market
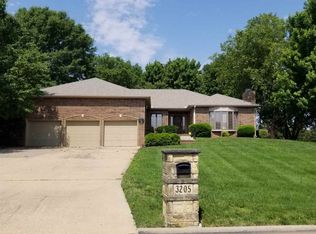
- $30,480-- bd-- ba-- sqft3106 Bolero Ct, Winfield, KS 67156Off Market
- $367,5004 bd4 ba1.5k sqft3204 Bolero Ct, Winfield, KS 67156Off Market
- $419,9005 bd4 ba4k sqft3013 Cabrillo Dr, Winfield, KS 67156Off Market
- $424,3004 bd3 ba2.2k sqft3211 Bolero Ct, Winfield, KS 67156Off Market
- $361,7005 bd4 ba3.6k sqft3210 Bolero Ct, Winfield, KS 67156Off Market
- $528,1005 bd5 ba4.4k sqft3009 Cabrillo Dr, Winfield, KS 67156Off Market
A local agent can set up tours, give advice and negotiate with sellers.
A local lender can help you make sure your offer is ready when you are.
Similar homes
- $370,0005 bd4 ba3.5k sqft19 Fleetwood Dr, Winfield, KS 67156For Sale
 MLS ID #674155, Debby Eastman, Bricktown ICT Realty. SCKMLS as distributed by MLS GRID
 - $399,5004 bd3 ba3.5k sqft404 E 11th Ave, Winfield, KS 67156For Sale
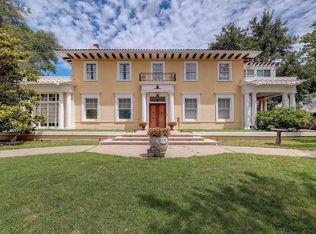 MLS ID #674491, Laura Buterbaugh, Noble Realty. SCKMLS as distributed by MLS GRID
 - $499,0004 bd4 ba4.5k sqft14771 296th Rd, Arkansas City, KS 67005For Sale
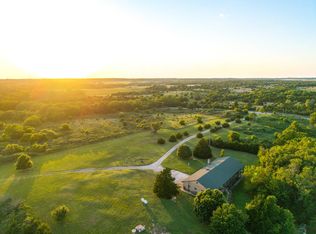 MLS ID #11823968, Drew Palmer, Arrowhead Land Company. My State MLS
 - $650,0005 bd6 ba4.5k sqft2000 E Madison Rd, Arkansas City, KS 67005For Sale
 MLS ID #642969, Bonnie Niles, Summit Realty. SCKMLS as distributed by MLS GRID
 - $285,0004 bd4 ba4.1k sqft905 N 2nd St, Arkansas City, KS 67005For SaleMLS ID #670684, Stephanie Hutchins, RE/MAX Premier. SCKMLS as distributed by MLS GRID
