Tucked away on a quiet cul-de-sac, this beautifully maintained home offers spacious living areas, energy-efficient upgrades, and a backyard designed for relaxing and entertaining. The living room makes an immediate impression with soaring vaulted ceilings, exposed wood beams, and a floor-to-ceiling brick wood burning fireplace that serves as the heart of the home. The oversized kitchen provides abundant workspace, a breakfast bar for casual dining, and a charming bay window that fills the space with natural light. The primary suite offers a private retreat with dual vanities, an oversized shower, and his and her walk in closets. A second living area adds exceptional flexibility and features a convenient snack bar with a sink and dedicated space for a full-size refrigerator, making it ideal for a game room, media space, or entertaining guests. Step outside to a stunning backyard with no rear neighbors for added privacy. Enjoy evenings under the pergola, gatherings on the extended patio, or morning coffee from the second-floor deck overlooking the peaceful setting. Owned solar panels help reduce utility costs. With its desirable cul-de-sac location, spacious layout, and inviting outdoor living spaces, this home is one you will not want to miss. Enjoy the convenience of having the park, dog park and baseball fields all within walking distance. Shopping, YMCA all within 5 minutes as well! Schedule your showing today.
Sold
Price Unknown
3109 Brightwood Ct, Bedford, TX 76021
4beds
2,468sqft
Single Family Residence
Built in 1984
7,361 Square Feet Lot
$449,800 Zestimate®
$--/sqft
$3,097 Estimated rent
Home value
$449,800
$423,000 - $481,000
$3,097/mo
Zestimate® history
Owner options
List your home for rent
$3,097/mo
Rent Zestimate®
Find your next renter with Zillow Rental Manager. Plus, with online applications, you can quickly screen prospective tenants – for free.
$3,097/mo
Rent Zestimate®
Refinance and save
Refinancing to a lower rate could help reduce your monthly payments and save thousands over the life of the loan.
Explore your selling options
Work with a Zillow partner agent
Leverage their expertise and Zillow's premium Showcase listings to get your home seen by more buyers.
Get startedList with your own agent
Get your home in front of millions of buyers by listing it on Zillow.
Learn how to do itSell it yourself
Take full control of how buyers see your home on Zillow by listing For Sale by Owner (FSBO).
List your homeWhat's special
Inviting outdoor living spacesQuiet cul-de-sacSoaring vaulted ceilingsEnergy-efficient upgradesDesirable cul-de-sac locationExposed wood beamsEvenings under the pergola
Zillow last checked:
Listing updated:
Listed by:
Chandler Crouch 0502028 817-381-3800,
Chandler Crouch, REALTORS 817-381-3800,
Ruth Potts 0288437 214-500-0579,
Chandler Crouch, REALTORS
Bought with:
Eluyn Gines, 0684159
Keller Williams Frisco Stars
Source: NTREIS,MLS#: 21287414
Facts & features
Interior
Bedrooms & bathrooms
- Bedrooms: 4
- Bathrooms: 2
- Full bathrooms: 2
Primary bedroom
- Features: Ceiling Fan(s), En Suite Bathroom, Linen Closet, Separate Shower, Walk-In Closet(s)
- Level: First
- Dimensions: 15 x 15
Bedroom
- Features: Ceiling Fan(s)
- Level: First
- Dimensions: 11 x 10
Bedroom
- Features: Ceiling Fan(s)
- Level: First
- Dimensions: 11 x 11
Bedroom
- Features: Ceiling Fan(s)
- Level: Second
- Dimensions: 17 x 18
Bonus room
- Features: Breakfast Bar, Built-in Features, Ceiling Fan(s)
- Level: Second
- Dimensions: 19 x 18
Breakfast room nook
- Level: First
- Dimensions: 7 x 13
Kitchen
- Features: Breakfast Bar, Built-in Features, Eat-in Kitchen, Granite Counters
- Level: First
- Dimensions: 11 x 13
Living room
- Features: Ceiling Fan(s), Fireplace
- Level: First
- Dimensions: 20 x 15
Utility room
- Features: Built-in Features, Utility Room
- Level: First
- Dimensions: 6 x 7
Heating
- Central, Electric
Cooling
- Central Air, Ceiling Fan(s), Electric
Appliances
- Included: Dishwasher, Electric Range, Disposal, Microwave
- Laundry: Washer Hookup, Dryer Hookup, Laundry in Utility Room
Features
- Built-in Features, Double Vanity, Eat-in Kitchen, Vaulted Ceiling(s)
- Flooring: Carpet, Ceramic Tile, Laminate
- Windows: Window Coverings
- Has basement: No
- Number of fireplaces: 1
- Fireplace features: Living Room, Masonry, Wood Burning
Interior area
- Total interior livable area: 2,468 sqft
Property
Parking
- Total spaces: 2
- Parking features: Garage Faces Front, Garage, Garage Door Opener
- Attached garage spaces: 2
Features
- Levels: Two
- Stories: 2
- Patio & porch: Deck, Balcony, Covered
- Exterior features: Balcony, Rain Gutters
- Pool features: None
- Fencing: Back Yard,Wood
Lot
- Size: 7,361 Square Feet
- Features: Back Yard, Cul-De-Sac, Interior Lot, Lawn, Landscaped, Subdivision
Details
- Parcel number: 03590852
Construction
Type & style
- Home type: SingleFamily
- Architectural style: Detached
- Property subtype: Single Family Residence
Materials
- Brick
- Foundation: Slab
- Roof: Composition
Condition
- Year built: 1984
Utilities & green energy
- Sewer: Public Sewer
- Water: Public
- Utilities for property: Sewer Available, Water Available
Green energy
- Energy generation: Solar
Community & HOA
Community
- Features: Community Mailbox, Curbs, Sidewalks
- Security: Smoke Detector(s)
- Subdivision: Woodbridge Add
HOA
- Has HOA: No
Location
- Region: Bedford
Financial & listing details
- Tax assessed value: $361,000
- Annual tax amount: $7,287
- Date on market: 6/17/2026
- Cumulative days on market: 5 days
- Listing terms: Cash,Conventional,FHA,VA Loan
- Exclusions: security system, Ring doorbell, washer, dryer, refrigerators, curtains, planters including trough
- Road surface type: Asphalt
Price history
| Date | Event | Price |
|---|---|---|
| 7/22/2026 | Sold | -- |
Source: NTREIS #21287414 Report a problem | ||
| 6/29/2026 | Pending sale | $450,000$182/sqft |
Source: NTREIS #21287414 Report a problem | ||
| 6/23/2026 | Contingent | $450,000$182/sqft |
Source: NTREIS #21287414 Report a problem | ||
| 6/17/2026 | Listed for sale | $450,000+58%$182/sqft |
Source: NTREIS #21287414 Report a problem | ||
| 7/14/2018 | Listing removed | $284,900$115/sqft |
Source: Charitable Realty #13834873 Report a problem | ||
| 6/12/2018 | Pending sale | $284,900$115/sqft |
Source: Charitable Realty #13834873 Report a problem | ||
| 6/1/2018 | Price change | $284,900-1.8%$115/sqft |
Source: Charitable Realty #13834873 Report a problem | ||
| 5/10/2018 | Listed for sale | $290,000+93.5%$118/sqft |
Source: Charitable Realty #13834873 Report a problem | ||
| 8/3/2012 | Sold | -- |
Source: Agent Provided Report a problem | ||
| 6/16/2012 | Listed for sale | $149,900$61/sqft |
Source: Ebby Halliday Realtors #11789460 Report a problem | ||
Public tax history
| Year | Property taxes | Tax assessment |
|---|---|---|
| 2025 | $3,231 -24.8% | $361,000 -5.8% |
| 2024 | $4,297 -11.9% | $383,188 +9.6% |
| 2023 | $4,880 -14.9% | $349,598 +9.2% |
| 2022 | $5,734 -0.4% | $320,000 +7.3% |
| 2021 | $5,759 -2.2% | $298,270 |
| 2020 | $5,890 -0.9% | $298,270 |
| 2019 | $5,946 +123.4% | $298,270 +27% |
| 2018 | $2,662 -43.7% | $234,922 -9.3% |
| 2017 | $4,728 +9.9% | $259,110 +5.9% |
| 2016 | $4,302 +4.8% | $244,697 +38.6% |
| 2015 | $4,103 | $176,500 |
| 2014 | $4,103 | $176,500 +11.4% |
| 2013 | -- | $158,500 -1.4% |
| 2012 | -- | $160,700 |
| 2011 | -- | $160,700 -8.7% |
| 2010 | -- | $176,000 +3.8% |
| 2009 | -- | $169,500 |
| 2008 | -- | $169,500 |
| 2007 | -- | $169,500 |
| 2006 | -- | $169,500 |
| 2005 | -- | $169,500 |
| 2004 | -- | $169,500 +7.1% |
| 2003 | -- | $158,200 +0.6% |
| 2002 | -- | $157,200 +6.4% |
| 2001 | -- | $147,700 +32.1% |
| 2000 | -- | $111,800 |
Find assessor info on the county website
Neighborhood: Woodbridge
Nearby homes
- $376,3003 bd2 ba1.8k sqft3113 Brightwood Ct, Bedford, TX 76021Off Market
- $358,1003 bd2 ba1.7k sqft3105 Brightwood Ct, Bedford, TX 76021Off Market
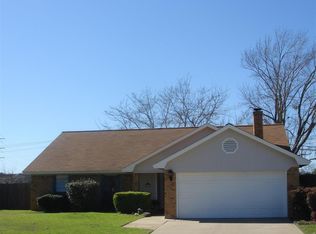
- $369,7003 bd2 ba1.7k sqft3117 Brightwood Ct, Bedford, TX 76021Off Market
- $467,5003 bd2 ba2.2k sqft3101 Brightwood Ct, Bedford, TX 76021Off Market
- $342,7003 bd2 ba1.5k sqft3112 Brightwood Ct, Bedford, TX 76021Off Market
- $386,9003 bd2 ba1.7k sqft2008 Brightwood Dr, Bedford, TX 76021Off Market
- $366,5003 bd2 ba1.6k sqft3100 Brightwood Ct, Bedford, TX 76021Off Market
- $385,6003 bd2 ba1.8k sqft3108 Brightwood Ct, Bedford, TX 76021Off Market
Nearby schools
GreatSchools rating
- 8/10Spring Garden Elementary SchoolGrades: PK-6Distance: 0.4 mi
- 9/10Harwood Junior High SchoolGrades: 7-9Distance: 1.1 mi
- 6/10Trinity High SchoolGrades: 10-12Distance: 2.5 mi
Schools provided by the listing agent
- Elementary: Spring Garden
- Middle: Harwood
- High: Bell
- District: Hurst-Euless-Bedford ISD
Source: NTREIS. This data may not be complete. We recommend contacting the local school district to confirm school assignments for this home.
Get a cash offer in 3 minutes
Find out how much your home could sell for in as little as 3 minutes with a no-obligation cash offer.
Estimated market value
$449,800
Get a cash offer in 3 minutes
Find out how much your home could sell for in as little as 3 minutes with a no-obligation cash offer.
Estimated market value
$449,800
- Texas
- Tarrant County
- Bedford
- 76021
- Woodbridge
- 3109 Brightwood Ct
Nearby cities
Nearby neighborhoods
Nearby zip codes
Other Bedford Topics
