This charming 4-bedroom, 2-bathroom home, built in 1890, is situated on the west side of Evansville, and features a contemporary, artsy aesthetic with murals and unique touches throughout. Highlights include a two-car carport, a utility shed with electrical access, and two enclosed sunroom areas, one of which boasts a stunning mosaic floor. The main floor hosts three bedrooms and a full bathroom with an accessible concrete walk-in shower. The upper level is the master bedroom, complete with an ensuite bathroom featuring a skylight, a walk-in closet, and a built-in desk. The kitchen is characterized by whimsical details like spoon-shaped door handles, a knife towel rack, and a unique wood ceiling. Each room showcases distinct features that enhance the home's historic charm. The owner offers a one-year home warranty through America's Preferred Home Warranty for peace of mind. The roof was recently replaced in March of 2024, and while the home has some older characteristics, it includes many important updates. The living room and upstairs bedroom windows are the newest, with other windows replaced over time as needed. The HVAC and sump pump are approximately 10 years old, and the living room window effectively blocks UV light to prevent fading of furniture and artwork.
Closed
$157,000
3109 Broadway Ave, Evansville, IN 47712
4beds
2,506sqft
Single Family Residence
Built in 1890
5,662 Square Feet Lot
$162,000 Zestimate®
$--/sqft
$1,513 Estimated rent
Home value
$162,000
$144,000 - $181,000
$1,513/mo
Zestimate® history
Owner options
List your home for rent
$1,513/mo
Rent Zestimate®
Find your next renter with Zillow Rental Manager. Plus, with online applications, you can quickly screen prospective tenants – for free.
$1,513/mo
Rent Zestimate®
Refinance and save
$998/mo
Est. payment
Refinancing to a lower rate could help reduce your monthly payments and save thousands over the life of the loan.
$998/mo
Est. payment
Explore your selling options
Work with a Zillow partner agent
Leverage their expertise and Zillow's premium Showcase listings to get your home seen by more buyers.
Get startedList with your own agent
Get your home in front of millions of buyers by listing it on Zillow.
Learn how to do itSell it yourself
Take full control of how buyers see your home on Zillow by listing For Sale by Owner (FSBO).
List your homeWhat's special
Enclosed sunroom areasTwo-car carportStunning mosaic floorBuilt-in deskWalk-in closet
Zillow last checked:
Listing updated:
Listed by:
Alexis Acton Cell:812-457-4523,
Key Associates Signature Realty,
Kelly West,
Key Associates Signature Realty
Bought with:
Philip Dawson, RB24002075
Key Associates Signature Realty
Source: IRMLS,MLS#: 202433067
Facts & features
Interior
Bedrooms & bathrooms
- Bedrooms: 4
- Bathrooms: 2
- Full bathrooms: 2
- Main level bedrooms: 3
Bedroom 1
- Level: Upper
Bedroom 2
- Level: Main
Dining room
- Level: Main
Kitchen
- Level: Main
Living room
- Level: Main
Heating
- Natural Gas, Forced Air
Cooling
- Central Air
Appliances
- Included: Range/Oven Hook Up Elec, Dishwasher, Refrigerator, Washer, Dryer-Electric, Electric Oven
- Laundry: Main Level, Washer Hookup
Features
- Built-in Desk, Walk-In Closet(s), Stand Up Shower, Tub/Shower Combination
- Basement: Unfinished,Block,Sump Pump
- Attic: Walk-up
- Has fireplace: No
Interior area
- Total structure area: 2,506
- Total interior livable area: 2,506 sqft
- Finished area above ground: 2,506
- Finished area below ground: 0
Property
Parking
- Total spaces: 2
- Parking features: Detached
- Garage spaces: 2
Accessibility
- Accessibility features: ADA Features
Features
- Levels: One and One Half
- Stories: 1.5
- Patio & porch: Covered, Porch Covered, Enclosed
- Exterior features: Workshop
Lot
- Size: 5,662 Square Feet
- Dimensions: 500 x 11.3256
- Features: Level
Details
- Additional structures: Shed
- Parcel number: 820535018070.036025
Construction
Type & style
- Home type: SingleFamily
- Property subtype: Single Family Residence
Materials
- Vinyl Siding
- Roof: Asphalt
Condition
- New construction: No
- Year built: 1890
Utilities & green energy
- Sewer: Public Sewer
- Water: Public
Community & HOA
Community
- Security: Smoke Detector(s)
- Subdivision: None
Location
- Region: Evansville
Financial & listing details
- Tax assessed value: $53,800
- Annual tax amount: $1,078
- Date on market: 8/29/2024
- Listing terms: Cash,Conventional,FHA,VA Loan
Price history
| Date | Event | Price |
|---|---|---|
| 4/9/2025 | Sold | $157,000-3.1% |
Source:  IRMLS #202433067 Report a problem IRMLS #202433067 Report a problem | ||
| 3/6/2025 | Pending sale | $162,000 |
Source: IRMLS #202433067 Report a problem | ||
| 2/11/2025 | Price change | $162,000-1.8% |
Source: IRMLS #202433067 Report a problem | ||
| 1/7/2025 | Price change | $164,900-2.9% |
Source: IRMLS #202433067 Report a problem | ||
| 10/14/2024 | Price change | $169,900-3.5% |
Source: IRMLS #202433067 Report a problem | ||
| 9/13/2024 | Listing removed | $1,500$1/sqft |
Source: Zillow Rentals Report a problem | ||
| 8/29/2024 | Listed for sale | $176,000 |
Source: IRMLS #202433067 Report a problem | ||
| 7/11/2024 | Listed for rent | $1,500$1/sqft |
Source: Zillow Rentals Report a problem | ||
Public tax history
| Year | Property taxes | Tax assessment |
|---|---|---|
| 2025 | $1,096 +1.7% | $53,800 +5.9% |
| 2024 | $1,078 -0.6% | $50,800 +2.6% |
| 2023 | $1,085 +146.7% | $49,500 -0.2% |
| 2022 | $440 +3.9% | $49,600 +7.1% |
| 2021 | $423 +1% | $46,300 |
| 2020 | $419 +35.9% | $46,300 |
| 2019 | $309 +2.3% | $46,300 |
| 2018 | $302 +2.8% | $46,300 +0.9% |
| 2017 | $294 | $45,900 -0.4% |
| 2016 | $294 +5.3% | $46,100 +2% |
| 2014 | $279 -1.1% | $45,200 +3% |
| 2013 | $282 -69.7% | $43,900 -0.2% |
| 2012 | $929 +257.1% | $44,000 -9.5% |
| 2011 | $260 +7.3% | $48,600 |
| 2010 | $243 +11.4% | $48,600 |
| 2009 | $218 | $48,600 -1% |
| 2008 | -- | $49,100 +0.6% |
| 2007 | -- | $48,800 |
| 2006 | -- | -- |
| 2003 | -- | $8,530 |
| 2001 | -- | $8,530 |
Find assessor info on the county website
Neighborhood: Howell
Nearby homes
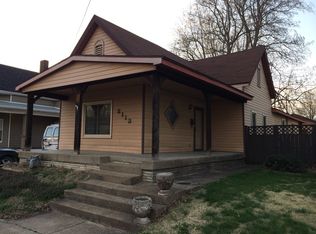
- $136,4003 bd1 ba1.1k sqft3113 Broadway Ave, Evansville, IN 47712Off Market
- $63,3002 bd1 ba1.1k sqft3105 Broadway Ave, Evansville, IN 47712Off Market
- $184,7005 bd2 ba2.8k sqft3101 Broadway Ave, Evansville, IN 47712Off Market
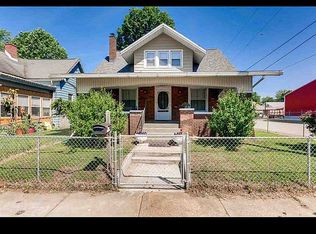
- $131,5002 bd1 ba-- sqft3101 Broadway Ave #B, Evansville, IN 47712Off Market
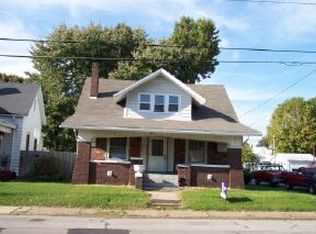
- $186,0003 bd2 ba1.5k sqft3117 Broadway Ave, Evansville, IN 47712Sold
- $102,0003 bd1 ba1.2k sqft3119 Broadway Ave, Evansville, IN 47712Off Market
- $--1 bd1 ba-- sqft3126 Broadway Ave, Evansville, IN 47712Off Market
- $65,3004 bd1 ba2.1k sqft3121 Broadway Ave, Evansville, IN 47712Off Market
Nearby schools
GreatSchools rating
- 4/10Daniel Wertz Elementary SchoolGrades: PK-5Distance: 0.8 mi
- 9/10Perry Heights Middle SchoolGrades: 6-8Distance: 2.2 mi
- 9/10Francis Joseph Reitz High SchoolGrades: 9-12Distance: 0.8 mi
Schools provided by the listing agent
- Elementary: Daniel Wertz
- Middle: Perry Heights
- High: Francis Joseph Reitz
- District: Evansville-Vanderburgh School Corp.
Source: IRMLS. This data may not be complete. We recommend contacting the local school district to confirm school assignments for this home.


Get pre-qualified for a loan
At Zillow Home Loans, we can pre-qualify you in as little as 5 minutes with no impact to your credit score.An equal housing lender. NMLS #10287.
Sell for more on Zillow
Get a Zillow Showcase℠ listing at no additional cost and you could sell for .
$162,000
2% more
+$3,240
With Zillow Showcase(estimated)
$165,240
- Indiana
- Vanderburgh County
- Evansville
- 47712
- Howell
- 3109 Broadway Ave
Nearby cities
Nearby neighborhoods
Nearby zip codes
Other Evansville Topics
