Skip main navigation
Sold
  • Price Unknown

    3109 Calle Maravillosa, Brownsville, TX 78526

    4beds
    5,300sqft
    Single Family Residence
    Built in 2004
    0.51 Acres Lot
    $777,900 Zestimate®
    $--/sqft
    $4,023 Estimated rent

    Home value

    $777,900

    $708,000 - $863,000

    $4,023/mo

    Zestimate® history
    Loading
    Loading...

    Owner options

    List your home for rent

    $4,023/mo

    Rent Zestimate®

    Find your next renter with Zillow Rental Manager. Plus, with online applications, you can quickly screen prospective tenants – for free.

    Learn more

    $4,023/mo

    Rent Zestimate®

    Refinance and save

    $360/mo

    Est. payment

    Refinancing to a lower rate could help reduce your monthly payments and save thousands over the life of the loan.

    See today's rates

    $360/mo

    Est. payment

    Explore your selling options

    Work with a Zillow partner agent

    Leverage their expertise and Zillow's premium Showcase listings to get your home seen by more buyers.

    Get started

    List with your own agent

    Get your home in front of millions of buyers by listing it on Zillow.

    Learn how to do it

    Sell it yourself

    Take full control of how buyers see your home on Zillow by listing For Sale by Owner (FSBO).

    List your home

    What's special

    Sparkling poolCovered patioExpansive windowsCustom lightingGuest bedroomGourmet kitchenDesigner light fixtures
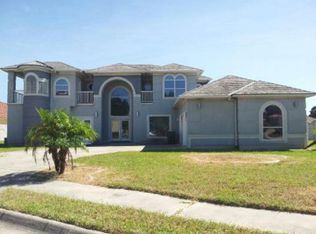
    This spectacular home is located in the Fox Run gated Subdivision. Double doors open to a dramatic entry with inlaid marble floors, expansive windows and soaring ceilings. A massive living area looks out onto a covered patio, sparkling pool and water front view. The living area has a wetbar and is open to a formal dining area. Custom lighting and designer light fixtures are finishing touches. A gourmet kitchen is finished in sleek granite counters and stainless Wolfe Range, SubZero, oven, microwave, warming oven plus wine refrigerator. It opens to an additonal living area. Just off the secondary living area is a video room complete with screen and video equipment. Also downstairs is an office and guest bedroom with private bathroom. Take one of 2 granite staircases to the primary bedroom and 2 additional bedrooms. Each of the bedrooms has a private balcony. The primary bedroom has a spa like bathroom and oversized walk in closet. Custom features include an airconditioned 3 car garage.

    Zillow last checked:

    Listing updated:

    Listed by:

    Annette Baker 956-357-0182,

    COLDWELL BANKER IMPACT PROPERTIES

    Bought with:

    Edgar De La Garza, TREC # 0582496

    MKZ Realty

    Source: RGVMLS,MLS#: 29749195MLS Logo

    Facts & features

    Interior

    Bedrooms & bathrooms
    • Bedrooms: 4
    • Bathrooms: 6
    • Full bathrooms: 4
    • 1/2 bathrooms: 2
    Primary bedroom
    • Features: Outside Access, Sitting Area, Split Bedrooms, Walk-In Closet(s)
    Primary bathroom
    • Features: Double Vanity, Soaking Tub, Private Commode, Separate Shower
    Heating
    • Central, Natural Gas
    Appliances
    • Included: Built-In Refrigerator, Dishwasher, Disposal, Wine Cooler, Gas Water Heater
    Features
    • Ceiling Fan(s), Office/Study, Bar, Audio/Video Wiring
    • Flooring: Marble
    • Windows: Double Pane Windows
    Interior area
    • Total structure area: 5,300
    • Total interior livable area: 5,300 sqft

    Property

    Parking
    • Total spaces: 3
    • Parking features: Garage, Attached, Garage Faces Side
    • Attached garage spaces: 3
    Features
    • Levels: Two
    • Patio & porch: Covered
    • Exterior features: Auto Gate, Balcony, Resaca, Sprinkler System
    • Pool features: In Ground
    • Has spa: Yes
    • Spa features: Bath
    • Fencing: Privacy,Gate
    • On waterfront: Yes
    Lot
    • Size: 0.51 Acres
    • Features: Corner Lot
    Details
    • Parcel number: 7919090010001000

    Construction

    Type & style
    • Home type: SingleFamily
    • Property subtype: Single Family Residence
    Materials
    • Stone, Stucco
    • Foundation: Slab
    • Roof: Tile
    Condition
    • Year built: 2004

    Utilities & green energy

    • Sewer: Public Sewer
    • Water: Public

    Community & HOA

    Community
    • Security: Security System
    • Subdivision: Fox Hollow
    HOA
    • Has HOA: Yes
    • HOA fee: $360 annually
    Location
    • Region: Brownsville

    Financial & listing details

    • Tax assessed value: $700,000
    • Annual tax amount: $16,144
    • Date on market: 7/14/2026
    • Listing terms: Cash,Conventional,VA Loan
    • Road surface type: Paved

    Price history

    DateEventPrice
    2/26/2024Sold--
    Source: RGVMLS #29749195 Report a problem
    12/10/2023Listed for sale$750,000+11.1%$142/sqft
    Source: RGVMLS #29749195 Report a problem
    8/4/2021Sold--
    Source: RGVMLS #29720603 Report a problem
    7/29/2021Pending sale$675,000$127/sqft
    Source: RGVMLS #29720603 Report a problem
    7/22/2021Listing removed--
    Source: RGVMLS Report a problem
    11/21/2019Listed for sale$675,000$127/sqft
    Source: Realty Solutions #29720603 Report a problem

    Public tax history

    YearProperty taxesTax assessment
    2025$16,144 -11.4%$700,000
    2024$18,212 -26.8%$700,000 -21.9%
    2023$24,868 +37.3%$896,371 +52.6%
    2022$18,111 $587,314 -0.9%
    2021-- $592,634 -0.9%
    2020-- $597,954 +1.4%
    2019$16,920 -3.1%$589,655 +13%
    2018$17,467 +5.5%$521,804 -0.9%
    2017$16,557 +2.3%$526,316 -0.9%
    2016$16,192 -2.3%$530,829 -0.8%
    2015$16,566 $535,343 -0.8%
    2014$16,566 $539,855 +3.8%
    2013-- $520,208 -0.8%
    2012-- $524,468 -13%
    2011-- $603,077 -0.8%
    2010-- $608,073 +29.1%
    2009-- $471,020 -31%
    2008-- $682,290
    2007-- $682,290 +115.2%
    2005$10,178 +575.5%$317,093
    2000$1,507 --
    Find assessor info on the county website

    Neighborhood: 78526

    Nearby schools

    GreatSchools rating
    Schools provided by the listing agent
    • Elementary: Paredes
    • Middle: Vela
    • High: Hanna
    • District: Brownsville I.S.D.

    Source: RGVMLS. This data may not be complete. We recommend contacting the local school district to confirm school assignments for this home.