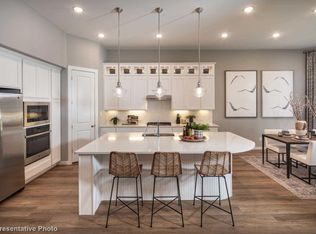
$$$SELLER IS OFFERING $20,000 TOWARD CLOSING COSTS OR INTEREST RATE BUY DOWN WITH ACCEPTABLE OFFER$$$ AMAZING, like-new home located in the highly sought-after Liberty community in Melissa, Texas. Built in 2023 and meticulously maintained, this spacious home offers a versatile floor plan with 2 bedrooms and 2 full bathrooms downstairs, plus 2 bedrooms, 1 full bathroom, and a powder bath upstairs, along with a game room and media room—perfect for entertaining or relaxing. Luxury vinyl plank flooring flows through the foyer, hallway, dining room, kitchen, breakfast nook, and family room. The home features custom pleated window shades throughout and thoughtful upgrades at every turn. The gourmet kitchen boasts quartz countertops, abundant cabinetry, a large island ideal for entertaining, double stainless-steel ovens, a gas cooktop, and a walk-in pantry. The spacious family room is open to the kitchen and breakfast nook, creating a warm and inviting space. Additional highlights include a three-car tandem garage with epoxy flooring, epoxy-finished back patio, Brilliant Smart Home Control System, recessed LED lighting, and a whole-home advanced water softening and filtration system. Enjoy resort-style living in Liberty, featuring a community pool, playground, park with open green space, basketball courts, a scenic lake, and miles of jogging and walking trails. This exceptional home is truly move-in ready and waiting for its new owners.
Sold
Street View
Price Unknown
3109 Campbell Dr, Melissa, TX 75454
4beds
3,101sqft
Single Family Residence
Built in 2023
6,011 Square Feet Lot
$519,900 Zestimate®
$--/sqft
$3,215 Estimated rent
Home value
$519,900
$494,000 - $546,000
$3,215/mo
Zestimate® history
Owner options
List your home for rent
$3,215/mo
Rent Zestimate®
Find your next renter with Zillow Rental Manager. Plus, with online applications, you can quickly screen prospective tenants – for free.
$3,215/mo
Rent Zestimate®
Refinance and save
$385/mo
Est. payment
Refinancing to a lower rate could help reduce your monthly payments and save thousands over the life of the loan.
$385/mo
Est. payment
Explore your selling options
Work with a Zillow partner agent
Leverage their expertise and Zillow's premium Showcase listings to get your home seen by more buyers.
Get startedList with your own agent
Get your home in front of millions of buyers by listing it on Zillow.
Learn how to do itSell it yourself
Take full control of how buyers see your home on Zillow by listing For Sale by Owner (FSBO).
List your homeWhat's special
Quartz countertopsEpoxy-finished back patioRecessed led lightingGourmet kitchenGas cooktopDouble stainless-steel ovensWalk-in pantry
Zillow last checked:
Listing updated:
Listed by:
Deborah Diviney 0480179 214-551-1925,
Coldwell Banker Apex, REALTORS 972-562-5400
Bought with:
Non-Represented Buyer
WACO ASSOCIATION OF REALTORS
Source: NTREIS,MLS#: 21152397
Facts & features
Interior
Bedrooms & bathrooms
- Bedrooms: 4
- Bathrooms: 4
- Full bathrooms: 3
- 1/2 bathrooms: 1
Primary bedroom
- Features: Ceiling Fan(s), Dual Sinks, Linen Closet, Walk-In Closet(s)
- Level: First
- Dimensions: 16 x 14
Bedroom
- Level: First
- Dimensions: 12 x 12
Bedroom
- Features: Walk-In Closet(s)
- Level: Second
- Dimensions: 14 x 12
Bedroom
- Level: Second
- Dimensions: 12 x 12
Breakfast room nook
- Level: First
- Dimensions: 11 x 11
Dining room
- Level: First
- Dimensions: 13 x 13
Game room
- Level: Second
- Dimensions: 16 x 14
Kitchen
- Features: Kitchen Island, Pantry, Solid Surface Counters, Walk-In Pantry
- Level: First
- Dimensions: 17 x 14
Living room
- Features: Ceiling Fan(s), Fireplace
- Level: First
- Dimensions: 16 x 16
Media room
- Level: Second
- Dimensions: 16 x 12
Heating
- Central, Natural Gas
Cooling
- Central Air, Ceiling Fan(s)
Appliances
- Included: Double Oven, Dishwasher, Gas Cooktop, Disposal, Microwave, Tankless Water Heater
Features
- Double Vanity, High Speed Internet, Kitchen Island, Open Floorplan, Pantry, Walk-In Closet(s), Wired for Sound
- Flooring: Carpet, Ceramic Tile, Luxury Vinyl Plank
- Has basement: No
- Number of fireplaces: 1
- Fireplace features: Glass Doors, Gas Log, Living Room
Interior area
- Total interior livable area: 3,101 sqft
Property
Parking
- Total spaces: 3
- Parking features: Door-Single, Driveway, Epoxy Flooring, Garage Faces Front, Tandem
- Attached garage spaces: 3
- Has uncovered spaces: Yes
Features
- Levels: Two
- Stories: 2
- Pool features: None
- Fencing: Wood
Lot
- Size: 6,011 Square Feet
- Features: Subdivision, Sprinkler System
Details
- Parcel number: R1266400B01901
Construction
Type & style
- Home type: SingleFamily
- Architectural style: Traditional,Detached
- Property subtype: Single Family Residence
Materials
- Brick
- Foundation: Slab
- Roof: Composition
Condition
- Year built: 2023
Utilities & green energy
- Sewer: Public Sewer
- Water: Public
- Utilities for property: Sewer Available, Water Available
Community & HOA
Community
- Features: Community Mailbox, Curbs, Sidewalks
- Subdivision: Liberty Ph 8a
HOA
- Has HOA: Yes
- Services included: All Facilities
- HOA fee: $385 semi-annually
- HOA name: 4Sight Property Management
- HOA phone: 469-287-8583
Location
- Region: Melissa
Financial & listing details
- Tax assessed value: $555,499
- Annual tax amount: $8,608
- Date on market: 1/13/2026
- Cumulative days on market: 189 days
- Listing terms: Cash,Conventional,FHA,VA Loan
- Exclusions: Tesla Charger in the garage
Price history
| Date | Event | Price |
|---|---|---|
| 3/4/2026 | Sold | -- |
Source: NTREIS #21152397 Report a problem | ||
| 2/16/2026 | Pending sale | $525,000$169/sqft |
Source: NTREIS #21152397 Report a problem | ||
| 1/30/2026 | Contingent | $525,000$169/sqft |
Source: NTREIS #21152397 Report a problem | ||
| 1/5/2026 | Price change | $525,000-1.9%$169/sqft |
Source: NTREIS #20997520 Report a problem | ||
| 12/8/2025 | Price change | $535,000-1.8%$173/sqft |
Source: NTREIS #20997520 Report a problem | ||
| 11/28/2025 | Price change | $545,000-0.9%$176/sqft |
Source: NTREIS #20997520 Report a problem | ||
| 10/21/2025 | Price change | $550,000-3.5%$177/sqft |
Source: NTREIS #20997520 Report a problem | ||
| 10/11/2025 | Pending sale | $570,000$184/sqft |
Source:  Coldwell Banker Apex, Realtors #20997520 Report a problem Coldwell Banker Apex, Realtors #20997520 Report a problem | ||
| 10/10/2025 | Contingent | $570,000$184/sqft |
Source: NTREIS #20997520 Report a problem | ||
| 9/10/2025 | Price change | $570,000-0.9%$184/sqft |
Source: NTREIS #20997520 Report a problem | ||
| 9/5/2025 | Price change | $575,000-1.7%$185/sqft |
Source: NTREIS #20997520 Report a problem | ||
| 7/11/2025 | Listed for sale | $585,000+1.7%$189/sqft |
Source: NTREIS #20997520 Report a problem | ||
| 10/12/2023 | Sold | -- |
Source: NTREIS #20360420 Report a problem | ||
| 9/6/2023 | Pending sale | $575,000$185/sqft |
Source: NTREIS #20360420 Report a problem | ||
| 8/14/2023 | Price change | $575,000-1.7%$185/sqft |
Source: NTREIS #20360420 Report a problem | ||
| 6/20/2023 | Listed for sale | $585,000$189/sqft |
Source: NTREIS #20360420 Report a problem | ||
Public tax history
| Year | Property taxes | Tax assessment |
|---|---|---|
| 2025 | $8,608 -10.3% | $555,499 -3.3% |
| 2024 | $9,599 +358.3% | $574,637 +433.1% |
| 2023 | $2,094 | $107,800 |
Find assessor info on the county website
Neighborhood: 75454
Nearby homes
- $577,7004 bd3 ba3.2k sqft3107 Campbell Dr, Melissa, TX 75454Off Market
- $408,7004 bd2 ba2.1k sqft3111 Campbell Dr, Melissa, TX 75454Off Market
- $485,7003 bd3 ba2.1k sqft3113 Campbell Dr, Melissa, TX 75454Off Market
- $428,6004 bd2 ba2.3k sqft3110 Milton Dr, Melissa, TX 75454Off Market
- $503,9004 bd2 ba2k sqft3112 Milton Dr, Melissa, TX 75454Off Market
- $446,8004 bd4 ba2.3k sqft3108 Milton Dr, Melissa, TX 75454Off Market
- $565,6004 bd4 ba3.2k sqft3103 Campbell Dr, Melissa, TX 75454Off Market
- $492,4005 bd3 ba2.8k sqft3106 Milton Dr, Melissa, TX 75454Off Market
Nearby schools
GreatSchools rating
- 10/10Harry McKillop Elementary SchoolGrades: K-5Distance: 0.7 mi
- 9/10Melissa Middle SchoolGrades: 6-8Distance: 1.6 mi
- 8/10Melissa High SchoolGrades: 9-12Distance: 0.9 mi
Schools provided by the listing agent
- Elementary: Harry Mckillop
- Middle: Melissa
- High: Melissa
- District: Melissa ISD
Source: NTREIS. This data may not be complete. We recommend contacting the local school district to confirm school assignments for this home.
Get a cash offer in 3 minutes
Find out how much your home could sell for in as little as 3 minutes with a no-obligation cash offer.
Estimated market value
$519,900
Get a cash offer in 3 minutes
Find out how much your home could sell for in as little as 3 minutes with a no-obligation cash offer.
Estimated market value
$519,900
- Texas
- Collin County
- Melissa
- 75454
- 3109 Campbell Dr
Nearby cities
Nearby zip codes
Other Melissa Topics
