Skip main navigation
Pending
  • $549,900

    3109 Chelsea Ct, Burnsville, MN 55337

    4beds
    3,062sqft
    : 
    Loading
    Get pre-qualified
    Single Family
    Built in 1992
    0.38 Acres Lot
    $-- Zestimate®
    $180/sqft
    $37/mo HOA

    What's special

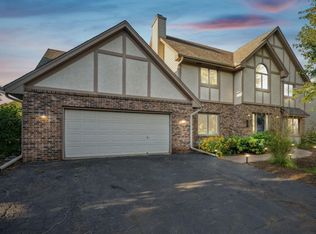
    Welcome home to this beautifully maintained and stately 4-bedroom, 4-bath residence nestled on a quiet cul-de-sac in one of the area's most desirable neighborhoods. Thoughtfully designed for both everyday living and entertaining, this spacious home offers an impressive blend of comfort, functionality, and scenic outdoor living. Step inside to a dramatic vaulted foyer that creates a warm and inviting first impression. The main level features both formal and informal dining spaces, providing flexibility for gatherings large and small. The well-appointed kitchen flows seamlessly into the living areas, while the large main-floor laundry and mudroom add everyday practicality. A dynamic whole-house audio system and newer windows elevate the experience in this home. Upstairs, the spacious primary suite serves as a private retreat with its own en suite bath equipped with a separate shower and a generous walk-in closet. Beautiful views and tons of natural light are noteworthy features of each room in this home. Also noteworthy are the grand bedroom sizes, large closets, and a wide-open feel at every turn. The walk-out lower level expands your living space and offers endless possibilities for recreation, hobbies, and entertaining. Features of this walk-out level include a surround sound audio system, updated mechanicals, a large storage room with built-in shelving, and a dedicated office space. The fourth bedroom with an adjacent full bathroom makes for an excellent guest suite. Outside, enjoy peaceful pond views from the newer custom-built elevated deck overlooking the expansive fenced-in backyard. Whether hosting summer barbecues, relaxing with a morning coffee, or just enjoying the natural surroundings, this outdoor space is sure to impress. Additional highlights include an extra-deep 3-car garage, plentiful additional lofted storage, and a prime location in a fantastic neighborhood. This rare find is an exceptional property combining style, setting, and convenience. Truly a wonderful home!
    13 days
    |
    64
    |
    1
    |

    Zillow last checked:

    Listing updated:

    Listed by:

    J. Kirk Darling 612-554-1705,

    Compass,

    Laura S Bergman 612-644-7799

    Source: NorthstarMLS as distributed by MLS GRID,MLS#: 7096576MLS Logo

      Facts & features

      Interior

      Bedrooms & bathrooms
      • Bedrooms: 4
      • Bathrooms: 4
      • Full bathrooms: 2
      • 3/4 bathrooms: 1
      • 1/2 bathrooms: 1
      Bedroom
      • Level: Upper
      • Area: 234 Square Feet
      • Dimensions: 18 X 13
      Bedroom 2
      • Level: Upper
      • Area: 130 Square Feet
      • Dimensions: 13 X 10
      Bedroom 3
      • Level: Upper
      • Area: 121 Square Feet
      • Dimensions: 11 X 11
      Bedroom 4
      • Level: Lower
      • Area: 182 Square Feet
      • Dimensions: 14 X 13
      Primary bathroom
      • Level: Upper
      • Area: 96 Square Feet
      • Dimensions: 12 X 8
      Deck
      • Level: Main
      • Area: 285 Square Feet
      • Dimensions: 19 X 15
      Dining room
      • Level: Main
      • Area: 140 Square Feet
      • Dimensions: 14 X 10
      Family room
      • Level: Main
      • Area: 221 Square Feet
      • Dimensions: 17 X 13
      Foyer
      • Level: Main
      • Area: 182 Square Feet
      • Dimensions: 14 X13
      Informal dining room
      • Level: Main
      • Area: 150 Square Feet
      • Dimensions: 15 X 10
      Kitchen
      • Level: Main
      • Area: 168 Square Feet
      • Dimensions: 12 X 14
      Laundry
      • Level: Main
      • Area: 80 Square Feet
      • Dimensions: 10 X 8
      Living room
      • Level: Main
      • Area: 195 Square Feet
      • Dimensions: 15X 13
      Other
      • Level: Lower
      • Area: 182 Square Feet
      • Dimensions: 14 X 13
      Recreation room
      • Level: Lower
      • Area: 364 Square Feet
      • Dimensions: 26 X 14
      Storage
      • Level: Lower
      • Area: 130 Square Feet
      • Dimensions: 13 X 10
      Utility room
      • Level: Lower
      • Area: 78 Square Feet
      • Dimensions: 13 X 6
      Walk in closet
      • Level: Upper
      • Area: 40 Square Feet
      • Dimensions: 8 X 5
      Heating
      • Forced Air
      Cooling
      • Central Air
      Appliances
      • Included: Dishwasher, Disposal, Dryer, Gas Water Heater, Microwave, Range, Refrigerator, Washer
      • Laundry: Laundry Room, Main Level, Sink
      Features
      • Basement: Finished,Full,Walk-Out Access
      • Number of fireplaces: 2
      • Fireplace features: Family Room, Gas, Ventless, Wood Burning
      Interior area
      • Total structure area: 3,146
      • Total interior livable area: 3,062 sqft
      • Finished area above ground: 2,042
      • Finished area below ground: 1,020

      Property

      Parking
      • Total spaces: 3
      • Parking features: Attached, Asphalt, Garage, Garage Door Opener, Storage
      • Attached garage spaces: 3
      • Has uncovered spaces: Yes
      • Details: Garage Dimensions (33 X 22)
      Accessibility
      • Accessibility features: None
      Features
      • Levels: Two
      • Stories: 2
      • Patio & porch: Deck
      • Fencing: Full
      Lot
      • Size: 0.38 Acres
      • Dimensions: 93 x 182 x 100 x 160
      Details
      • Foundation area: 1104
      • Parcel number: 021660002040
      • Zoning description: Residential-Single Family

      Construction

      Type & style
      • Home type: SingleFamily
      • Property subtype: Single Family
      Materials
      • Roof: Age Over 8 Years
      Condition
      • New construction: No
      • Year built: 1992

      Utilities & green energy

      • Gas: Natural Gas
      • Sewer: City Sewer/Connected
      • Water: City Water/Connected

      Community & HOA

      Community
      • Subdivision: Cedarbridge 1st Add
      HOA
      • Has HOA: Yes
      • Services included: Other, Sanitation
      • HOA fee: $440 annually
      • HOA name: Cedarbridge Homeowners Association (Self Managed)
      • HOA phone: 952-283-0897
      Location
      • Region: Burnsville

      Financial & listing details

      • Price per square foot: $180/sqft
      • Tax assessed value: $488,500
      • Annual tax amount: $5,892
      • Date on market: 7/7/2026
      • Cumulative days on market: 16 days

        Estimated market value

        Not available

        Estimated sales range

        Not available

        Not available

        Price history

        DateEventPrice
        7/7/2026Pending sale$549,900$180/sqft
        Source: NorthstarMLS as distributed by MLS GRID #7096576 Report a problem
        6/30/2026Listing removed$549,900$180/sqft
        Source: NorthstarMLS as distributed by MLS GRID #7096576 Report a problem
        6/28/2026Listed for sale$549,900$180/sqft
        Source: NorthstarMLS as distributed by MLS GRID #7096576 Report a problem

        Public tax history

        YearProperty taxesTax assessment
        2024$5,300 +4%$488,500 +1.6%
        2023$5,094 +0.2%$481,000 +1.6%
        2022$5,084 +12%$473,500 +12.9%
        2021$4,540 +2.2%$419,500 +8%
        2020$4,444 -3.9%$388,514 -0.8%
        2019$4,624 $391,500 +5.1%
        2018$4,624 +0.1%$372,600 +0.3%
        2017$4,620 -2.7%$371,400 +8%
        2016$4,748 +6.6%$343,800 -1%
        2015$4,454 -6.7%$347,421 +1.4%
        2014$4,775 +5.9%$342,625 +7.8%
        2013$4,507 +3.6%$317,882
        2012$4,351 +0.9%--
        2011$4,314 -2.5%--
        2010$4,425 -3.3%--
        2009$4,576 -2.5%--
        2008$4,692 +13.6%--
        2007$4,129 -1.2%--
        2006$4,177 +14.9%--
        2004$3,636 +8%--
        2003$3,367 +13.6%--
        2002$2,963 -19.5%--
        2001$3,679 --
        Find assessor info on the county website

        Monthly payment

        Est. payment

        Payment breakdown

        Explore the cost of this home by adjusting the details. Changes won't be saved.
        All calculations are estimates and provided by Zillow, Inc. for informational purposes only. Actual amounts may vary.
        HOA fees may include property taxes on listings classified as Co-Ops. Contact the listing agent and/or owner for fee details.
        Mortgage interest rates are dependent on a number of factors, including credit score, down payment, and repayment length. Interest rate data provided by Zillow Group Marketplace, Inc. as of 1/1/1970 from various mortgage lenders with which we have lead or other similar arrangements; the Estimated Payment is an average of those rates.
        See how much you could borrow to make a competitive offer.

        Climate risks

        Neighborhood: 55337

        Getting around

        17 / 100
        Car-Dependent
        32 / 100
        Some Transit
        17 / 100
        Somewhat Bikeable

        Nearby schools

        GreatSchools rating

        A local agent can set up tours, give advice and negotiate with sellers.

        Browse local experts

        Similar homes