Experience refined living in the heart of McKinney’s prestigious Village Creek. Custom built and impeccably designed, this 5,240 SF estate sits on a rare .99-acre lot overlooking a private neighborhood lake—offering unmatched serenity and views.
A circular drive, porte-cochère, and two oversized garages for 4 cars set the tone for a home that blends elegance and function. Inside, you'll find four spacious bedrooms, each with its own en-suite bath, including a private guest suite ideally positioned for visitors or multigenerational living. The primary suite is a true retreat with its own fireplace, sitting area, and a custom bath and closet that exude luxury.
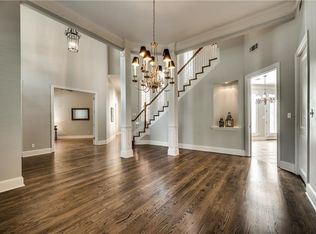
At the heart of the home, a warm, chef-inspired kitchen features custom cabinetry, double ovens, and generous prep space—seamlessly opening to the main living and breakfast areas. Rich architectural details like elaborate stonework, iron accents, and soaring ceilings add to the home’s timeless appeal.
Two fireplaces create cozy ambiance, while the expansive upstairs media and or game room is built for entertaining. Step outside to your private oasis: a resort-style pool and spa surrounded by manicured grounds and an oversized balcony that offers panoramic views of the property and tranquil lake.
Recent updates include fresh interior paint, new upstairs flooring, updated appliances, and refreshed landscaping. Located near the Eldorado Country Club, with quick access to I-75 and top McKinney schools.
Luxury, space, and location—all in one exceptional offering.
Sold
Price Unknown
3109 Country Club Dr, McKinney, TX 75070
4beds
5,240sqft
Single Family Residence
Built in 1997
0.99 Acres Lot
$1,421,200 Zestimate®
$--/sqft
$5,311 Estimated rent
Home value
$1,421,200
$1.34M - $1.51M
$5,311/mo
Zestimate® history
Owner options
List your home for rent
$5,311/mo
Rent Zestimate®
Find your next renter with Zillow Rental Manager. Plus, with online applications, you can quickly screen prospective tenants – for free.
$5,311/mo
Rent Zestimate®
Refinance and save
$990/mo
Est. payment
Refinancing to a lower rate could help reduce your monthly payments and save thousands over the life of the loan.
$990/mo
Est. payment
Explore your selling options
Work with a Zillow partner agent
Leverage their expertise and Zillow's premium Showcase listings to get your home seen by more buyers.
Get startedList with your own agent
Get your home in front of millions of buyers by listing it on Zillow.
Learn how to do itSell it yourself
Take full control of how buyers see your home on Zillow by listing For Sale by Owner (FSBO).
List your homeWhat's special
Private guest suiteFour spacious bedroomsManicured groundsResort-style pool and spaCircular drivePrivate neighborhood lakeDouble ovens
Zillow last checked:
Listing updated:
Listed by:
Noé De Leon 0614650 214-207-9093,
EXP REALTY 888-519-7431
Bought with:
Teri Nahoolewa
WILLIAM DAVIS REALTY
Source: NTREIS,MLS#: 20937498
Facts & features
Interior
Bedrooms & bathrooms
- Bedrooms: 4
- Bathrooms: 5
- Full bathrooms: 4
- 1/2 bathrooms: 1
Primary bedroom
- Features: Closet Cabinetry, Cedar Closet(s), Ceiling Fan(s), Dual Sinks, Double Vanity, Fireplace, Linen Closet, Sitting Area in Primary, Separate Shower, Walk-In Closet(s)
- Level: First
- Dimensions: 15 x 22
Bedroom
- Features: Built-in Features, En Suite Bathroom, Walk-In Closet(s)
- Level: Second
- Dimensions: 14 x 18
Bedroom
- Features: En Suite Bathroom, Walk-In Closet(s)
- Level: Second
- Dimensions: 12 x 15
Bedroom
- Features: En Suite Bathroom, Walk-In Closet(s)
- Level: Second
- Dimensions: 15 x 12
Bonus room
- Level: First
- Dimensions: 12 x 13
Dining room
- Features: Built-in Features
- Level: First
- Dimensions: 10 x 21
Dining room
- Level: First
- Dimensions: 13 x 15
Family room
- Features: Built-in Features, Ceiling Fan(s), Fireplace
- Level: First
- Dimensions: 22 x 21
Other
- Level: Second
- Dimensions: 15 x 15
Kitchen
- Features: Built-in Features, Butler's Pantry, Granite Counters, Pantry, Stone Counters, Walk-In Pantry
- Level: First
- Dimensions: 12 x 10
Living room
- Level: First
- Dimensions: 13 x 13
Media room
- Features: Built-in Features
- Level: Second
- Dimensions: 15 x 16
Other
- Features: Ceiling Fan(s)
- Level: First
- Dimensions: 12 x 12
Heating
- Central, Natural Gas, Zoned
Cooling
- Central Air, Ceiling Fan(s), Electric, Zoned
Appliances
- Included: Some Gas Appliances, Built-In Refrigerator, Double Oven, Dishwasher, Electric Oven, Gas Cooktop, Disposal, Plumbed For Gas, Range, Some Commercial Grade, Vented Exhaust Fan
Features
- Central Vacuum, Decorative/Designer Lighting Fixtures, High Speed Internet, Multiple Master Suites, Multiple Staircases, Smart Home, Cable TV, Walk-In Closet(s), Wired for Sound
- Flooring: Carpet, Ceramic Tile, Wood
- Windows: Bay Window(s), Shutters, Window Coverings
- Has basement: No
- Number of fireplaces: 2
- Fireplace features: Gas Log, Primary Bedroom, Metal, Wood Burning
Interior area
- Total interior livable area: 5,240 sqft
Property
Parking
- Total spaces: 4
- Parking features: Circular Driveway, Door-Multi, Garage, Garage Door Opener, Garage Faces Side
- Attached garage spaces: 4
- Has uncovered spaces: Yes
Features
- Levels: Two
- Stories: 2
- Patio & porch: Balcony, Covered
- Exterior features: Built-in Barbecue, Balcony, Barbecue, Garden, Gas Grill, Outdoor Grill, Private Yard, Rain Gutters
- Pool features: Gunite, Heated, In Ground, Pool, Pool Sweep, Pool/Spa Combo
- Fencing: Back Yard,Full,Gate,Wrought Iron
- Has view: Yes
- View description: Water
- Has water view: Yes
- Water view: Water
- Waterfront features: Lake Front
Lot
- Size: 0.99 Acres
- Dimensions: 213 x 209 x 103 x 234
- Features: Back Yard, Hardwood Trees, Irregular Lot, Lawn, Landscaped, Many Trees, Subdivision, Sprinkler System
Details
- Parcel number: R326700B004R1
Construction
Type & style
- Home type: SingleFamily
- Architectural style: Traditional,Detached
- Property subtype: Single Family Residence
Materials
- Brick, Rock, Stone, Stucco
- Foundation: Combination
- Roof: Composition
Condition
- Year built: 1997
Utilities & green energy
- Sewer: Public Sewer
- Water: Public
- Utilities for property: Sewer Available, Water Available, Cable Available
Green energy
- Energy efficient items: Appliances, HVAC, Insulation, Rain/Freeze Sensors, Thermostat, Windows
- Water conservation: Low-Flow Fixtures, Water-Smart Landscaping
Community & HOA
Community
- Features: Lake, Trails/Paths, Curbs
- Security: Security System, Fire Alarm, Smoke Detector(s)
- Subdivision: Village Creek Ph III
HOA
- Has HOA: Yes
- Services included: Association Management, Maintenance Grounds
- HOA fee: $990 annually
- HOA name: Village creeks of Eldorado
- HOA phone: 469-287-8583
Location
- Region: Mckinney
Financial & listing details
- Tax assessed value: $1,342,131
- Annual tax amount: $25,329
- Date on market: 5/23/2025
- Cumulative days on market: 56 days
- Listing terms: Cash,Conventional,FHA,VA Loan
Price history
| Date | Event | Price |
|---|---|---|
| 8/15/2025 | Sold | -- |
Source: NTREIS #20937498 Report a problem | ||
| 7/23/2025 | Pending sale | $1,550,000$296/sqft |
Source: NTREIS #20937498 Report a problem | ||
| 5/23/2025 | Listed for sale | $1,550,000+14.8%$296/sqft |
Source: NTREIS #20937498 Report a problem | ||
| 12/14/2021 | Sold | -- |
Source: NTREIS #14688964 Report a problem | ||
| 12/7/2021 | Pending sale | $1,350,000$258/sqft |
Source: NTREIS #14688964 Report a problem | ||
| 12/2/2021 | Contingent | $1,350,000$258/sqft |
Source: NTREIS #14688964 Report a problem | ||
| 11/28/2021 | Listed for sale | $1,350,000$258/sqft |
Source: NTREIS #14688964 Report a problem | ||
| 10/26/2021 | Contingent | $1,350,000$258/sqft |
Source: NTREIS #14688964 Report a problem | ||
| 10/15/2021 | Listed for sale | $1,350,000$258/sqft |
Source: NTREIS #14688964 Report a problem | ||
Public tax history
| Year | Property taxes | Tax assessment |
|---|---|---|
| 2025 | $20,067 -49.9% | $1,342,131 -6.1% |
| 2024 | $40,033 +72.5% | $1,430,000 +10% |
| 2023 | $23,213 -8.6% | $1,300,000 +2.6% |
| 2022 | $25,398 +69.8% | $1,267,331 +47.2% |
| 2021 | $14,961 +0.5% | $861,000 +3.7% |
| 2020 | $14,891 +0.1% | $830,000 +1.7% |
| 2019 | $14,872 +2.1% | $816,000 +9.8% |
| 2018 | $14,560 +2.3% | $742,940 -14.4% |
| 2017 | $14,232 | $868,312 +41.4% |
| 2016 | $14,232 -2.4% | $614,000 +2.3% |
| 2015 | $14,587 | $600,000 +3.4% |
| 2014 | $14,587 | $580,000 +6.1% |
| 2013 | -- | $546,637 +1.8% |
| 2012 | -- | $537,151 +1% |
| 2011 | -- | $532,000 -1.3% |
| 2010 | -- | $539,238 -5.7% |
| 2009 | -- | $572,111 +3.6% |
| 2008 | -- | $552,429 -9.2% |
| 2007 | -- | $608,117 +4.1% |
| 2006 | -- | $583,940 +1.3% |
| 2005 | -- | $576,630 -0.9% |
| 2004 | -- | $581,776 -2.4% |
| 2003 | -- | $596,385 +2.8% |
| 2002 | -- | $579,966 +1.5% |
| 2001 | -- | $571,376 |
Find assessor info on the county website
Neighborhood: Eldorado
Nearby homes
- $1,000,4004 bd3 ba4k sqft3105 Country Club Dr, McKinney, TX 75070Off Market
- $840,8005 bd5 ba3.9k sqft3201 Valley Frg, McKinney, TX 75070Off Market
- $1,819,3005 bd6 ba6.8k sqft3106 Country Club Dr, McKinney, TX 75070Off Market

- $1,103,7004 bd4 ba4.5k sqft3101 Country Club Dr, McKinney, TX 75070Off Market
- $1,295,7004 bd4 ba4.9k sqft3201 Country Club Dr, McKinney, TX 75070Off Market
- $1,101,300-- bd3 ba4.7k sqft2600 Bunker Hl, McKinney, TX 75070Off Market
- $760,0005 bd4 ba3.6k sqft3203 Valley Frg, McKinney, TX 75070Off Market
- $946,9004 bd3 ba3.7k sqft2603 Bunker Hl, McKinney, TX 75070Off Market
Nearby schools
GreatSchools rating
- 8/10Valley Creek Elementary SchoolGrades: K-5Distance: 0.4 mi
- 9/10Faubion Middle SchoolGrades: 6-8Distance: 2.8 mi
- 7/10McKinney High SchoolGrades: 9-12Distance: 1.7 mi
Schools provided by the listing agent
- Elementary: Valley Creek
- Middle: Faubion
- High: Mckinney
- District: McKinney ISD
Source: NTREIS. This data may not be complete. We recommend contacting the local school district to confirm school assignments for this home.
Get a cash offer in 3 minutes
Find out how much your home could sell for in as little as 3 minutes with a no-obligation cash offer.
Estimated market value
$1,421,200
Get a cash offer in 3 minutes
Find out how much your home could sell for in as little as 3 minutes with a no-obligation cash offer.
Estimated market value
$1,421,200
- Texas
- Collin County
- McKinney
- 75070
- Eldorado
- 3109 Country Club Dr
Nearby cities
Nearby neighborhoods
Nearby zip codes
Other McKinney Topics
