Skip main navigation
Closed
  • $585,000

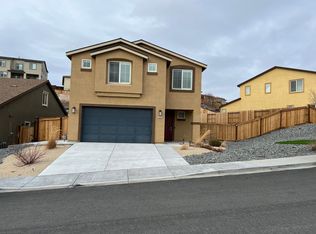
    3109 Creekside Ln, Sparks, NV 89431

    4beds
    2,479sqft
    Single Family Residence
    Built in 2018
    0.29 Acres Lot
    $641,900 Zestimate®
    $236/sqft
    $3,074 Estimated rent

    Home value

    $641,900

    $610,000 - $674,000

    $3,074/mo

    Zestimate® history
    Loading
    Loading...

    Owner options

    List your home for rent

    $3,074/mo

    Rent Zestimate®

    Find your next renter with Zillow Rental Manager. Plus, with online applications, you can quickly screen prospective tenants – for free.

    Learn more

    $3,074/mo

    Rent Zestimate®

    Refinance and save

    $3,461/mo

    Est. payment

    Refinancing to a lower rate could help reduce your monthly payments and save thousands over the life of the loan.

    See today's rates

    $3,461/mo

    Est. payment

    Explore your selling options

    Work with a Zillow partner agent

    Leverage their expertise and Zillow's premium Showcase listings to get your home seen by more buyers.

    Get started

    List with your own agent

    Get your home in front of millions of buyers by listing it on Zillow.

    Learn how to do it

    Sell it yourself

    Take full control of how buyers see your home on Zillow by listing For Sale by Owner (FSBO).

    List your home

    What's special

    Espresso cabinetsClose to unrEpoxy floorPortable hot tubOversized garageHome depotGranite countertops
    Spacious 4 bd, 3 ba, 2 car garage home in Wildcreek. Mainfloor has greatroom, primary bedroom & bath, with 2 more bedrooms & bath on the opposite side of the house, & laundry room. Kitchen has espresso cabinets, island, stainless steel appliances, & granite countertops. Upstairs is another bedroom, bath & loft. Backyard main level is landscaped, and there is a terraced hill that you can build your backyard dream with a view of the city and Mt Rose. Oversized garage with epoxy floor & tankless waterheater., Close to UNR, TMCC, freeways, Home Depot, Winco and other great shopping. Washer, dryer and refrigerator in kitchen included with no warranty. Refrigerator and shelving in garage, portable hot tub, and dog fence do not stay.

    Zillow last checked:

    Listing updated:

    Listed by:

    Jeanne Moline S.178477 775-304-2102,

    RE/MAX Professionals-Sparks

    Bought with:

    Austyn Jordan, S.186531

    LPT Realty, LLC

    Source: NNRMLS,MLS#: 230008925MLS Logo

    Facts & features

    Interior

    Bedrooms & bathrooms
    • Bedrooms: 4
    • Bathrooms: 3
    • Full bathrooms: 3
    Heating
    • Forced Air, Natural Gas
    Cooling
    • Central Air, Refrigerated
    Appliances
    • Included: Dishwasher, Disposal, Dryer, Gas Range, Microwave, Refrigerator, Washer
    • Laundry: Laundry Area, Laundry Room, Shelves
    Features
    • Breakfast Bar, Ceiling Fan(s), High Ceilings, Kitchen Island, Master Downstairs, Smart Thermostat, Walk-In Closet(s)
    • Flooring: Carpet, Tile, Vinyl
    • Windows: Blinds, Double Pane Windows, Drapes, Rods, Vinyl Frames
    • Has fireplace: No
    Interior area
    • Total structure area: 2,479
    • Total interior livable area: 2,479 sqft

    Property

    Parking
    • Total spaces: 2
    • Parking features: Attached, Garage Door Opener
    • Attached garage spaces: 2
    Features
    • Stories: 2
    • Patio & porch: Patio
    • Exterior features: Barbecue Stubbed In
    • Fencing: Back Yard
    • Has view: Yes
    • View description: City, Mountain(s)
    Lot
    • Size: 0.29 Acres
    • Features: Landscaped, Level, Sloped Up, Sprinklers In Front, Sprinklers In Rear
    Details
    • Parcel number: 02679203
    • Zoning: PD

    Construction

    Type & style
    • Home type: SingleFamily
    • Property subtype: Single Family Residence
    Materials
    • Stucco
    • Foundation: Slab
    • Roof: Composition,Pitched,Shingle
    Condition
    • Year built: 2018

    Utilities & green energy

    • Sewer: Public Sewer
    • Water: Public
    • Utilities for property: Cable Available, Electricity Available, Internet Available, Natural Gas Available, Phone Available, Sewer Available, Water Available, Cellular Coverage, Water Meter Installed

    Community & HOA

    Community
    • Security: Fire Sprinkler System, Security System Owned, Smoke Detector(s)
    • Subdivision: Wildcreek Estates 4
    HOA
    • Has HOA: Yes
    • Amenities included: None
    • HOA fee: $85 monthly
    Location
    • Region: Sparks

    Financial & listing details

    • Price per square foot: $236/sqft
    • Tax assessed value: $474,442
    • Annual tax amount: $4,223
    • Date on market: 8/4/2023
    • Cumulative days on market: 70 days
    • Listing terms: 1031 Exchange,Cash,Conventional,FHA,VA Loan

    Price history

    DateEventPrice
    10/12/2023Sold$585,000$236/sqft
    Source: NNRMLS #230008925 Report a problem
    9/4/2023Pending sale$585,000$236/sqft
    Source: NNRMLS #230008925 Report a problem
    9/2/2023Price change$585,000-2.2%$236/sqft
    Source: NNRMLS #230008925 Report a problem
    8/24/2023Price change$598,000-0.2%$241/sqft
    Source: NNRMLS #230008925 Report a problem
    8/4/2023Listed for sale$599,000+45.4%$242/sqft
    Source: NNRMLS #230008925 Report a problem
    6/26/2020Sold$412,000-4.4%$166/sqft
    Source: NNRMLS #200007113 Report a problem
    6/4/2020Price change$431,000+1.2%$174/sqft
    Source: Trans-Action Realty 500 #200007113 Report a problem
    4/1/2020Listed for sale$426,000+7.3%$172/sqft
    Source: Trans-Action Realty 500 #200004240 Report a problem
    2/24/2019Listing removed$2,250$1/sqft
    Source: Trans-Action Realty 500 Report a problem
    2/9/2019Listed for rent$2,250$1/sqft
    Source: Trans-Action Realty 500 #190001053 Report a problem
    12/28/2018Sold$396,990$160/sqft
    Source: Public Record Report a problem

    Public tax history

    YearProperty taxesTax assessment
    2026$4,479 -1.8%$166,055 -0.6%
    2025$4,561 +8%$166,990 +5.9%
    2024$4,223 +3%$157,653 +0.3%
    2023$4,101 +3%$157,255 +17.5%
    2022$3,982 +1.1%$133,827 +10.2%
    2021$3,938 +5.1%$121,396 +2.8%
    2020$3,747 -4.9%$118,050
    2019$3,938 +5.1%$118,050 +480.9%
    2018$3,747 $20,323 +455.3%
    2017-- $3,660 +11.7%
    2016-- $3,278 +8.8%
    2015-- $3,014 +24.6%
    2014$74 $2,418
    Find assessor info on the county website

    Neighborhood: 89431

    Nearby schools

    GreatSchools rating
    Schools provided by the listing agent
    • Elementary: Mathews
    • Middle: Traner
    • High: Hug

    Source: NNRMLS. This data may not be complete. We recommend contacting the local school district to confirm school assignments for this home.

    Get a cash offer in 3 minutes
    Find out how much your home could sell for in as little as 3 minutes with a no-obligation cash offer.
    Estimated market value
    $641,900
    Get a cash offer in 3 minutes
    Find out how much your home could sell for in as little as 3 minutes with a no-obligation cash offer.
    Estimated market value
    $641,900