Skip main navigation
Sold for $1,799,000
  • $1,799,000

    3109 Cummings Ln, Chevy Chase, MD 20815

    4beds
    3,820sqft
    Single Family Residence
    Built in 1948
    9,996 Square Feet Lot
    $1,975,600 Zestimate®
    $471/sqft
    $6,155 Estimated rent

    Home value

    $1,975,600

    $1.86M - $2.11M

    $6,155/mo

    Zestimate® history
    Loading
    Loading...

    Owner options

    List your home for rent

    $6,155/mo

    Rent Zestimate®

    Find your next renter with Zillow Rental Manager. Plus, with online applications, you can quickly screen prospective tenants – for free.

    Learn more

    $6,155/mo

    Rent Zestimate®

    Refinance and save

    $10,960/mo

    Est. payment

    Refinancing to a lower rate could help reduce your monthly payments and save thousands over the life of the loan.

    See today's rates

    $10,960/mo

    Est. payment

    Explore your selling options

    Work with a Zillow partner agent

    Leverage their expertise and Zillow's premium Showcase listings to get your home seen by more buyers.

    Get started

    List with your own agent

    Get your home in front of millions of buyers by listing it on Zillow.

    Learn how to do it

    Sell it yourself

    Take full control of how buyers see your home on Zillow by listing For Sale by Owner (FSBO).

    List your home

    What's special

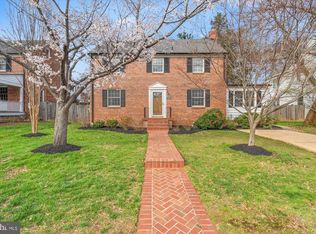
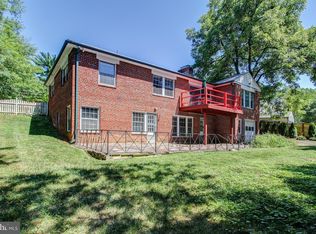
    Spacious center hall colonialLarge brick patioInterior glass doorsOpen family roomLarge two story additionPrimary suiteOffice nook
    Welcome to 3109 Cummings Lane! A spacious center hall colonial in Chevy Chase , Maryland. From the gracious front porch you enter the front foyer which includes a coat closet and powder room. Refinished hardwood floors run throughout this beautiful expanded home. Interior glass doors at the end of the family room bring the outdoors in from the moment you enter the home. The large two story addition includes a separate dining space, open family room with a fireplace and built ins. The family room leads to a large brick patio and a generously sized flat, fully fenced in backyard. An over sized one car detached garage runs alongside the patio. The second floor includes a spa like primary suite with an elegant archway entrance into the primary suite and sitting area. The suite also includes two generously sized walk in closets and a spacious bath. Two large additional bedrooms and two baths along with an office nook complete the second floor. The newly renovated lower floor includes another family space, bedroom, full bath, laundry and an exercise area. This charming home is close to parks and a short walk to Brookville market and public transportation rounding out to make this house a perfect home! ***Offers reviewed Wednesday 6-28 @ 4PM***

    Zillow last checked:

    Listing updated:

    Listed by:

    susan faries 301-943-6206,

    Long & Foster Real Estate, Inc.,

    Co-Listing Agent: Joseph Bernstein 301-367-0507,

    Long & Foster Real Estate, Inc.

    Bought with:

    Frank Snodgrass

    TTR Sotheby's International Realty

    Source: Bright MLS,MLS#: MDMC2097290MLS Logo

    Facts & features

    Interior

    Bedrooms & bathrooms
    • Bedrooms: 4
    • Bathrooms: 5
    • Full bathrooms: 4
    • 1/2 bathrooms: 1
    • Main level bathrooms: 1
    Basement
    • Area: 852
    Heating
    • Forced Air, Natural Gas
    Cooling
    • Ceiling Fan(s), Central Air, Electric
    Appliances
    • Included: Oven/Range - Gas, Range Hood, Refrigerator, Washer, Dryer, Dishwasher, Gas Water Heater
    • Laundry: Washer/Dryer Hookups Only
    Features
    • Kitchen - Galley, Dining Area, Built-in Features, Crown Molding, Primary Bath(s), Sauna, Curved Staircase, Upgraded Countertops, Chair Railings, Recessed Lighting, Floor Plan - Traditional, Open Floorplan, Dry Wall, Plaster Walls
    • Flooring: Wood
    • Doors: French Doors, Six Panel
    • Windows: Double Pane Windows
    • Basement: Other
    • Number of fireplaces: 2
    • Fireplace features: Screen
    Interior area
    • Total structure area: 4,022
    • Total interior livable area: 3,820 sqft
    • Finished area above ground: 3,170
    • Finished area below ground: 650

    Property

    Parking
    • Total spaces: 1
    • Parking features: Garage Door Opener, Off Street, Detached
    • Garage spaces: 1
    Accessibility
    • Accessibility features: None
    Features
    • Levels: Three
    • Stories: 3
    • Patio & porch: Patio, Porch, Screened
    • Exterior features: Sidewalks, Extensive Hardscape
    • Pool features: None
    • Spa features: Bath
    • Fencing: Back Yard
    Lot
    • Size: 9,996 sqft
    • Features: Landscaped, Private
    Details
    • Additional structures: Above Grade, Below Grade
    • Parcel number: 160700645540
    • Zoning: R60
    • Special conditions: Standard

    Construction

    Type & style
    • Home type: SingleFamily
    • Architectural style: Colonial
    • Property subtype: Single Family Residence
    Materials
    • Brick
    • Foundation: Concrete Perimeter
    • Roof: Asphalt,Fiberglass
    Condition
    • New construction: No
    • Year built: 1948

    Utilities & green energy

    • Sewer: Public Sewer
    • Water: Public

    Community & neighborhood

    Location
    • Region: Chevy Chase
    • Subdivision: Pinehurst Village

    Other

    Other facts
    • Listing agreement: Exclusive Right To Sell
    • Ownership: Fee Simple
    • Road surface type: Black Top

    Price history

    DateEventPrice
    7/26/2023Sold$1,799,000$471/sqft
    Source: Bright MLS #MDMC2097290 Report a problem
    6/30/2023Pending sale$1,799,000$471/sqft
    Source: Bright MLS #MDMC2097290 Report a problem
    6/22/2023Listed for sale$1,799,000+49.3%$471/sqft
    Source: Bright MLS #MDMC2097290 Report a problem
    5/15/2017Sold$1,205,000$315/sqft
    Source: Long & Foster Broker Feed #1002506117_100 Report a problem
    4/12/2017Price change$1,205,000+2.6%$315/sqft
    Source: Long & Foster Real Estate, Inc. #MC9905367 Report a problem
    4/11/2017Pending sale$1,175,000$308/sqft
    Source: Long & Foster Real Estate, Inc. #MC9905367 Report a problem
    4/6/2017Listed for sale$1,175,000$308/sqft
    Source: Long & Foster Real Estate, Inc. #MC9905367 Report a problem

    Public tax history

    YearProperty taxesTax assessment
    2025$16,290 +9.4%$1,337,600 +3.4%
    2024$14,892 +3.4%$1,293,567 +3.5%
    2023$14,397 +8.2%$1,249,533 +3.7%
    2022$13,303 +7.3%$1,205,500 +7.2%
    2021$12,398 +7.7%$1,124,567 +7.8%
    2020$11,513 +11.6%$1,043,633 +8.4%
    2019$10,313 -0.2%$962,700 +2.9%
    2018$10,332 +0.6%$935,267 +3%
    2017$10,272 +19.1%$907,833 +3.1%
    2016$8,625 $880,400 +2%
    2015$8,625 $863,133 +2%
    2014$8,625 $845,867 +2.1%
    2013-- $828,600
    2012-- $828,600
    2011-- $828,600 -11.5%
    2010-- $936,460 +3.9%
    2009-- $901,352 +4.1%
    2008-- $866,246 +4.2%
    2007-- $831,140 +14.9%
    2006-- $723,330 +17.5%
    2005-- $615,520 +21.2%
    2004-- $507,710
    2003-- $507,710 +25.1%
    2002-- $405,756 +14.4%
    2001-- $354,780

    Find assessor info on the county website

    Neighborhood: 20815

    Nearby schools

    GreatSchools rating
    Schools provided by the listing agent
    • High: Bethesda-chevy Chase
    • District: Montgomery County Public Schools

    Source: Bright MLS. This data may not be complete. We recommend contacting the local school district to confirm school assignments for this home.

    Get a cash offer in 3 minutes
    Find out how much your home could sell for in as little as 3 minutes with a no-obligation cash offer.
    Estimated market value
    $1,975,600
    Get a cash offer in 3 minutes
    Find out how much your home could sell for in as little as 3 minutes with a no-obligation cash offer.
    Estimated market value
    $1,975,600