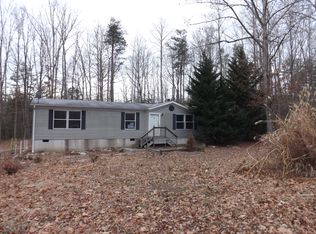
Price improvement positions this property competitively below similar homes in the neighborhood and surrounding area! This beautifully renovated manufactured rambler with over $30,000 in improvements offers approximately 1,250 square feet of updated living space throughout on a private 5-acre setting, located on a non-thru street leading to a cul-de-sac in a sought-after subdivision with no HOA. Renovations completed between 2023–2025 include a redesigned kitchen with white cabinetry, stainless steel appliances, brick backsplash, refurbished open wood shelving, and a built-in coffee bar area. Both bathrooms have been updated with new tile, modern vanities, and a new walk-in shower in the primary bath. Wide-plank wood laminate flooring (2019, 2024) runs throughout the home, complemented by exposed wood beams, and a feature wall in the family room. Smart home upgrades include smart switches throughout the interior and Blink security floodlights at the front and rear of the home. Major improvements include a new well pressure tank (2023), front deck (2021), and roof (2017). Outdoor amenities support a flexible lifestyle with two storage sheds, a chicken coop, beautiful fruit trees, carport, fenced and usable acreage, and space ideal for gardening, outdoor living, future pool, or small-scale homesteading. Conveniently located near shopping, dining, and major highway corridors, this property offers privacy, land, and modern updates at a value-driven price point.
Sold for $379,000
$379,000
3109 Danbury Cir, Spotsylvania, VA 22551
3beds
1,248sqft
Single Family Residence
Built in 1999
5 Acres Lot
$381,500 Zestimate®
$304/sqft
$2,510 Estimated rent
Home value
$381,500
$355,000 - $408,000
$2,510/mo
Zestimate® history
Owner options
List your home for rent
$2,510/mo
Rent Zestimate®
Find your next renter with Zillow Rental Manager. Plus, with online applications, you can quickly screen prospective tenants – for free.
$2,510/mo
Rent Zestimate®
Refinance and save
$2,233/mo
Est. payment
Refinancing to a lower rate could help reduce your monthly payments and save thousands over the life of the loan.
$2,233/mo
Est. payment
Explore your selling options
Work with a Zillow partner agent
Leverage their expertise and Zillow's premium Showcase listings to get your home seen by more buyers.
Get startedList with your own agent
Get your home in front of millions of buyers by listing it on Zillow.
Learn how to do itSell it yourself
Take full control of how buyers see your home on Zillow by listing For Sale by Owner (FSBO).
List your homeWhat's special
Modern vanitiesBeautifully renovated manufactured ramblerChicken coopTwo storage shedsRefurbished open wood shelvingBuilt-in coffee bar areaFenced and usable acreage
Zillow last checked:
Listing updated:
Listed by:
Sarah Keddie 540-455-0671,
Coldwell Banker Elite
Bought with:
Bernadette Talty, 0225229071
Coldwell Banker Elite
Source: Bright MLS,MLS#: VASP2038058
Facts & features
Interior
Bedrooms & bathrooms
- Bedrooms: 3
- Bathrooms: 2
- Full bathrooms: 2
- Main level bathrooms: 2
- Main level bedrooms: 3
Rooms
- Room types: Primary Bedroom, Bedroom 2, Bedroom 3, Kitchen, Family Room, Breakfast Room, Bathroom 1, Primary Bathroom
Primary bedroom
- Features: Flooring - Laminate Plank, Ceiling Fan(s)
- Level: Main
Bedroom 2
- Level: Main
Bedroom 3
- Level: Main
Primary bathroom
- Features: Attached Bathroom, Walk-In Closet(s), Double Sink, Flooring - Ceramic Tile
- Level: Main
Bathroom 1
- Features: Flooring - Ceramic Tile, Bathroom - Tub Shower
- Level: Main
Breakfast room
- Features: Flooring - Laminate Plank
- Level: Main
Family room
- Features: Built-in Features, Ceiling Fan(s), Flooring - Laminate Plank
- Level: Main
Kitchen
- Features: Flooring - Laminate Plank, Kitchen - Electric Cooking, Pantry
- Level: Main
Heating
- Forced Air, Electric
Cooling
- Ceiling Fan(s), Heat Pump, Electric
Appliances
- Included: Dishwasher, Ice Maker, Oven, Oven/Range - Electric, Range Hood, Refrigerator, Stainless Steel Appliance(s), Water Heater, Microwave, Electric Water Heater
- Laundry: Main Level, Washer/Dryer Hookups Only
Features
- Combination Kitchen/Dining, Breakfast Area, Bathroom - Tub Shower, Bathroom - Walk-In Shower, Built-in Features, Ceiling Fan(s), Chair Railings, Entry Level Bedroom, Exposed Beams, Family Room Off Kitchen, Open Floorplan, Kitchen - Galley, Pantry, Primary Bath(s), Wainscotting, Walk-In Closet(s), Beamed Ceilings
- Flooring: Laminate, Ceramic Tile
- Has basement: No
- Has fireplace: No
Interior area
- Total structure area: 1,248
- Total interior livable area: 1,248 sqft
- Finished area above ground: 1,248
- Finished area below ground: 0
Property
Parking
- Total spaces: 2
- Parking features: Driveway, Detached Carport
- Carport spaces: 2
- Has uncovered spaces: Yes
Accessibility
- Accessibility features: None
Features
- Levels: One
- Stories: 1
- Patio & porch: Deck
- Pool features: None
- Fencing: Partial,Split Rail
Lot
- Size: 5 Acres
- Features: Rural, Rear Yard, Private, Wooded, No Thru Street, Front Yard
Details
- Additional structures: Above Grade, Below Grade, Outbuilding
- Parcel number: 831358
- Zoning: A3
- Special conditions: Standard
Construction
Type & style
- Home type: SingleFamily
- Architectural style: Ranch/Rambler
- Property subtype: Single Family Residence
Materials
- Vinyl Siding, Brick
- Foundation: Crawl Space, Permanent
- Roof: Asphalt
Condition
- Excellent
- New construction: No
- Year built: 1999
- Major remodel year: 2023
Utilities & green energy
- Sewer: Septic = # of BR
- Water: Well
Community & HOA
Community
- Security: Exterior Cameras, Motion Detectors
- Subdivision: Saddlebrooke Farms
HOA
- Has HOA: No
Location
- Region: Spotsylvania
Financial & listing details
- Price per square foot: $304/sqft
- Tax assessed value: $207,600
- Annual tax amount: $1,524
- Date on market: 12/19/2025
- Listing agreement: Exclusive Right To Sell
- Listing terms: Cash,Conventional,FHA,VA Loan
- Inclusions: Blink Security Flood Lights Front & Back; Chicken Coop; Carport; Stand Alone Microwave
- Exclusions: All Items In Sheds
- Ownership: Fee Simple
Price history
| Date | Event | Price |
|---|---|---|
| 4/2/2026 | Sold | $379,000$304/sqft |
Source:  Bright MLS #VASP2038058 Report a problem Bright MLS #VASP2038058 Report a problem | ||
| 2/22/2026 | Contingent | $379,000$304/sqft |
Source: Bright MLS #VASP2038058 Report a problem | ||
| 2/11/2026 | Price change | $379,000-2.8%$304/sqft |
Source: Bright MLS #VASP2038058 Report a problem | ||
| 1/21/2026 | Price change | $389,900-2.5%$312/sqft |
Source: Bright MLS #VASP2038058 Report a problem | ||
| 12/28/2025 | Price change | $399,900-5.9%$320/sqft |
Source: Bright MLS #VASP2038058 Report a problem | ||
| 12/19/2025 | Listed for sale | $425,000+257.1%$341/sqft |
Source: Bright MLS #VASP2038058 Report a problem | ||
| 1/18/2017 | Sold | $119,000+64.2%$95/sqft |
Source: Public Record Report a problem | ||
| 9/15/2016 | Sold | $72,455-9.4%$58/sqft |
Source: EXIT Realty solds #595696308518444605 Report a problem | ||
| 6/29/2016 | Listed for sale | $80,000-21.6%$64/sqft |
Source: EXIT Professional Real Estate #SP9696154 Report a problem | ||
| 4/19/2016 | Sold | $102,007+191.4%$82/sqft |
Source: Public Record Report a problem | ||
| 4/1/2016 | Price change | $35,000-65.7%$28/sqft |
Source: Auction.com Report a problem | ||
| 3/30/2016 | Listed for sale | -- |
Source: Auction.com Report a problem | ||
| 12/16/2014 | Sold | $102,007-3.8%$82/sqft |
Source: Public Record Report a problem | ||
| 3/30/2009 | Sold | $106,000+2%$85/sqft |
Source: Public Record Report a problem | ||
| 1/29/2009 | Price change | $103,900-9.6%$83/sqft |
Source: Long and Foster Real Estate #SP6906836 Report a problem | ||
| 12/31/2008 | Price change | $114,900-8%$92/sqft |
Source: Long and Foster Real Estate #SP6906836 Report a problem | ||
| 11/27/2008 | Price change | $124,900-7.4%$100/sqft |
Source: Long and Foster Real Estate #SP6906836 Report a problem | ||
| 10/25/2008 | Listed for sale | $134,900-1.1%$108/sqft |
Source: Long and Foster Real Estate #SP6906836 Report a problem | ||
| 10/7/2008 | Sold | $136,409$109/sqft |
Source: Public Record Report a problem | ||
Public tax history
| Year | Property taxes | Tax assessment |
|---|---|---|
| 2025 | $1,524 | $207,600 |
| 2024 | $1,524 +10.7% | $207,600 +16.4% |
| 2023 | $1,377 +4.6% | $178,400 |
| 2022 | $1,316 +12.8% | $178,400 +23.8% |
| 2021 | $1,166 | $144,100 |
| 2020 | $1,166 +0.8% | $144,100 +5.6% |
| 2019 | $1,157 +1.7% | $136,500 |
| 2018 | $1,137 -20.7% | $136,500 -19% |
| 2017 | $1,433 | $168,600 |
| 2016 | -- | $168,600 +22.2% |
| 2015 | -- | $138,000 |
| 2014 | -- | $138,000 +6.1% |
| 2013 | -- | $130,100 |
| 2012 | -- | $130,100 -0.6% |
| 2011 | -- | $130,900 |
| 2010 | -- | $130,900 -26.5% |
| 2009 | -- | $178,200 -2.2% |
| 2007 | $1,130 | $182,300 |
| 2006 | $1,130 -0.5% | $182,300 +42.9% |
| 2005 | $1,136 +3.5% | $127,600 |
| 2004 | $1,097 +18.1% | $127,600 +38.7% |
| 2003 | $929 | $92,000 |
| 2002 | $929 -5.9% | $92,000 -0.3% |
| 2001 | $988 | $92,300 |
Find assessor info on the county website
Neighborhood: 22551
Nearby homes
- $396,7003 bd2 ba1.7k sqft3110 Danbury Cir, Spotsylvania, VA 22551Off Market
- $366,0004 bd2 ba1.9k sqft3113 Danbury Cir, Spotsylvania, VA 22551Off Market
- $469,4004 bd2 ba2k sqft3105 Danbury Cir, Spotsylvania, VA 22551Off Market
- $492,1003 bd3 ba1.9k sqft3117 Danbury Cir, Spotsylvania, VA 22551Off Market
- $452,6003 bd3 ba2.1k sqft3103 Danbury Cir, Spotsylvania, VA 22551Off Market
- $341,3003 bd2 ba1.3k sqft8104 Marrywood Ct, Spotsylvania, VA 22551Off Market
- $395,0003 bd2 ba1.1k sqft3125 Danbury Cir, Spotsylvania, VA 22551Sold
- $323,2003 bd2 ba1.4k sqft3118 Danbury Cir, Spotsylvania, VA 22551Off Market
Nearby schools
GreatSchools rating
- 4/10Spotsylvania High SchoolGrades: PK-12Distance: 7.8 mi
- 3/10Post Oak Middle SchoolGrades: 6-8Distance: 7.8 mi
- 6/10Riverview Elementary SchoolGrades: PK-5Distance: 8.8 mi
Schools provided by the listing agent
- High: Spotsylvania
- District: Spotsylvania County Public Schools
Source: Bright MLS. This data may not be complete. We recommend contacting the local school district to confirm school assignments for this home.
Get a cash offer in 3 minutes
Find out how much your home could sell for in as little as 3 minutes with a no-obligation cash offer.
Estimated market value
$381,500
Get a cash offer in 3 minutes
Find out how much your home could sell for in as little as 3 minutes with a no-obligation cash offer.
Estimated market value
$381,500
- Virginia
- Spotsylvania County
- Spotsylvania
- 22551
- 3109 Danbury Cir
Nearby cities
Nearby zip codes
Other Spotsylvania Topics
