Skip main navigation
Sold for $815,000
  • $815,000

    3109 Deer Creek Drive, Highlands Ranch, CO 80129

    3beds
    3,114sqft
    Single Family Residence
    Built in 1995
    5,227 Square Feet Lot
    $787,200 Zestimate®
    $262/sqft
    $3,356 Estimated rent

    Home value

    $787,200

    $748,000 - $827,000

    $3,356/mo

    Zestimate® history
    Loading
    Loading...

    Owner options

    List your home for rent

    $3,356/mo

    Rent Zestimate®

    Find your next renter with Zillow Rental Manager. Plus, with online applications, you can quickly screen prospective tenants – for free.

    Learn more

    $3,356/mo

    Rent Zestimate®

    Refinance and save

    $4,963/mo

    Est. payment

    Refinancing to a lower rate could help reduce your monthly payments and save thousands over the life of the loan.

    See today's rates

    $4,963/mo

    Est. payment

    Explore your selling options

    Work with a Zillow partner agent

    Leverage their expertise and Zillow's premium Showcase listings to get your home seen by more buyers.

    Get started

    List with your own agent

    Get your home in front of millions of buyers by listing it on Zillow.

    Learn how to do it

    Sell it yourself

    Take full control of how buyers see your home on Zillow by listing For Sale by Owner (FSBO).

    List your home

    What's special

    Modern fixturesAbundant wildlifeNewly installed privacy fenceModern amenitiesLuxurious upgradesOutdoor equipmentNew toilets
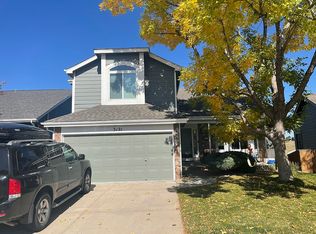
    Step into your dream home! This residence has been meticulously upgraded to offer a perfect blend of modern amenities and natural beauty, making it an oasis of comfort, luxury, and tranquility. As you approach the property, you'll notice the sleek solar panels adorning the roof, providing an eco-friendly, sustainable energy source and significant cost savings. Solar panels will be paid off at close! The backyard is enclosed by a new privacy fence, creating a secluded retreat for relaxation and entertainment. Step onto the expansive Trex deck, where you can bask in the sun and relish outdoor gatherings with your loved ones. Below the deck, a concrete slab offers abundant storage space or potential for outdoor living. For nature lovers and outdoor enthusiasts, the vast open space located behind the house provides direct access to a massive trail system and abundant wildlife. You can explore the great outdoors right from your doorstep, reveling in the beauty and serenity of nature. The home boasts an array of luxurious upgrades, including all-new Anderson windows and a sliding back door that floods the interior with natural light, inviting the stunning mountain views into your living space. The kitchen features a butcher block island, top-of-the-line appliances, and ample cabinetry for storage, making it a chef's dream. Stay comfortable year-round with the ecobee thermostat, while the newly installed lighting and ceiling fans enhance the ambiance throughout. The master bathroom has been fully remodeled to exude elegance and sophistication, with modern fixtures and finishes that create a spa-like retreat. Additional upgrades include new toilets in each bathroom, new window blinds on the main floor, and Elfa closet systems in all closets for optimal organization. Further enhancing the property's convenience are the gutters with gutter guards and an electric water heater. Plus, the Tuff Shed offers ample storage space for outdoor equipment and tools.

    Zillow last checked:

    Listing updated:

    Listed by:

    Evan Rice 720-695-5018,

    Atlas Real Estate Group

    Bought with:

    Paris Aliasghari, 100100939

    Your Castle Real Estate Inc

    Source: REcolorado as distributed by MLS GRID,MLS#: 5067634MLS Logo

    Facts & features

    Interior

    Bedrooms & bathrooms
    • Bedrooms: 3
    • Bathrooms: 4
    • Full bathrooms: 1
    • 3/4 bathrooms: 2
    • 1/2 bathrooms: 1
    • Main level bathrooms: 1
    Primary bedroom
    • Level: Upper
    Bedroom
    • Level: Upper
    Bedroom
    • Level: Upper
    Primary bathroom
    • Level: Upper
    Bathroom
    • Level: Main
    Bathroom
    • Level: Upper
    Bathroom
    • Level: Basement
    Bonus room
    • Level: Main
    Dining room
    • Level: Main
    Family room
    • Level: Main
    Family room
    • Level: Basement
    Kitchen
    • Level: Main
    Laundry
    • Level: Basement
    Living room
    • Level: Main
    Heating
    • Forced Air
    Cooling
    • Central Air
    Appliances
    • Included: Dishwasher, Disposal, Dryer, Freezer, Microwave, Oven, Refrigerator, Washer
    • Laundry: In Unit
    Features
    • Entrance Foyer, Jack & Jill Bathroom, Kitchen Island, Pantry, Primary Suite, Smoke Free, Tile Counters, Walk-In Closet(s)
    • Basement: Finished
    Interior area
    • Total structure area: 3,114
    • Total interior livable area: 3,114 sqft
    • Finished area above ground: 1,995
    • Finished area below ground: 1,061

    Property

    Parking
    • Total spaces: 2
    • Parking features: Concrete
    • Attached garage spaces: 2
    Features
    • Levels: Two
    • Stories: 2
    • Patio & porch: Covered, Deck, Patio
    • Exterior features: Lighting, Private Yard, Rain Gutters
    • Fencing: Full
    • Has view: Yes
    • View description: Meadow, Mountain(s), Valley, Water
    • Has water view: Yes
    • Water view: Water
    Lot
    • Size: 5,227 Square Feet
    • Features: Greenbelt, Landscaped
    Details
    • Parcel number: R0369694
    • Zoning: PDU
    • Special conditions: Standard

    Construction

    Type & style
    • Home type: SingleFamily
    • Property subtype: Single Family Residence
    Materials
    • Brick, Frame, Wood Siding
    • Roof: Composition
    Condition
    • Updated/Remodeled
    • Year built: 1995

    Utilities & green energy

    • Sewer: Public Sewer

    Community & HOA

    Community
    • Subdivision: Highlands Ranch
    HOA
    • Has HOA: Yes
    • Amenities included: Clubhouse, Fitness Center, Playground, Pool, Tennis Court(s), Trail(s)
    • Services included: Maintenance Grounds
    • HOA fee: $168 quarterly
    • HOA name: Highlands Ranch Metro
    • HOA phone: 303-791-0430
    Location
    • Region: Highlands Ranch

    Financial & listing details

    • Price per square foot: $262/sqft
    • Tax assessed value: $726,228
    • Annual tax amount: $3,289
    • Date on market: 3/8/2024
    • Listing terms: 1031 Exchange,Cash,Conventional,FHA,VA Loan
    • Exclusions: Sellers' Personal Property
    • Ownership: Individual

    Price history

    DateEventPrice
    4/26/2024Sold$815,000-1.8%$262/sqft
    Source: REcolorado as distributed by MLS GRID #5067634 Report a problem
    3/22/2024Pending sale$830,000$267/sqft
    Source: REcolorado as distributed by MLS GRID #5067634 Report a problem
    3/8/2024Listed for sale$830,000+82.4%$267/sqft
    Source: REcolorado as distributed by MLS GRID #5067634 Report a problem
    5/11/2017Sold$455,000+64.3%$146/sqft
    Source: Public Record Report a problem
    4/11/2011Sold$276,900-4.5%$89/sqft
    Source: Public Record Report a problem
    3/27/2011Price change$289,900+3.6%$93/sqft
    Source: Pinette Realty Group #958473 Report a problem
    2/26/2011Price change$279,900-3.4%$90/sqft
    Source: Pinette Realty Group LLC #958473 Report a problem
    1/8/2011Listed for sale$289,900-1.7%$93/sqft
    Source: Reachoo LLC Report a problem
    11/22/2006Sold$295,000+20.9%$95/sqft
    Source: Public Record Report a problem
    1/28/2000Sold$244,000+34.3%$78/sqft
    Source: Public Record Report a problem
    1/25/1995Sold$181,735$58/sqft
    Source: Public Record Report a problem

    Public tax history

    YearProperty taxesTax assessment
    2025$4,537 +0.2%$45,380 -12.4%
    2024$4,529 +37.7%$51,820 -1%
    2023$3,289 -3.9%$52,330 +45.4%
    2022$3,421 $36,000 -2.8%
    2021-- $37,040 +7.1%
    2020$3,208 +11.8%$34,590
    2019$2,868 0%$34,590 +14%
    2018$2,868 +9.8%$30,350
    2017$2,612 +4.2%$30,350 +6.2%
    2016$2,507 -2.1%$28,590
    2015$2,561 +8.5%$28,590 +17.5%
    2014$2,359 $24,330
    2013-- $24,330 +0.5%
    2012-- $24,200
    2011-- $24,200 -4.8%
    2010-- $25,420 -0.7%
    2009$1,226 $25,600
    2008-- $25,600 +4.8%
    2007-- $24,430
    2006$2,337 +6.6%$24,430 +6.6%
    2004$2,192 -36.6%$22,910 -7.7%
    2003$3,455 $24,830
    2002-- $24,830 +40.6%
    2001$1,746 -2.4%$17,660 +0%
    2000$1,788 $17,659
    Find assessor info on the county website

    Neighborhood: 80129

    Nearby schools

    GreatSchools rating
    Schools provided by the listing agent
    • Elementary: Trailblazer
    • Middle: Ranch View
    • High: Thunderridge
    • District: Douglas RE-1

    Source: REcolorado as distributed by MLS GRID. This data may not be complete. We recommend contacting the local school district to confirm school assignments for this home.

    Get a cash offer in 3 minutes
    Find out how much your home could sell for in as little as 3 minutes with a no-obligation cash offer.
    Estimated market value
    $787,200
    Get a cash offer in 3 minutes
    Find out how much your home could sell for in as little as 3 minutes with a no-obligation cash offer.
    Estimated market value
    $787,200