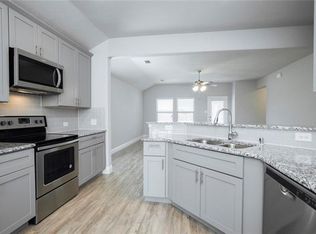
Assumable VA Loan with 3% interest rate for qualified buyers! Nestled on an east-facing corner lot in a quiet neighborhood, this attractive home pairs stylish interiors with an incredible outdoor retreat featuring a spacious backyard, an expansive patio, and a relaxing hot tub. The open concept floor plan is enhanced by gorgeous flooring, vaulted ceilings, LED lighting, and an abundance of natural light that gives every space an inviting feel. The chef's kitchen is thoughtfully designed with quartz countertops, stainless steel appliances, subway tile backsplash, an island with a breakfast bar, and a pantry that keeps everything within easy reach. A versatile flex space near the front of the home easily adapts as a home office, formal dining room, or comfortable sitting area to fit your lifestyle. The spacious primary suite provides a peaceful retreat with a quartz dual-sink vanity, oversized shower, and a generous walk-in closet. The refrigerator, washer, and dryer all convey, making moving in even easier. Conveniently located near Loop 288 and Highway 380, this home offers an effortless commute with shopping, dining, and everyday conveniences just minutes away. Take a first-person look at this gorgeous home! Click the Virtual Tour link to see the 3D Tour!
Sold
Price Unknown
3109 Dominion St, Denton, TX 76209
3beds
1,748sqft
Single Family Residence
Built in 2018
8,276 Square Feet Lot
$336,200 Zestimate®
$--/sqft
$2,227 Estimated rent
Home value
$336,200
$319,000 - $353,000
$2,227/mo
Zestimate® history
Owner options
List your home for rent
$2,227/mo
Rent Zestimate®
Find your next renter with Zillow Rental Manager. Plus, with online applications, you can quickly screen prospective tenants – for free.
$2,227/mo
Rent Zestimate®
Refinance and save
$350/mo
Est. payment
Refinancing to a lower rate could help reduce your monthly payments and save thousands over the life of the loan.
$350/mo
Est. payment
Explore your selling options
Work with a Zillow partner agent
Leverage their expertise and Zillow's premium Showcase listings to get your home seen by more buyers.
Get startedList with your own agent
Get your home in front of millions of buyers by listing it on Zillow.
Learn how to do itSell it yourself
Take full control of how buyers see your home on Zillow by listing For Sale by Owner (FSBO).
List your homeWhat's special
Spacious backyardOpen concept floor planRelaxing hot tubExpansive patioStainless steel appliancesAbundance of natural lightIncredible outdoor retreat
Zillow last checked:
Listing updated:
Listed by:
Russell Rhodes 0484034 972-899-5600,
Berkshire HathawayHS PenFed TX 972-899-5600
Bought with:
Lenore Boyd, 0637171
Coldwell Banker Apex, REALTORS
Source: NTREIS,MLS#: 21331271
Facts & features
Interior
Bedrooms & bathrooms
- Bedrooms: 3
- Bathrooms: 2
- Full bathrooms: 2
Primary bedroom
- Level: First
- Dimensions: 15 x 12
Bedroom
- Level: First
- Dimensions: 11 x 11
Bedroom
- Level: First
- Dimensions: 11 x 11
Breakfast room nook
- Level: First
- Dimensions: 11 x 8
Kitchen
- Level: First
- Dimensions: 14 x 13
Living room
- Level: First
- Dimensions: 17 x 15
Office
- Level: First
- Dimensions: 11 x 11
Utility room
- Level: First
- Dimensions: 6 x 5
Heating
- Central, Electric
Cooling
- Central Air, Electric
Appliances
- Included: Dryer, Dishwasher, Electric Range, Electric Water Heater, Disposal, Microwave, Refrigerator, Washer
- Laundry: Washer Hookup, Dryer Hookup, Laundry in Utility Room
Features
- Double Vanity, Eat-in Kitchen, High Speed Internet, Kitchen Island, Open Floorplan, Pantry, Cable TV, Vaulted Ceiling(s), Walk-In Closet(s)
- Flooring: Carpet, Tile
- Windows: Window Coverings
- Has basement: No
- Has fireplace: No
Interior area
- Total interior livable area: 1,748 sqft
Property
Parking
- Total spaces: 2
- Parking features: Driveway, Garage Faces Front, Garage, Garage Door Opener
- Attached garage spaces: 2
Features
- Levels: One
- Stories: 1
- Patio & porch: Patio, Covered
- Exterior features: Rain Gutters
- Pool features: None
- Has spa: Yes
- Spa features: Hot Tub
- Fencing: Wood
Lot
- Size: 8,276 Square Feet
- Features: Corner Lot, Landscaped, Subdivision, Sprinkler System
Details
- Parcel number: R682166
Construction
Type & style
- Home type: SingleFamily
- Architectural style: Traditional,Detached
- Property subtype: Single Family Residence
Materials
- Brick
- Foundation: Slab
- Roof: Composition
Condition
- Resale
- Year built: 2018
Utilities & green energy
- Sewer: Public Sewer
- Water: Public
- Utilities for property: Sewer Available, Water Available, Cable Available
Green energy
- Energy efficient items: Appliances, Doors, Insulation, Lighting, Rain/Freeze Sensors, Windows
- Water conservation: Low-Flow Fixtures
Community & HOA
Community
- Subdivision: Windsor Oaks Add Ph 1
HOA
- Has HOA: Yes
- Services included: Association Management
- HOA fee: $350 annually
- HOA name: Windsor Oaks Homeowner's Association
- HOA phone: 844-739-2331
Location
- Region: Denton
Financial & listing details
- Tax assessed value: $361,954
- Annual tax amount: $7,197
- Date on market: 7/16/2026
- Cumulative days on market: 10 days
- Listing terms: Assumable,VA Loan
- Exclusions: **
Price history
| Date | Event | Price |
|---|---|---|
| 9/4/2026 | Sold | -- |
Source: NTREIS #21331271 Report a problem | ||
| 8/4/2026 | Pending sale | $339,400$194/sqft |
Source: NTREIS #21331271 Report a problem | ||
| 7/27/2026 | Contingent | $339,400$194/sqft |
Source: NTREIS #21331271 Report a problem | ||
| 7/22/2026 | Price change | $339,400-3%$194/sqft |
Source: NTREIS #21331271 Report a problem | ||
| 7/16/2026 | Listed for sale | $349,900+29.6%$200/sqft |
Source: NTREIS #21331271 Report a problem | ||
| 11/11/2019 | Listing removed | $270,000$154/sqft |
Source: Jagjit Singh #13987469 Report a problem | ||
| 10/4/2019 | Pending sale | $270,000$154/sqft |
Source: Jagjit Singh #13987469 Report a problem | ||
| 8/12/2019 | Listed for sale | $270,000$154/sqft |
Source: Jagjit Singh #13987469 Report a problem | ||
| 8/12/2019 | Pending sale | $270,000$154/sqft |
Source: Jagjit Singh #13987469 Report a problem | ||
| 8/5/2019 | Listed for sale | $270,000$154/sqft |
Source: Jagjit Singh #13987469 Report a problem | ||
| 5/1/2019 | Pending sale | $270,000$154/sqft |
Source: Jagjit Singh #13987469 Report a problem | ||
| 12/14/2018 | Listed for sale | $270,000$154/sqft |
Source: Jagjit Singh #13987469 Report a problem | ||
Public tax history
| Year | Property taxes | Tax assessment |
|---|---|---|
| 2025 | $60 -22.1% | $361,954 +3.7% |
| 2024 | $76 -46.3% | $348,966 +10% |
| 2023 | $142 | $317,242 +10% |
| 2022 | -- | $288,402 +10% |
| 2021 | -- | $262,184 +8.9% |
| 2020 | -- | $240,696 +103.6% |
| 2019 | $2,702 +220.9% | $118,205 +235.3% |
| 2018 | $842 | $35,257 +50% |
| 2017 | -- | $23,505 +185.7% |
| 2016 | -- | $8,227 |
Find assessor info on the county website
Neighborhood: Idiot's Hill
Nearby homes
- $318,8003 bd2 ba1.6k sqft3105 Dominion St, Denton, TX 76209Off Market
- $365,4004 bd2 ba2k sqft3112 Megan St, Denton, TX 76209Off Market
- $354,4003 bd2 ba2.1k sqft3108 Megan St, Denton, TX 76209Off Market
- $405,5004 bd2 ba1.9k sqft3101 Dominion St, Denton, TX 76209Off Market
- $320,0003 bd2 ba1.6k sqft2712 Empire St, Denton, TX 76209For Sale
- $342,0003 bd2 ba1.7k sqft3104 Megan St, Denton, TX 76209Off Market
- $338,7003 bd2 ba1.7k sqft2708 Empire St, Denton, TX 76209Off Market
- $360,9004 bd2 ba2k sqft3108 Dominion St, Denton, TX 76209Off Market
Nearby schools
GreatSchools rating
- 8/10Nette Shultz Elementary SchoolGrades: PK-5Distance: 1.2 mi
- 4/10Strickland Middle SchoolGrades: 6-8Distance: 2 mi
- 5/10Ryan High SchoolGrades: 9-12Distance: 2.5 mi
Schools provided by the listing agent
- Elementary: Nette Shultz
- Middle: Strickland
- High: Ryan H S
- District: Denton ISD
Source: NTREIS. This data may not be complete. We recommend contacting the local school district to confirm school assignments for this home.
Get a cash offer in 3 minutes
Find out how much your home could sell for in as little as 3 minutes with a no-obligation cash offer.
Estimated market value
$336,200
Get a cash offer in 3 minutes
Find out how much your home could sell for in as little as 3 minutes with a no-obligation cash offer.
Estimated market value
$336,200
- Texas
- Denton County
- Denton
- 76209
- Idiot's Hill
- 3109 Dominion St
