Luxury Living with a View: Welcome to The Haven
Experience elevated living in this stunning ranch-style home featuring 2,736 beautifully finished square feet on the main level with soaring ceilings, plus an additional 2,736-square-foot basement with 10-foot ceilings—ready for your personal touch. Every detail has been thoughtfully curated, from designer lighting and upgraded windows to a luxe John Louis walk-in closet and a spacious office designed for all your professional needs.
Entertain with ease in the open-concept layout that flows seamlessly from the kitchen into the living and dining areas. The generous primary suite offers a serene ensuite retreat, while the private guest room with its own ensuite ensures comfort for visitors. Step outside into the landscaped backyard complete with a custom paver patio, cozy fire feature, tranquil water elements, breathtaking mountain views, and a private dog run for your four-legged companion.
Practical upgrades include an epoxy-finished garage, newer appliances and water heater, and a brand-new roof, gutters, and fresh exterior paint for peace of mind. Ideally located just steps from Silver Creek Elementary, this home is part of a vibrant community that offers walking trails and a resort-style lap pool—perfect for a private getaway close to home.
Combining style, comfort, and smart upgrades, this home is elevated living at its finest. A First American Eagle Premier Warranty is included with the sale. (Please note: agent is the owner.)
Sold for $789,000
$789,000
3109 152nd Place, Thornton, CO 80602
3beds
5,472sqft
Single Family Residence
Built in 2010
8,820 Square Feet Lot
$765,100 Zestimate®
$144/sqft
$3,244 Estimated rent
Home value
$765,100
$712,000 - $819,000
$3,244/mo
Zestimate® history
Owner options
List your home for rent
$3,244/mo
Rent Zestimate®
Find your next renter with Zillow Rental Manager. Plus, with online applications, you can quickly screen prospective tenants – for free.
$3,244/mo
Rent Zestimate®
Refinance and save
$4,715/mo
Est. payment
Refinancing to a lower rate could help reduce your monthly payments and save thousands over the life of the loan.
$4,715/mo
Est. payment
Explore your selling options
Work with a Zillow partner agent
Leverage their expertise and Zillow's premium Showcase listings to get your home seen by more buyers.
Get startedList with your own agent
Get your home in front of millions of buyers by listing it on Zillow.
Learn how to do itSell it yourself
Take full control of how buyers see your home on Zillow by listing For Sale by Owner (FSBO).
List your homeWhat's special
Zillow last checked:
Listing updated:
Listed by:
Robin Lockard 303-999-1340 lockardhomegroup@gmail.com,
Coldwell Banker Realty 56
Bought with:
Shari Pesa, 100104213
HomeSmart Realty
Source: REcolorado as distributed by MLS GRID,MLS#: 9064016
Facts & features
Interior
Bedrooms & bathrooms
- Bedrooms: 3
- Bathrooms: 3
- Full bathrooms: 2
- 3/4 bathrooms: 1
- Main level bathrooms: 3
- Main level bedrooms: 3
Bedroom
- Level: Main
Bedroom
- Level: Main
Bathroom
- Level: Main
Bathroom
- Level: Main
Bathroom
- Level: Main
Other
- Level: Main
Den
- Level: Main
Dining room
- Level: Main
Family room
- Level: Main
Kitchen
- Level: Main
Laundry
- Level: Main
Heating
- Forced Air, Natural Gas
Cooling
- Central Air
Appliances
- Included: Cooktop, Double Oven
Features
- Eat-in Kitchen, Five Piece Bath, Kitchen Island, Open Floorplan, Primary Suite
- Flooring: Carpet, Laminate, Tile
- Windows: Double Pane Windows
- Basement: Full,Interior Entry,Unfinished
- Number of fireplaces: 1
- Fireplace features: Family Room, Gas, Gas Log
- Common walls with other units/homes: No Common Walls
Interior area
- Total structure area: 5,472
- Total interior livable area: 5,472 sqft
- Finished area above ground: 2,736
- Finished area below ground: 0
Property
Parking
- Total spaces: 3
- Parking features: Concrete, Dry Walled, Insulated Garage, Oversized, Tandem
- Attached garage spaces: 3
Features
- Levels: One
- Stories: 1
- Patio & porch: Front Porch, Patio
- Exterior features: Private Yard, Rain Gutters, Water Feature
- Fencing: Full
- Has view: Yes
- View description: Mountain(s)
Lot
- Size: 8,820 Square Feet
Details
- Parcel number: R0169255
- Special conditions: Standard
Construction
Type & style
- Home type: SingleFamily
- Property subtype: Single Family Residence
Materials
- Cement Siding, Frame, Stone
- Roof: Composition
Condition
- Year built: 2010
Details
- Warranty included: Yes
Utilities & green energy
- Sewer: Public Sewer
- Utilities for property: Cable Available
Community & HOA
Community
- Security: Smoke Detector(s)
- Subdivision: The Haven At York Street
HOA
- Has HOA: Yes
- HOA fee: $110 monthly
- HOA name: The Haven at York Street
- HOA phone: 303-952-4004
Location
- Region: Thornton
Financial & listing details
- Price per square foot: $144/sqft
- Tax assessed value: $756,000
- Annual tax amount: $4,924
- Date on market: 8/12/2025
- Listing terms: Cash,Conventional,FHA,VA Loan
- Exclusions: Sellers Personal Property. Washer And Dryer, Tv Mounts
- Ownership: Individual
- Electric utility on property: Yes
- Road surface type: Paved
Price history
| Date | Event | Price |
|---|---|---|
| 10/3/2025 | Sold | $789,000-1.3%$144/sqft |
Source:  REcolorado as distributed by MLS GRID #9064016 Report a problem REcolorado as distributed by MLS GRID #9064016 Report a problem | ||
| 9/9/2025 | Pending sale | $799,000$146/sqft |
Source: REcolorado as distributed by MLS GRID #9064016 Report a problem | ||
| 8/12/2025 | Listed for sale | $799,000+50.8%$146/sqft |
Source: REcolorado as distributed by MLS GRID #9064016 Report a problem | ||
| 4/17/2017 | Sold | $530,000+46.6%$97/sqft |
Source: Public Record Report a problem | ||
| 12/6/2010 | Sold | $361,413$66/sqft |
Source: Public Record Report a problem | ||
Public tax history
| Year | Property taxes | Tax assessment |
|---|---|---|
| 2025 | $4,924 +1% | $47,250 -7.8% |
| 2024 | $4,874 +10.2% | $51,270 -3.8% |
| 2023 | $4,423 -3.2% | $53,300 +32.8% |
| 2022 | $4,570 | $40,150 -2.8% |
| 2021 | -- | $41,300 0% |
| 2020 | $4,594 | $41,320 -0.2% |
| 2019 | $4,594 +11.4% | $41,400 +15.5% |
| 2018 | $4,124 | $35,840 |
| 2017 | $4,124 | $35,840 +5.7% |
| 2016 | -- | $33,910 -4.1% |
| 2015 | $3,644 | $35,370 +10.9% |
| 2014 | -- | $31,880 |
| 2013 | -- | $31,880 +9.1% |
| 2012 | -- | $29,220 -14.5% |
| 2011 | -- | $34,180 +100.4% |
| 2010 | -- | $17,060 |
| 2009 | -- | $17,060 +16.8% |
| 2008 | -- | $14,610 +5.8% |
| 2007 | -- | $13,810 |
Find assessor info on the county website
Neighborhood: The Haven at York St
Nearby homes
- $702,6004 bd2 ba2.9k sqft3099 E 152nd Pl, Thornton, CO 80602Off Market
- $746,2003 bd3 ba3.2k sqft3129 E 152nd Pl, Thornton, CO 80602Off Market
- $858,5005 bd5 ba5.3k sqft3069 E 152nd Pl, Thorton, CO 80602Sold
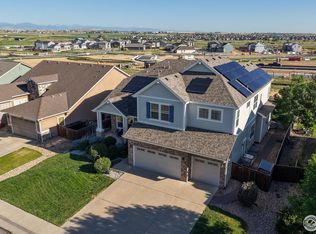
- $727,9004 bd3 ba3.2k sqft3139 E 152nd Pl, Thornton, CO 80602Off Market
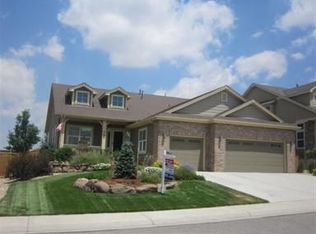
- $825,0005 bd4 ba5.1k sqft15193 Saint Paul St, Thornton, CO 80602Sold
- $735,7004 bd2 ba4.3k sqft3126 E 152nd Pl, Thornton, CO 80602Off Market
- $721,6003 bd2 ba2.7k sqft3039 E 152nd Pl, Thornton, CO 80602Off Market
- $832,3005 bd5 ba5.1k sqft3159 E 152nd Pl, Thornton, CO 80602Off Market
Nearby schools
GreatSchools rating
- 7/10Silver Creek Elementary SchoolGrades: K-5Distance: 0.2 mi
- 7/10Rocky Top Middle SchoolGrades: 6-8Distance: 1.4 mi
- 6/10Mountain Range High SchoolGrades: 9-12Distance: 4 mi
Schools provided by the listing agent
- Elementary: Silver Creek
- Middle: Rocky Top
- High: Mountain Range
- District: Adams 12 5 Star Schl
Source: REcolorado as distributed by MLS GRID. This data may not be complete. We recommend contacting the local school district to confirm school assignments for this home.
Get a cash offer in 3 minutes
Find out how much your home could sell for in as little as 3 minutes with a no-obligation cash offer.
Estimated market value
$765,100
Get a cash offer in 3 minutes
Find out how much your home could sell for in as little as 3 minutes with a no-obligation cash offer.
Estimated market value
$765,100
- Colorado
- Adams County
- Thornton
- 80602
- The Haven at York St
- 3109 152nd Place
Nearby cities
Nearby neighborhoods
Nearby zip codes
Other Thornton Topics
