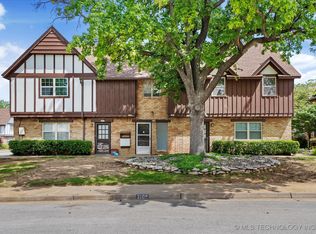
Enjoy comfortable, low-maintenance living in the heart of Midtown Tulsa. This second-floor, single-level condo offers added privacy and security with no
ground-level windows and features views of the community pool from both bedrooms. A reserved parking space is included for added convenience.
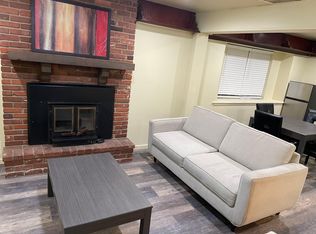
Recent improvements include updated flooring and energy-efficient windows. The functional floor plan features a spacious living area with a dining
space and a separate kitchen equipped with a refrigerator and stove. HVAC system in place. Owner offers no warranty on appliances and no allowances
for updates. Buyer may update at their own discretion and expense.
Residents enjoy access to the community pool, while the HOA fee covers water, sewer, trash, pool maintenance, building insurance, and exterior building
and common element maintenance, helping simplify ownership and monthly budgeting.
Ideally located near Utica Square, the University of Tulsa, shopping, dining, entertainment, and major medical facilities, with quick access to the Broken
Arrow Expressway for convenient commuting throughout the Tulsa metro. Situated among some of Midtown Tulsa's most established and sought-after
neighborhoods, this property offers an excellent opportunity for owner-occupants or investors seeking a rental property in a desirable Midtown location
with strong appeal to students, professionals, and those looking to enjoy the Midtown Tulsa lifestyle.
For sale
$149,900
3109 E 25th Pl Unit 3, Tulsa, OK 74114
2beds
920sqft
Condominium
Built in 1965
-- sqft lot
$-- Zestimate®
$163/sqft
$257/mo HOA
What's special
Second-floor single-level condoHvac system in placeUpdated flooringEnergy-efficient windows
- 35 days |
- 441 |
- 14 |
Zillow last checked:
Listing updated:
Listed by:
Alexander Jennemann-Jenkins 918-232-1965,
Chinowth & Cohen
Source: MLS Technology, Inc.,MLS#: 2621959 Originating MLS: MLS Technology
Originating MLS: MLS TechnologyFacts & features
Interior
Bedrooms & bathrooms
- Bedrooms: 2
- Bathrooms: 2
- Full bathrooms: 1
- 1/2 bathrooms: 1
Primary bedroom
- Description: Master Bedroom,
- Level: First
Bedroom
- Description: Bedroom,
- Level: First
Primary bathroom
- Description: Master Bath,Half Bath
- Level: First
Bathroom
- Description: Hall Bath,Full Bath
- Level: First
Dining room
- Description: Dining Room,Combo w/ Living
- Level: First
Kitchen
- Description: Kitchen,
- Level: First
Living room
- Description: Living Room,
- Level: First
Heating
- Central, Electric
Cooling
- Central Air
Appliances
- Included: Dishwasher, Electric Water Heater, Disposal, Oven, Range, Refrigerator, Stove
Features
- High Speed Internet, Laminate Counters, Cable TV, Wired for Data, Ceiling Fan(s), Electric Oven Connection, Electric Range Connection, Programmable Thermostat
- Flooring: Vinyl
- Doors: Insulated Doors
- Windows: Vinyl
- Basement: None
- Has fireplace: No
Interior area
- Total structure area: 920
- Total interior livable area: 920 sqft
Property
Parking
- Parking features: Driveway
Features
- Levels: One
- Stories: 1
- Patio & porch: None
- Exterior features: None
- Pool features: None
- Fencing: None
Lot
- Features: Mature Trees
Details
- Additional structures: None
- Parcel number: 25300931706100
Construction
Type & style
- Home type: Condo
- Architectural style: English
- Property subtype: Condominium
Materials
- Brick, Wood Frame
- Foundation: Slab
- Roof: Asphalt,Fiberglass
Condition
- Year built: 1965
Utilities & green energy
- Sewer: Public Sewer
- Water: Public
- Utilities for property: Cable Available, Electricity Available, Phone Available, Water Available
Green energy
- Energy efficient items: Doors
Community & HOA
Community
- Security: No Safety Shelter, Smoke Detector(s)
- Subdivision: Florence Park Apt Homes-Marilyn Jean
HOA
- Has HOA: Yes
- Amenities included: Clubhouse, Laundry, Pool
- Services included: Maintenance Structure, Sewer, Trash, Water
- HOA fee: $257 monthly
Location
- Region: Tulsa
Financial & listing details
- Price per square foot: $163/sqft
- Tax assessed value: $59,325
- Annual tax amount: $918
- Date on market: 6/15/2026
- Cumulative days on market: 36 days
Estimated market value
Not available
Estimated sales range
Not available
Not available
Price history
| Date | Event | Price |
|---|---|---|
| 6/15/2026 | Listed for sale | $149,900+524.6%$163/sqft |
Source:  MLS Technology, Inc. #2621959 Report a problem MLS Technology, Inc. #2621959 Report a problem | ||
| 4/27/2021 | Listing removed | -- |
Source: Zillow Rental Manager Report a problem | ||
| 4/21/2021 | Listed for rent | $1,000+2.6%$1/sqft |
Source: Zillow Rental Manager Report a problem | ||
| 2/24/2021 | Listing removed | -- |
Source: Owner Report a problem | ||
| 9/13/2020 | Listing removed | $975$1/sqft |
Source: Owner Report a problem | ||
| 9/11/2020 | Listed for rent | $975+11.4%$1/sqft |
Source: Owner Report a problem | ||
| 4/6/2020 | Listing removed | $875$1/sqft |
Source: Owner Report a problem | ||
| 3/21/2020 | Price change | $875-7.9%$1/sqft |
Source: Owner Report a problem | ||
| 2/26/2020 | Listed for rent | $950$1/sqft |
Source: Owner Report a problem | ||
| 8/25/1997 | Sold | $24,000$26/sqft |
Source: Public Record Report a problem | ||
Public tax history
| Year | Property taxes | Tax assessment |
|---|---|---|
| 2025 | $874 +8.6% | $6,525 +5% |
| 2024 | $805 +2.1% | $6,215 |
| 2023 | $789 -4.8% | $6,215 |
| 2022 | $829 +0.9% | $6,215 |
| 2021 | $821 +1.4% | $6,215 |
| 2020 | $810 -4.9% | $6,215 |
| 2019 | $852 0% | $6,215 |
| 2018 | $852 -0.2% | $6,215 |
| 2017 | $854 +5.2% | $6,215 +2.7% |
| 2016 | $812 | $6,050 -2.7% |
| 2015 | $812 +4.8% | $6,215 |
| 2014 | $775 | $6,215 |
| 2013 | -- | $6,215 |
| 2012 | -- | $6,215 |
| 2011 | -- | $6,215 |
| 2010 | -- | $6,215 |
| 2009 | -- | $6,215 +51.8% |
| 2008 | -- | $4,095 +5% |
| 2007 | -- | $3,900 +5% |
| 2006 | -- | $3,715 +5% |
| 2005 | -- | $3,538 +5% |
| 2004 | $398 | $3,369 +5% |
| 2003 | -- | $3,209 +5% |
| 2002 | -- | $3,056 +5% |
| 2001 | -- | $2,911 +5% |
| 2000 | -- | $2,772 |
Find assessor info on the county website
Monthly payment
Est. payment
Payment breakdown
Explore the cost of this home by adjusting the details. Changes won't be saved.Climate risks
Neighborhood: Bryn Mawr
Nearby schools
GreatSchools rating
- 9/10Lanier Elementary SchoolGrades: PK-5Distance: 0.7 mi
- 8/10Edison Preparatory Middle SchoolGrades: 6-8Distance: 1.7 mi
- 9/10Thomas Edison Preparatory High SchoolGrades: 9-12Distance: 1.7 mi
Schools provided by the listing agent
- Elementary: Lanier
- High: Edison
- District: Tulsa - Sch Dist (1)
Source: MLS Technology, Inc.. This data may not be complete. We recommend contacting the local school district to confirm school assignments for this home.
- $140,0002 bd2 ba920 sqft3109 E 25th Pl UNIT 4, Tulsa, OK 74114Sold
- $109,7002 bd2 ba917 sqft3123 E 25th Pl, Tulsa, OK 74114Off Market
- $106,500-- bd1 ba900 sqft3123 E 25th Pl, Tulsa, OK 74114Off Market
- $108,9002 bd1 ba900 sqft2512 S Florence Ave UNIT 1, Tulsa, OK 74114Off Market
- $100,600-- bd1 ba861 sqft2512 S Florence Ave UNIT 2, Tulsa, OK 74114Off Market
- $115,5002 bd2 ba861 sqft2512 S Florence Ave, Tulsa, OK 74114Off Market
- $98,200-- bd1 ba850 sqft2512 S Florence Ave UNIT 4, Tulsa, OK 74114Off Market
- $119,1002 bd2 ba869 sqft2516 S Florence Ave, Tulsa, OK 74114Off Market
A local agent can set up tours, give advice and negotiate with sellers.
Similar homes
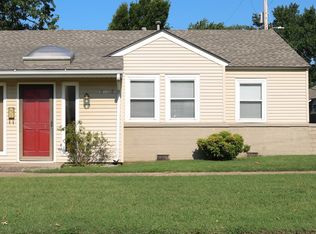
- $170,0002 bd1 ba759 sqft3806 S Rockford East Ave #D, Tulsa, OK 74105For Sale
 MLS ID #2624955, Lacey Woodring, MORE Agency. MLS Technology, Inc.
 - $130,0002 bd2 ba988 sqft2409 E 59th Ct Unit 1, Tulsa, OK 74105For Sale
 MLS ID #2620239, Luz Bustamante, Tulsa United Realty Group. MLS Technology, Inc.
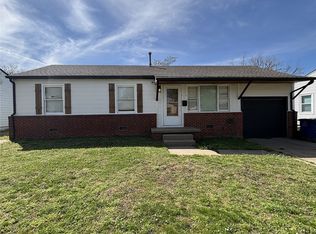
 - $141,0003 bd1 ba998 sqft828 N Darlington Ave, Tulsa, OK 74115For Sale
 MLS ID #2612069, Brandon Bargas, Cochran & Co Realtors. MLS Technology, Inc.
 - $160,0003 bd2 ba1.1k sqft5616 S Madison Pl E Unit 5616, Tulsa, OK 74105For Sale By Owner

- $120,0002 bd2 ba1k sqft2421 E 59th Ct Unit 4, Tulsa, OK 74105For SaleMLS ID #2621872, Kirk VanValkenburgh, Meridian Real Estate. MLS Technology, Inc.
- $139,5004 bd1 ba957 sqft2714 E Newton Pl, Tulsa, OK 74110For SaleMLS ID #2620093, Laura Lee Ford, McGraw, REALTORS. MLS Technology, Inc.
- $175,0003 bd2 ba1k sqft721 N Hudson Ave, Tulsa, OK 74115For SaleMLS ID #2624152, Luis Aguayo, Tulsa United Realty Group. MLS Technology, Inc.
- $130,0004 bd1 ba1.1k sqft823 N Darlington Ave, Tulsa, OK 74115For SaleMLS ID #2625433, Kelly Garcia Kilmer, RE/MAX Results. MLS Technology, Inc.
- $164,9003 bd1 ba1k sqft1055 N Canton Ave, Tulsa, OK 74115For SaleMLS ID #2610632, Susana A Hernandez, Susy's OK Realty, LLC. MLS Technology, Inc.
- $174,9002 bd1 ba920 sqft531 S Marion Ave, Tulsa, OK 74112For SaleMLS ID #2619852, Tomas Barrientos, HomeSmart Stellar Realty. MLS Technology, Inc.
- $139,9952 bd2 ba1k sqft1165 N Boston Pl, Tulsa, OK 74106For SaleMLS ID #2624548, Yonatan Schmidt, Key Renter Tulsa. MLS Technology, Inc.
- $79,5002 bd2 ba954 sqft6168 S Madison Pl APT B, Tulsa, OK 74136For SaleMLS ID #2615227, Isara Zathang, Henry Hinds Realty, LLC. MLS Technology, Inc.
- $180,0001 bd1 ba761 sqft1321 E 38th Pl Unit B, Tulsa, OK 74105For SaleMLS ID #2625058, Cindy Henderson, McGraw, REALTORS. MLS Technology, Inc.
- $125,0002 bd2 ba925 sqft13236 E 30th Pl Unit C, Tulsa, OK 74134For SaleMLS ID #2622285, Oscar Aguilera, Key Solutions Real Estate LLC. MLS Technology, Inc.
- $167,5003 bd1 ba1.1k sqft1620 N Lewis Pl, Tulsa, OK 74110For SaleMLS ID #2624792, Leticia Sanchez, McGraw, REALTORS. MLS Technology, Inc.
- $142,5002 bd1 ba967 sqft419 S 37th West Ave, Tulsa, OK 74127For SaleMLS ID #2617732, BC Flanigan, Keller Williams Advantage. MLS Technology, Inc.
- $175,0003 bd1 ba1k sqft409 S 67th East Ave, Tulsa, OK 74112For SaleMLS ID #2624612, Yadira Farmer, Elevate Realty. MLS Technology, Inc.
- $159,8002 bd3 ba1.2k sqft6217 S Yorktown Ave #45, Tulsa, OK 74136For Sale By Owner
- $118,0002 bd2 ba1k sqft7451 S Yale Ave APT 229, Tulsa, OK 74136For SaleMLS ID #2617279, Stephanie Minguez, McGraw, REALTORS. MLS Technology, Inc.
- $179,0002 bd2 ba1.1k sqft4225 E 2nd Pl, Tulsa, OK 74112For SaleMLS ID #2606509, Randy Hayes, Hayes Realty Group. MLS Technology, Inc.
