Skip main navigation
Active
  • Price cut: $10K (8/4)
    $130,000

    3109 E Alpine Ave, Wichita, KS 67216

    3beds
    1,065sqft
    : 
    $898/mo
    Get pre-qualified
    Single Family Onsite Built
    Built in 1950
    6,534 Square Feet Lot
    $128,100 Zestimate®
    $122/sqft
    $-- HOA

    What's special

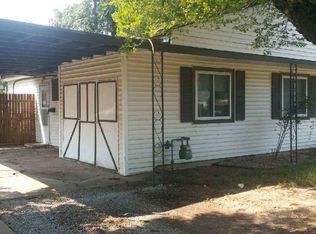
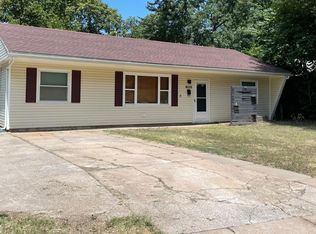
    Welcome to 3109 E. Alpine Ave. in Wichita! This freshly updated 3-bedroom, 1-bath home is move-in ready and waiting for its new owners. Step inside to an inviting open floor plan featuring durable luxury vinyl plank flooring, stylish granite countertops, and a modern tankless water heater for added efficiency. The kitchen comes equipped with a stove, making your move even easier. Outside, you'll appreciate the convenience of the attached carport and the generous yard with plenty of space to relax, play, or entertain. Conveniently located near shopping, restaurants, and quick highway access, this home offers both comfort and convenience. Don't miss your chance to make this clean, updated home your own!
    27 days
    |
    650
    |
    64
    |

    Zillow last checked:

    Listing updated:

    Listed by:

    Natasha Anderson CELL:316-461-4135,

    Elite Real Estate Experts,

    Trisha Hood 316-461-8925,

    Elite Real Estate Experts

    Source: SCKMLS as distributed by MLS GRID,MLS#: 676292

      Facts & features

      Interior

      Bedrooms & bathrooms
      • Bedrooms: 3
      • Bathrooms: 1
      • Full bathrooms: 1
      Primary bedroom
      • Description: Luxury Vinyl
      • Level: Main
      • Area: 126.65
      • Dimensions: 11.4x11.11
      Bedroom
      • Description: Luxury Vinyl
      • Level: Main
      • Area: 122.22
      • Dimensions: 12.6x9.7
      Bedroom
      • Description: Luxury Vinyl
      • Level: Main
      • Area: 97.11
      • Dimensions: 11.7x8.3
      Bonus room
      • Description: Luxury Vinyl
      • Level: Main
      • Area: 153.32
      • Dimensions: 13.8x11.11
      Kitchen
      • Description: Luxury Vinyl
      • Level: Main
      • Area: 120.8
      • Dimensions: 15.10x8.0
      Living room
      • Description: Luxury Vinyl
      • Level: Main
      • Area: 265.93
      • Dimensions: 20.3x13.1
      Heating
      • Forced Air, Natural Gas
      Cooling
      • Central Air, Electric
      Appliances
      • Included: Range
      • Laundry: Main Level, 220 equipment
      Features
      • Basement: None
      • Has fireplace: No
      Interior area
      • Total interior livable area: 1,065 sqft
      • Finished area above ground: 1,065
      • Finished area below ground: 0

      Property

      Parking
      • Parking features: Carport
      Features
      • Levels: One
      • Stories: 1
      • Patio & porch: Covered
      Lot
      • Size: 6,534 Square Feet
      • Features: Standard
      Details
      • Parcel number: 2120301105006.00

      Construction

      Type & style
      • Home type: SingleFamily
      • Architectural style: Ranch
      • Property subtype: Single Family Onsite Built
      Materials
      • Frame
      • Foundation: None, Slab
      • Roof: Composition
      Condition
      • Year built: 1950

      Utilities & green energy

      • Gas: Natural Gas Available
      • Utilities for property: Natural Gas Available, Public

      Community & HOA

      Community
      • Subdivision: PAWNEE RANCH
      HOA
      • Has HOA: No
      Location
      • Region: Wichita

      Financial & listing details

      • Price per square foot: $122/sqft
      • Tax assessed value: $52,700
      • Annual tax amount: $562
      • Date on market: 7/22/2026
      • Cumulative days on market: 29 days
      • Ownership: Corporate non-REO
      • Road surface type: Paved

        Estimated market value

        $128,100

        $122,000 - $135,000

        $1,128/mo

        Price history

        Price history is unavailable.

        Public tax history

        YearProperty taxesTax assessment
        2025$567 +7.9%$6,061 +10%
        2024$525 +5.6%$5,509 +8.4%
        2023$497 +9.9%$5,084
        2022$453 -2.2%--
        2021$463 --
        2020-- $4,313 +8.4%
        2019-- $3,979 +3.9%
        2018-- $3,830
        2017-- --
        2016-- --
        2015-- --
        2014-- --
        2013-- --
        2012-- --
        2011-- $4,826 -0.8%
        2008-- $4,865 +2.9%
        2007-- $4,727 +3%
        2006-- $4,589 +3.1%
        2005-- $4,451
        2004-- $4,451
        2003-- $4,451 +16.5%
        2002-- $3,819 +12.6%
        2000-- $3,393
        Find assessor info on the county website

        Monthly payment

        Est. payment

        Payment breakdown

        Explore the cost of this home by adjusting the details. Changes won't be saved.
        All calculations are estimates and provided by Zillow, Inc. for informational purposes only. Actual amounts may vary.
        HOA fees may include property taxes on listings classified as Co-Ops. Contact the listing agent and/or owner for fee details.
        See how much you could borrow to make a competitive offer.

        Climate risks

        Neighborhood: K-15

        Getting around

        57 / 100
        Somewhat Walkable
        22 / 100
        Minimal Transit
        63 / 100
        Bikeable

        Nearby schools

        GreatSchools rating
        Schools provided by the listing agent
        • Elementary: Griffith
        • Middle: Mead
        • High: East

        Source: SCKMLS as distributed by MLS GRID. This data may not be complete. We recommend contacting the local school district to confirm school assignments for this home.

        A local agent can set up tours, give advice and negotiate with sellers.

        A local lender can help you make sure your offer is ready when you are.

        Browse local experts

        Similar homes