Charming 2 bedroom, 1 bath brick ranch in a fantastic location! Perfectly situated with easy access to the State Hospital grounds, offering a variety of outdoor activities including walking trails, disc golf, soccer/softball fields, the Master Gardener’s display garden, and the new Barkville Dog Park. The inside is freshly painted with newer replacement windows, roof, vinyl tile flooring, bathroom cabinet, toilet, tankless water heater, refrigerator, and stack washer/dryer. Recent electrical and plumbing updates ensure peace of mind for years to come. The open living room flows seamlessly into the kitchen, offering ample space for both a sitting and dining area. Enjoy additional living space in the enclosed side porch—perfect for seasonal relaxation. A two-car detached garage provides extra storage or parking. The large, privacy-fenced backyard is full of potential for outdoor living and entertaining. With so many possibilities, this home is a must-see! Don't miss out on the chance to make it yours.
Closed
Street View
$151,400
3109 E Chestnut St, Evansville, IN 47714
2beds
900sqft
Single Family Residence
Built in 1948
7,840 Square Feet Lot
$155,300 Zestimate®
$--/sqft
$1,203 Estimated rent
Home value
$155,300
$138,000 - $174,000
$1,203/mo
Zestimate® history
Owner options
List your home for rent
$1,203/mo
Rent Zestimate®
Find your next renter with Zillow Rental Manager. Plus, with online applications, you can quickly screen prospective tenants – for free.
$1,203/mo
Rent Zestimate®
Refinance and save
$976/mo
Est. payment
Refinancing to a lower rate could help reduce your monthly payments and save thousands over the life of the loan.
$976/mo
Est. payment
Explore your selling options
Work with a Zillow partner agent
Leverage their expertise and Zillow's premium Showcase listings to get your home seen by more buyers.
Get startedList with your own agent
Get your home in front of millions of buyers by listing it on Zillow.
Learn how to do itSell it yourself
Take full control of how buyers see your home on Zillow by listing For Sale by Owner (FSBO).
List your homeWhat's special
Two-car detached garageEnclosed side porchTankless water heaterFantastic locationBathroom cabinetNewer replacement windowsPrivacy-fenced backyard
Zillow last checked:
Listing updated:
Listed by:
Carolyn S McClintock Office:812-426-9020,
F.C. TUCKER EMGE
Bought with:
Wade Cartwright, RB20001751
KELLER WILLIAMS CAPITAL REALTY
Source: IRMLS,MLS#: 202508994
Facts & features
Interior
Bedrooms & bathrooms
- Bedrooms: 2
- Bathrooms: 1
- Full bathrooms: 1
- Main level bedrooms: 2
Bedroom 1
- Level: Main
Bedroom 2
- Level: Main
Kitchen
- Level: Main
- Area: 110
- Dimensions: 11 x 10
Living room
- Level: Main
- Area: 198
- Dimensions: 18 x 11
Heating
- Natural Gas, Conventional
Cooling
- Central Air, Ceiling Fan(s)
Appliances
- Included: Microwave, Refrigerator, Washer, Dryer-Electric, Exhaust Fan, Electric Range, Tankless Water Heater
- Laundry: Main Level
Features
- Laminate Counters, Open Floorplan
- Flooring: Laminate
- Windows: Window Treatments
- Basement: Crawl Space
- Has fireplace: No
Interior area
- Total structure area: 900
- Total interior livable area: 900 sqft
- Finished area above ground: 900
- Finished area below ground: 0
Property
Parking
- Total spaces: 2
- Parking features: Detached
- Garage spaces: 2
Features
- Levels: One
- Stories: 1
- Patio & porch: Enclosed
- Fencing: Privacy,Wood
Lot
- Size: 7,840 Square Feet
- Dimensions: 61 x 128
- Features: Level, Few Trees, 0-2.9999, Near Walking Trail
Details
- Parcel number: 820627016013.012027
Construction
Type & style
- Home type: SingleFamily
- Architectural style: Ranch
- Property subtype: Single Family Residence
Materials
- Brick, Wood Siding
- Roof: Shingle
Condition
- New construction: No
- Year built: 1948
Utilities & green energy
- Sewer: City
- Water: City
Community & HOA
Community
- Subdivision: Vann Estates
Location
- Region: Evansville
Financial & listing details
- Tax assessed value: $138,700
- Annual tax amount: $1,239
- Date on market: 3/19/2025
- Listing terms: Cash,Conventional,FHA,VA Loan
Price history
| Date | Event | Price |
|---|---|---|
| 4/21/2025 | Sold | $151,400+4.5% |
Source:  IRMLS #202508994 Report a problem IRMLS #202508994 Report a problem | ||
| 3/22/2025 | Pending sale | $144,900 |
Source: IRMLS #202508994 Report a problem | ||
| 3/19/2025 | Price change | $144,900+20.8% |
Source: IRMLS #202508994 Report a problem | ||
| 10/4/2021 | Pending sale | $120,000 |
Source: IRMLS #202141578 Report a problem | ||
| 10/3/2021 | Listed for sale | $120,000+87.5% |
Source: IRMLS #202141578 Report a problem | ||
| 6/22/2018 | Sold | $64,000-7.9%$71/sqft |
Source: Agent Provided Report a problem | ||
| 12/19/2017 | Price change | $69,500-7.3%$77/sqft |
Source: Evansville IN #201751787 Report a problem | ||
| 11/15/2017 | Listed for sale | $75,000$83/sqft |
Source: KELLER WILLIAMS CAPITAL REALTY #201751787 Report a problem | ||
Public tax history
| Year | Property taxes | Tax assessment |
|---|---|---|
| 2025 | $1,233 -7% | $138,700 +19.1% |
| 2024 | $1,326 +6% | $116,500 -6.6% |
| 2023 | $1,252 +126.8% | $124,700 +6.5% |
| 2022 | $552 +3.9% | $117,100 +67% |
| 2021 | $531 +16.6% | $70,100 |
| 2020 | $456 -14.5% | $70,100 +12.5% |
| 2019 | $533 -59.3% | $62,300 +2.6% |
| 2018 | $1,310 -0.3% | $60,700 +1% |
| 2017 | $1,315 | $60,100 -0.2% |
| 2016 | $1,315 +2% | $60,200 +4.3% |
| 2014 | $1,289 +2.2% | $57,700 +0.7% |
| 2013 | $1,261 -22.5% | $57,300 -25.4% |
| 2012 | $1,627 -1.4% | $76,800 -5.2% |
| 2011 | $1,650 +0.6% | $81,000 |
| 2010 | $1,640 +573.1% | $81,000 |
| 2009 | $244 | $81,000 -3.2% |
| 2008 | -- | $83,700 |
| 2007 | -- | $83,700 |
| 2006 | -- | -- |
| 2003 | -- | $23,300 |
| 2001 | -- | $23,300 |
Find assessor info on the county website
Neighborhood: Midtown
Nearby homes
- $193,1003 bd2 ba1k sqft3113 E Chestnut St, Evansville, IN 47714Off Market

- $146,0002 bd1 ba900 sqft3105 E Chestnut St, Evansville, IN 47714Off Market
- $199,7003 bd1 ba1.1k sqft451 Vann Ave, Evansville, IN 47714Off Market

- $169,9002 bd1 ba936 sqft3101 E Chestnut St, Evansville, IN 47714Off Market
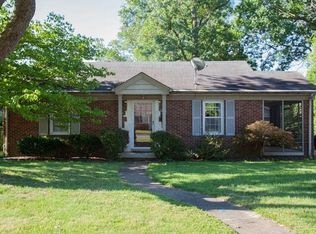
- $183,1002 bd1 ba1.1k sqft3108 E Cherry St, Evansville, IN 47714Off Market
- $194,7003 bd2 ba1k sqft421 Vann Ave, Evansville, IN 47714Off Market
- $229,8003 bd2 ba2k sqft3104 E Cherry St, Evansville, IN 47714Off Market
- $276,5003 bd2 ba1.5k sqft3116 E Cherry St, Evansville, IN 47714Off Market
Nearby schools
GreatSchools rating
- 4/10Harper Elementary SchoolGrades: K-5Distance: 0.8 mi
- 4/10Washington Middle SchoolGrades: 6-8Distance: 1.4 mi
- 2/10Benjamin Bosse High SchoolGrades: PK-12Distance: 1.7 mi
Schools provided by the listing agent
- Elementary: Harper
- Middle: Washington
- High: Bosse
- District: Evansville-Vanderburgh School Corp.
Source: IRMLS. This data may not be complete. We recommend contacting the local school district to confirm school assignments for this home.


Get pre-qualified for a loan
At Zillow Home Loans, we can pre-qualify you in as little as 5 minutes with no impact to your credit score.An equal housing lender. NMLS #10287.
Sell for more on Zillow
Get a Zillow Showcase℠ listing at no additional cost and you could sell for .
$155,300
2% more
+$3,106
With Zillow Showcase(estimated)
$158,406
- Indiana
- Vanderburgh County
- Evansville
- 47714
- Midtown
- 3109 E Chestnut St
Nearby cities
Nearby neighborhoods
Nearby zip codes
Other Evansville Topics
