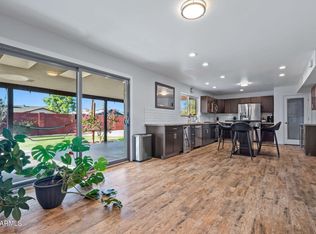
Price Reduction! Seller to look at reasonable offers! A grand opportunity for this well maintained & Priced to sell Womack home that features 4 bedrooms / 2 bathrooms w/ an original floor plan. Newer roof in 2012, Has Hardwood flooring, tile flooring and no carpet, updated Kitchen w/ island & dual pantries, New Dishwasher 9/24, crown molding, cozy fireplace, updated master shower, updated toilets, So much potential to make it your own when many homes like this have sold for much much higher. You are minutes away from Great Hearts School, Basis School, many improvements along the 32nd Street corridor, Easy access to the 51 to get downtown, go to Desert Ridge & the New PV mall improvements with a New Whole Foods store & much more. Relax next to your pool & shaded back yard w/ covered patio costs or any needed repairs if necessary.
Sold for $584,500
$584,500
3109 E LUPINE Avenue, Phoenix, AZ 85028
4beds
2baths
1,913sqft
Single Family Residence
Built in 1969
9,444 Square Feet Lot
$576,000 Zestimate®
$306/sqft
$3,412 Estimated rent
Home value
$576,000
$524,000 - $634,000
$3,412/mo
Zestimate® history
Owner options
List your home for rent
$3,412/mo
Rent Zestimate®
Find your next renter with Zillow Rental Manager. Plus, with online applications, you can quickly screen prospective tenants – for free.
$3,412/mo
Rent Zestimate®
Refinance and save
$3,374/mo
Est. payment
Refinancing to a lower rate could help reduce your monthly payments and save thousands over the life of the loan.
$3,374/mo
Est. payment
Explore your selling options
Work with a Zillow partner agent
Leverage their expertise and Zillow's premium Showcase listings to get your home seen by more buyers.
Get startedList with your own agent
Get your home in front of millions of buyers by listing it on Zillow.
Learn how to do itSell it yourself
Take full control of how buyers see your home on Zillow by listing For Sale by Owner (FSBO).
List your homeWhat's special
Covered patioCozy fireplaceUpdated kitchenUpdated toiletsCrown moldingDual pantriesUpdated master shower
Zillow last checked:
Listing updated:
Listed by:
Dave Covey 602-526-6023,
HomeSmart
Bought with:
Laura L. Jewett, SA525254000
Platinum Living Realty
Source: ARMLS,MLS#: 6795861
Facts & features
Interior
Bedrooms & bathrooms
- Bedrooms: 4
- Bathrooms: 2
Heating
- Natural Gas
Cooling
- Central Air, Ceiling Fan(s)
Features
- High Speed Internet, Kitchen Island, Pantry, 3/4 Bath Master Bdrm
- Flooring: Carpet, Tile, Wood
- Has basement: No
- Has fireplace: Yes
- Fireplace features: Family Room
Interior area
- Total structure area: 1,913
- Total interior livable area: 1,913 sqft
Property
Parking
- Total spaces: 4
- Parking features: Garage Door Opener, Direct Access
- Garage spaces: 2
- Uncovered spaces: 2
Features
- Stories: 1
- Patio & porch: Covered, Patio
- Exterior features: Storage
- Has private pool: Yes
- Pool features: Play Pool, Fenced
- Spa features: None
- Fencing: Block
Lot
- Size: 9,444 Square Feet
- Features: Sprinklers In Rear, Sprinklers In Front, Alley, Dirt Front, Dirt Back, Gravel/Stone Back, Auto Timer H2O Front, Auto Timer H2O Back
Details
- Parcel number: 16629028
Construction
Type & style
- Home type: SingleFamily
- Architectural style: Ranch
- Property subtype: Single Family Residence
Materials
- Painted, Block, Slump Block
- Roof: Composition
Condition
- Year built: 1969
Details
- Builder name: WOMACK
Utilities & green energy
- Sewer: Public Sewer
- Water: City Water
Community & HOA
Community
- Subdivision: MELROSE PARADISE UNIT 3
HOA
- Has HOA: No
- Services included: No Fees
Location
- Region: Phoenix
Financial & listing details
- Price per square foot: $306/sqft
- Tax assessed value: $491,500
- Annual tax amount: $2,164
- Date on market: 6/11/2025
- Cumulative days on market: 168 days
- Listing terms: Cash,Conventional,FHA,VA Loan
- Ownership: Fee Simple
Price history
Price history is unavailable.
Public tax history
| Year | Property taxes | Tax assessment |
|---|---|---|
| 2025 | $2,174 +2.6% | $49,150 -5.5% |
| 2024 | $2,119 +2.3% | $52,000 +123.6% |
| 2023 | $2,072 -1.1% | $23,259 -33.1% |
| 2022 | $2,095 +1.9% | $34,780 +10.6% |
| 2021 | $2,056 -0.4% | $31,460 +4.4% |
| 2020 | $2,065 +3.8% | $30,120 +8.7% |
| 2019 | $1,990 | $27,720 +9.7% |
| 2018 | $1,990 +4.7% | $25,270 +2.1% |
| 2017 | $1,901 +9.5% | $24,750 +3.7% |
| 2016 | $1,735 +4.6% | $23,870 +6.8% |
| 2015 | $1,659 | $22,350 +38.8% |
| 2014 | -- | $16,100 +18.1% |
| 2013 | -- | $13,630 -1.8% |
| 2012 | -- | $13,880 -12.2% |
| 2011 | -- | $15,810 -17.7% |
| 2010 | -- | $19,220 -17.9% |
| 2009 | -- | $23,420 -12.8% |
| 2008 | -- | $26,850 +17.8% |
| 2007 | -- | $22,800 +62.3% |
| 2006 | -- | $14,050 |
| 2005 | -- | $14,050 +11.1% |
| 2004 | -- | $12,650 |
| 2003 | -- | $12,650 +21.6% |
| 2002 | -- | $10,400 |
Find assessor info on the county website
Neighborhood: Paradise Valley
Nearby homes
- $598,000-- bd2 ba2.3k sqft3101 E Lupine Ave, Phoenix, AZ 85028Off Market
- $660,0003 bd2 ba1.8k sqft3115 E Lupine Ave, Phoenix, AZ 85028Off Market
- $569,0003 bd2 ba1.6k sqft3116 E Cholla St, Phoenix, AZ 85028Sold
- $646,3003 bd2 ba1.6k sqft3110 E Cholla St, Phoenix, AZ 85028Off Market

- $606,7003 bd2 ba1.9k sqft3122 E Cholla St, Phoenix, AZ 85028Off Market
- $621,2004 bd2 ba2.3k sqft3049 E Lupine Ave, Phoenix, AZ 85028Off Market
- $595,8003 bd2 ba1.6k sqft3104 E Lupine Ave, Phoenix, AZ 85028Off Market
- $697,0004 bd2 ba1.7k sqft3110 E Lupine Ave, Phoenix, AZ 85028Sold
Nearby schools
GreatSchools rating
- 6/10Desert Cove Elementary SchoolGrades: PK-6Distance: 0.5 mi
- 9/10Shadow Mountain High SchoolGrades: 7-12Distance: 0.6 mi
- 4/10Shea Middle SchoolGrades: 5-8Distance: 0.7 mi
Schools provided by the listing agent
- Elementary: Desert Cove Elementary School
- Middle: Shea Middle School
- High: Shadow Mountain High School
- District: Paradise Valley Unified District
Source: ARMLS. This data may not be complete. We recommend contacting the local school district to confirm school assignments for this home.
Get a cash offer in 3 minutes
Find out how much your home could sell for in as little as 3 minutes with a no-obligation cash offer.
Estimated market value
$576,000
Get a cash offer in 3 minutes
Find out how much your home could sell for in as little as 3 minutes with a no-obligation cash offer.
Estimated market value
$576,000
- Arizona
- Maricopa County
- Phoenix
- 85028
- Paradise Valley
- 3109 E LUPINE Avenue
Nearby cities
Nearby neighborhoods
Nearby zip codes
Other Phoenix Topics
